Select Category


AI Summary
5 key insights · 1 expert tipChoosing the right wardrobe layout involves balancing bedroom dimensions, storage needs, accessibility and budget. This guide compares straight, L-shaped, sliding, hinged, floor-to-ceiling and walk-in wardrobes, with practical measurements, space-saving storage ideas, common planning mistakes and indicative 2026 costs to help you make an informed decision.
KEY INSIGHTS
- Check the wall, ceiling height and the gap between the wardrobe and bed before choosing a design.
- A sliding wardrobe design suits compact rooms, while hinged doors give full access when you have 30–36 inches of clearance.
- For small bedroom layouts, go floor-to-ceiling and store occasional items in the loft.
- List your hanging, folded, shoe and bag storage before fixing compartments, and keep a clear aisle in any walk-in wardrobe layout.
- Laminate hinged units run about ₹1,000–1,500 per sq. ft. and premium sliding systems about ₹2,500–3,500 per sq. ft., so compare quotes on the same dimensions and finishes.
 DESIGNCAFE EXPERT TIP
By our design team
Purnima Gupta, Interior Designer, DesignCafe, Bengaluru, suggests, “A wardrobe depth of around 24 inches (600 mm) accommodates conventional clothes hangers. If you're considering a shallower unit for a compact bedroom, check hanger clearance and the shutter mechanism to ensure clothes won't get caught when the doors close.”
From snug bedrooms to spacious walk-ins, discover wardrobe layouts that make room for your belongings without cramping your style.
A wardrobe can take up an entire wall and still leave you short of storage. You may have space for hanging clothes but nowhere for your bags, or shelves that are difficult to reach once the bed is in place. These everyday frustrations often come down to how you plan your wardrobe.
The right wardrobe layouts make better use of space in both compact apartments and spacious bedrooms. However, consider your furniture, movement, and storage needs before settling on a design.

How To Choose the Right Wardrobe Layout For Your Bedroom?
First, measure the wall, ceiling height, and space between the wardrobe and bed. Then check for windows, doors, bedside tables, and walking paths before deciding on the wardrobe’s size.
Next, consider what you need to store: hanging clothes, folded garments, accessories, luggage or bedding. Then choose between hinged and sliding shutters based on the clearance available. Also, keep in mind how the shutter swing intersects with walking aisles and bed placement.
These checks help you shortlist the most ideal wardrobe layout designs for your room.
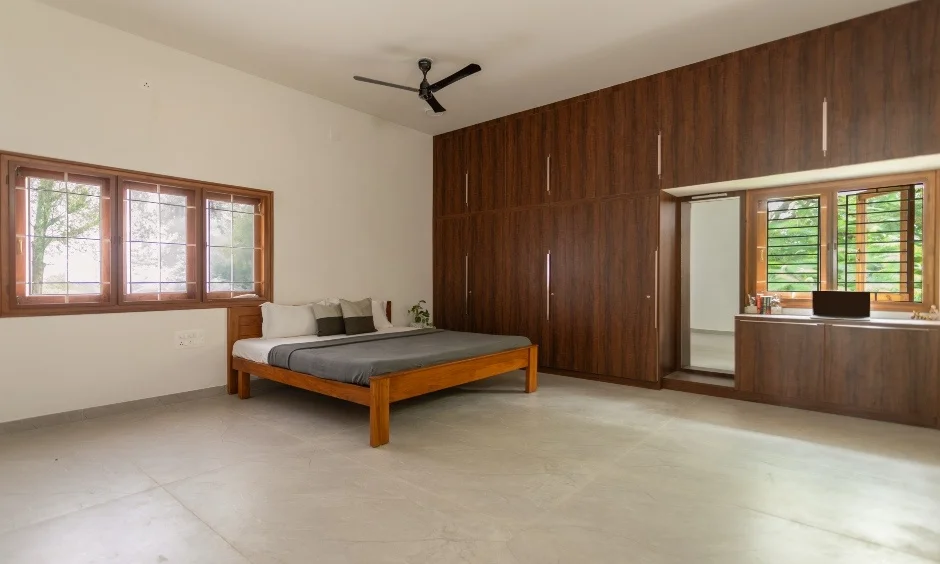
Wardrobe Layout Ideas For Small And Medium-Sized Bedrooms
The right wardrobe layout depends on your room size, storage needs, and available walking space. Here are practical options for different bedroom sizes.
Wardrobe Layouts For Small Bedrooms (Below 100 sq. ft.)
In a compact bedroom, the goal is to maximise storage without making movement difficult. A straight wardrobe along one wall is often a practical starting point.
Consider these space-saving layouts to make the most of every inch without crowding the room:
- Single-wall wardrobes: Use an uninterrupted wall, keeping windows and the entrance accessible.
- Sliding-door wardrobes: A sliding wardrobe layout avoids the extra clearance needed for hinged shutters, although only part of the interior opens at a time.
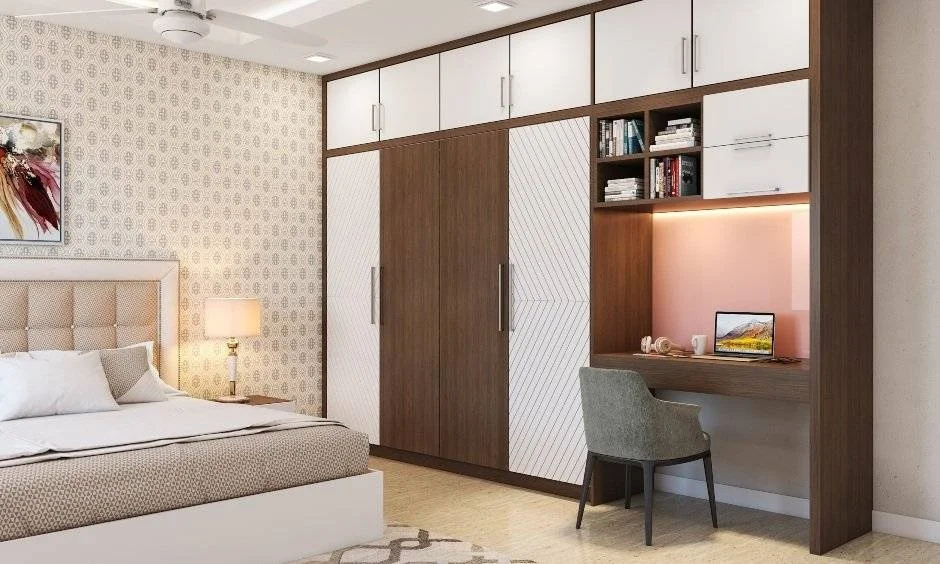
- Floor-to-ceiling wardrobes: Use upper sections for luggage, seasonal clothing and spare bedding.
- Loft storage: Keep occasional-use items overhead and everyday essentials within easy reach.
For a wardrobe layout for a small bedroom, combine sliding shutters with vertical storage. A full-height mirror on the wardrobe can also replace a separate dressing mirror.
| Design tip: Check that wardrobe drawers and shutters won’t clash with the bed or bedside tables when opened. |
Wardrobe Layouts For Medium-Sized Bedrooms (100–150 sq. ft.)
A medium-sized bedroom offers more flexibility, but furniture placement should still guide the layout. Here are a few ideas:
- Straight or wall-to-wall wardrobes: A long unit provides continuous storage and separate sections for clothes and accessories.
- Hinged or sliding doors: Choose hinged shutters for full interior access when there is enough clearance, or sliding shutters when space is limited.
- L-shaped wardrobes: Consider L-shaped wardrobes to utilise two adjoining walls, maximising storage in the corner while maintaining comfortable movement within the room.
- Integrated dressing units: Add a compact vanity at one end of the wardrobe to avoid another freestanding piece of furniture.
Plan the wardrobe interior layout around your belongings. Couples may need separate sections, while people with long garments need adequate hanging height.
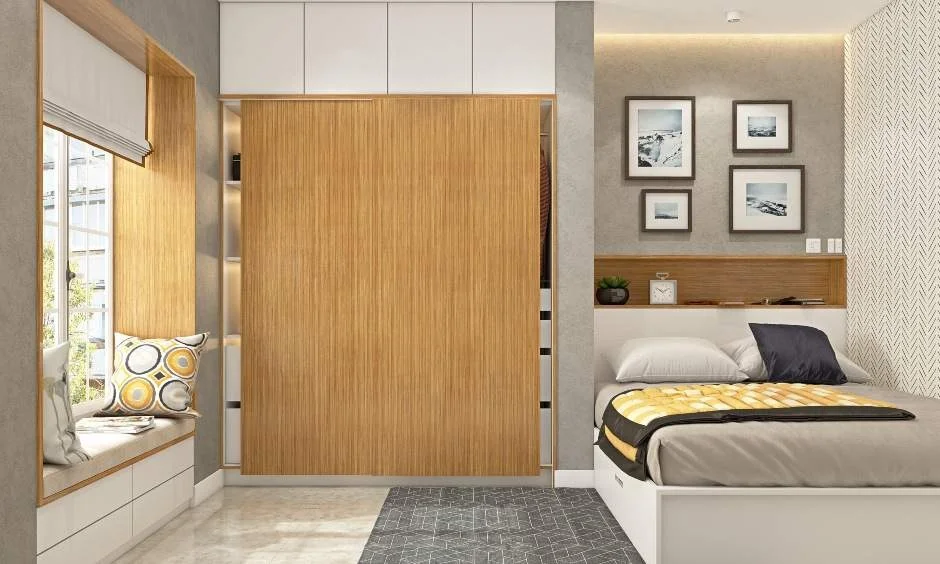
Scroll Through The Best Wardrobe Interior Design Ideas


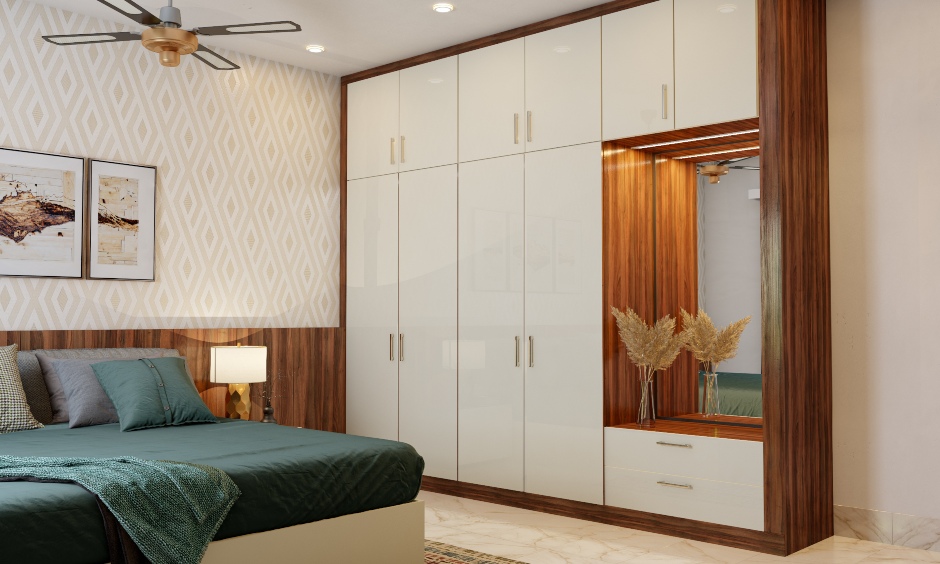
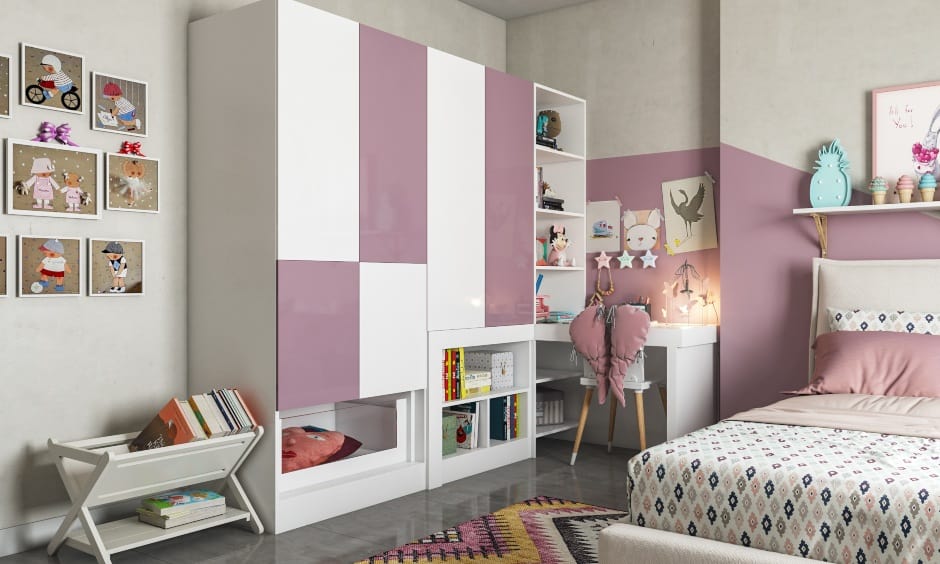

Types Of Wardrobe Layouts: Straight, L-Shaped, Sliding And Walk-In
Wardrobe layouts vary in the space they occupy, the storage they offer, and how easily you can access your belongings. Here’s how the main types compare to help you choose the right fit for your bedroom.
| Wardrobe type | Best suited for | Main advantage | Consideration |
| Straight or single-wall | Small and medium bedrooms | Simple, space-efficient arrangement | Limited by wall length |
| Sliding-door | Compact rooms | No shutter swing | Partial access at a time |
| Hinged door | Rooms with sufficient clearance | Full interior access | Needs opening space |
| L-shaped | Medium or large bedrooms | Uses adjoining walls | Corners need careful planning |
| Floor-to-ceiling | Rooms with limited floor space | Uses vertical storage | Upper shelves may be difficult to reach |
| Walk-in | Larger bedrooms or dedicated dressing areas | Separate storage and dressing zone | Requires additional floor area |
These wardrobe layout ideas are starting points, not fixed rules. The best choice depends on the room’s proportions and your storage habits.
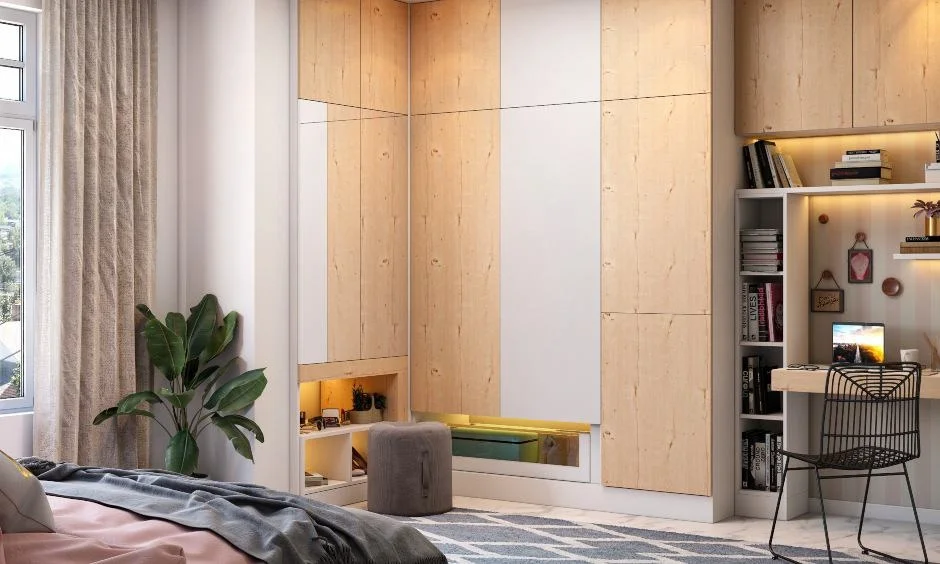
Wardrobe Dimensions: Ideal Depth, Height And Clearance
Wardrobe dimensions influence both storage and movement. Use these measurements as planning guides, then adjust them to suit your room and fittings.
| Measurement | Practical planning guide |
| Wardrobe depth | Around 24 inches (600 mm) for conventional hanging storage |
| Wardrobe height | Around 7 feet (2.1 m), or extended to the ceiling |
| Hinged shutter width | Around 60 cm or less per panel |
| Clearance in front | Aim for 30–36 inches (760–915 mm), where possible |
| Walk-in wardrobe | Around 7 × 10 feet as a starting point |
For a small walk-in wardrobe layout, consider storage along one wall with a clear aisle. Storage on both sides requires more width, so measure the usable area before committing to a walk-in design.
An ideal wardrobe dimensions guide recommends keeping swing-wardrobe door panels to 60 cm or less to help reduce strain on the hinges.
| DesignCafe expert tip:“A wardrobe depth of around 24 inches allows enough room for conventional clothes hangers. If you’re planning a shallower wardrobe for a compact bedroom, check the hanger clearance and shutter mechanism carefully to ensure clothes don’t get caught when the doors close”, says Purnima Gupta, DesignCafe, Bengaluru. |
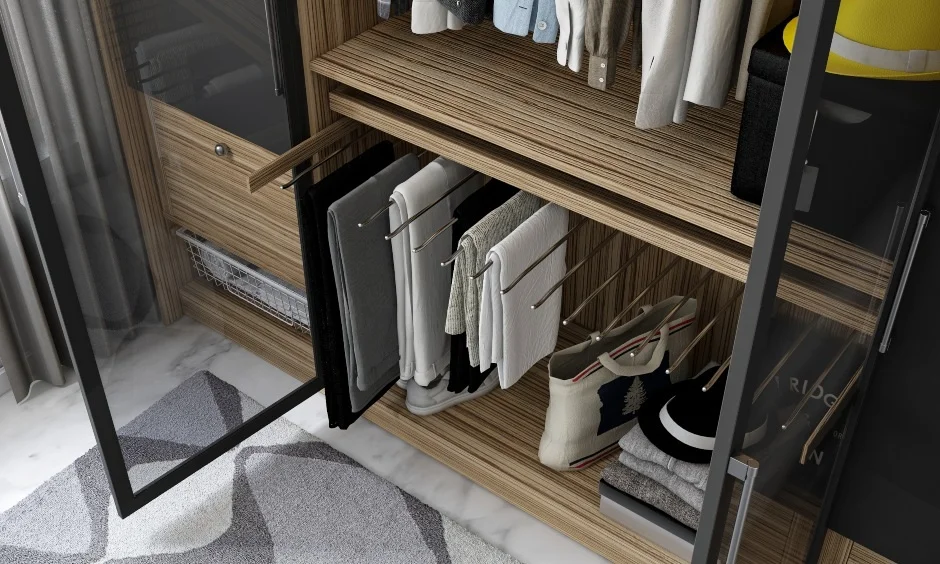
Space-Saving Wardrobe Ideas For Small Bedrooms
A compact wardrobe needs a well-thought-out interior, not just more shelves. You should:
- Use adjustable shelves: Change shelf heights as your needs evolve.
- Combine hanging and shelf space: Hang long clothes and fold shorter items on shelves.
- Add drawers: A small wardrobe with drawers helps organise innerwear, accessories, and other small items without needing a separate chest of drawers.
- Use lofts for occasional items: Keep suitcases and seasonal bedding in overhead cabinets.
- Add internal lighting: Lights inside the wardrobe make it easier to find things.
- Limit open shelving: Open shelves make items easy to reach but need regular cleaning and organising.
Good wardrobe interior design keeps everyday essentials within reach. It also keeps less-used items out of the way.
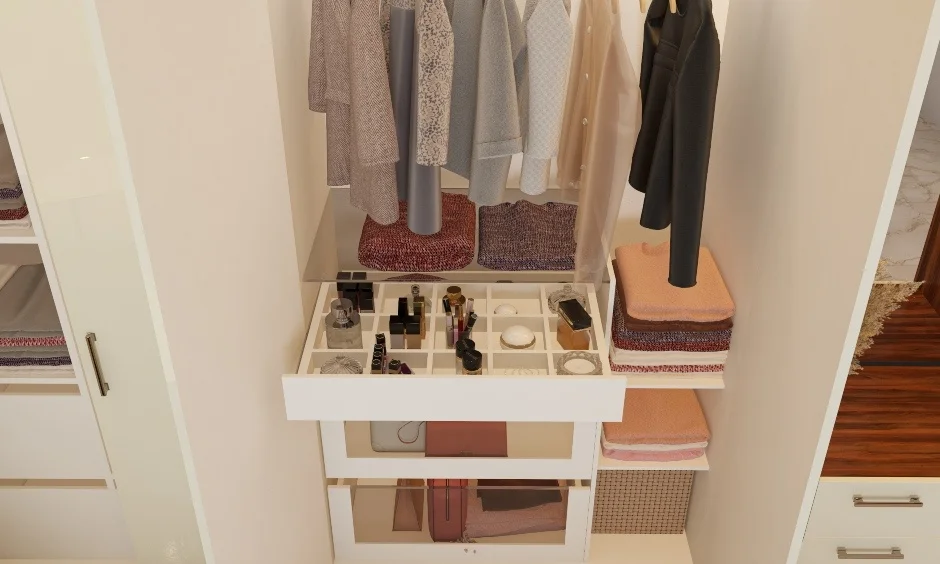
How To Plan A Wardrobe Interior For Your Storage Needs?
Plan the internal arrangement around your belongings, such as:
- For couples: Divide the wardrobe into separate hanging and drawer sections.
- For sarees and long garments: Reserve adequate vertical hanging space or use shelves that keep garments easy to access.
- For folded clothes: Use adjustable shelves and drawers for smaller items.
- For shoes and bags: Create dedicated lower compartments or adjustable shelves.
- For seasonal storage: Reserve lofts for items you rarely need.
If you’re wondering how to plan a wardrobe layout, list your belongings before fixing the compartments.
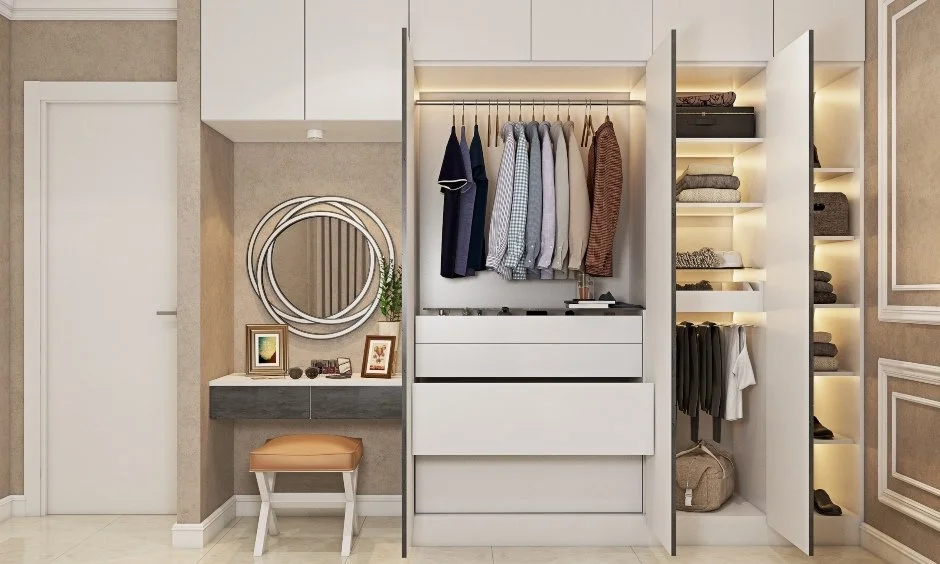
Wardrobe Design Mistakes To Avoid When Planning Your Bedroom
Even a well-designed wardrobe can become inconvenient if its dimensions don’t suit the room. Here is what to avoid:
- Ignoring door clearance: Check the opening path against the bed, side tables, and passage.
- Blocking windows: Avoid restricting natural light or access to windows.
- Choosing the wrong depth: Shallow units may not accommodate standard hangers, while excessive depth can waste space.
- Adding too many shelves: Balance folded storage with the hanging space you actually need. Over-indexing on fixed shelves creates wasted vertical stack space compared to modular drawers or hanging rails.
- Forgetting upper storage access: Keep everyday essentials within reach.
- Choosing finishes too early: Finalise dimensions and internal fittings before selecting shutters and handles.
Measure the room again after accounting for all fixed furniture. This final check can prevent costly changes during installation.
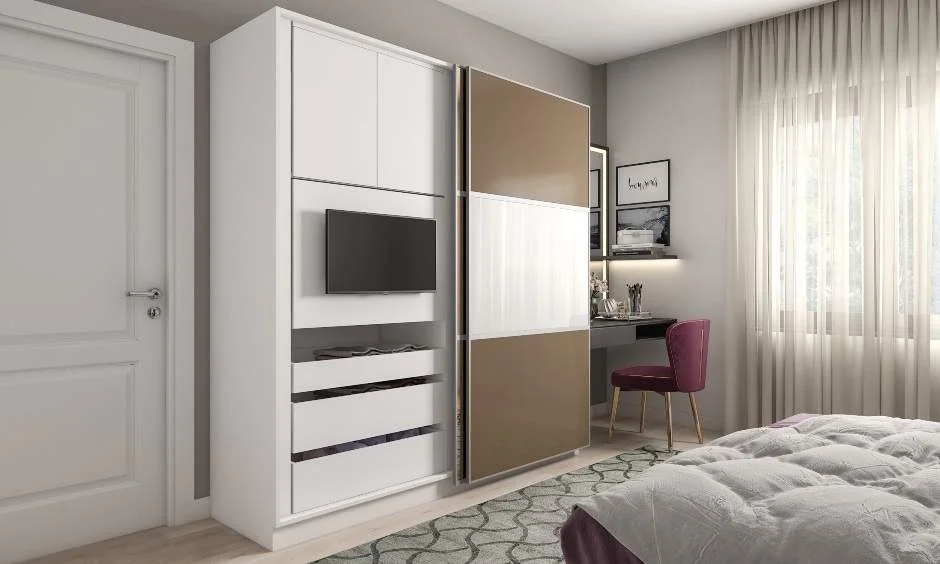

Wardrobe Cost 2026 Guide: How Layout And Size Affect The Price?
Wardrobe cost depends on size, materials, finish, hardware, and installation. The layout affects the amount of cabinetry and the fittings required. The table below gives indicative Indian market benchmarks.
Rates are per sq. ft. of shutter face area (width × height), and the sample estimate assumes a 6 ft × 7 ft (42 sq. ft.) unit.
| Layout | Indicative rate (₹ per sq. ft., Oct 2026) | Sample estimate: 6 × 7 ft unit | Main cost considerations |
| Single-wall, hinged (laminate) | ₹1,000–1,500 | ₹42,000–63,000 | Width, height and internal shelves |
| Single-wall, hinged (acrylic) | ₹2,000–2,800 | ₹84,000–1.18 lakh | Finish grade, hinges and fittings |
| Sliding wardrobe (laminate, standard track) | ₹1,300–2,100 | ₹55,000–88,000 | Tracks, shutters, and finish |
| Sliding wardrobe (glass or acrylic, soft-close) | ₹2,500–3,500 | ₹2,500–3,500 | Premium track system, shutter finish |
| L-shaped | Straight-run rate + 10–20% | Varies with both wall lengths | Additional cabinetry and corner fittings |
| Floor-to-ceiling | Same rate as chosen finish, on the full-height area | Varies with ceiling height | Extra height and loft storage |
| Walk-in | From about ₹950 upward | Basic builds start around ₹70,000–1 lakh | Total cabinetry, drawers and lighting |
A larger or more complex layout generally needs more materials and fittings. Sliding systems typically cost around 20–40% more than hinged ones. This is because of the track, roller, and soft-close hardware. However, the door type alone doesn’t determine the final price.
Note: Figures are indicative ranges and exclude GST, delivery and site conditions. Actual prices vary by city, brand, board grade, and hardware. For a quote based on your room, use DesignCafe’s wardrobe cost calculator.
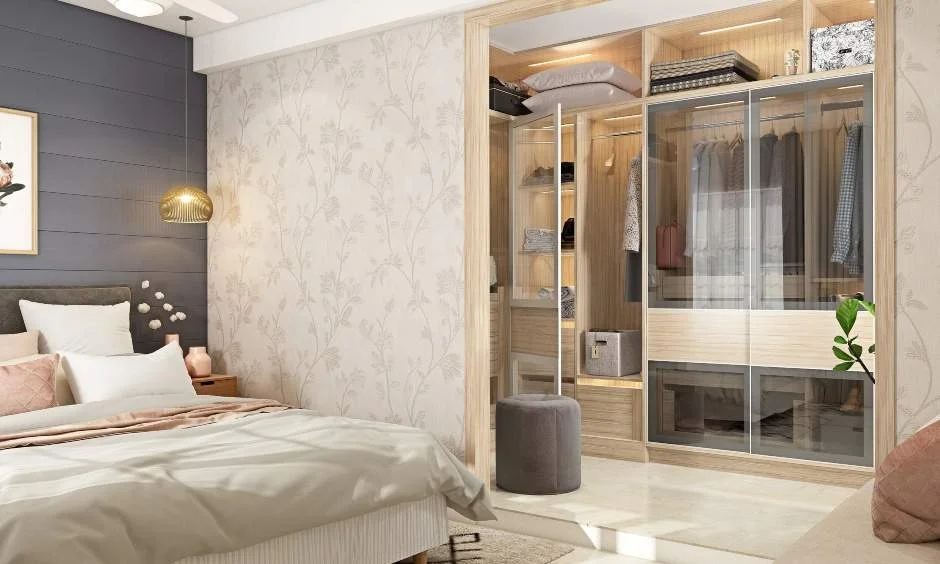
Choosing A Wardrobe Layout That Complements Your Space
The most efficient wardrobe layouts help you get more storage without overcrowding the room. For a compact room, choose a straight, full-height wardrobe. If you have more space, choose an L-shaped or walk-in wardrobe.
Before you choose, measure the room and map the furniture. Then plan around your actual storage needs.
Book a free consultation for guidance.
FAQs
1. How do I plan a wardrobe layout?
Measure the room, map the furniture and list your hanging, shelving and drawer requirements. Choose the wardrobe shape and door type based on available clearance.
2. What is the ideal wardrobe layout for a small bedroom?
A single-wall, floor-to-ceiling wardrobe with sliding doors is a practical option. A wardrobe design for small bedroom spaces should use vertical height and avoid shutter swing.
3. What are the standard wardrobe layout dimensions?
A conventional wardrobe is around 24 inches deep and 7 feet high. Adjust these measurements to suit your room, hanging system and fittings.
4. Is a sliding wardrobe better for a small bedroom?
Often, yes. A sliding wardrobe design saves swing clearance, but only part of the wardrobe opens at a time.
5. What should a wardrobe interior layout include?
Plan hanging sections, adjustable shelves, drawers and loft storage. Add dedicated spaces for shoes, bags and accessories as needed.
6. What is the best walk-in wardrobe layout for a small room?
A single-sided storage arrangement with a clear aisle is a practical starting point. Measure the available area before deciding on the final walk-in wardrobe layout.
7. How much does a wardrobe cost in 2026?
Laminate hinged wardrobes cost about ₹1,000–1,500 per sq. ft. and premium sliding systems about ₹2,500–3,500 per sq. ft. See the cost table above for layout-wise ranges.