Select Category


AI Summary
7 key insights · 1 expert tipGood kitchen furniture design starts with the kitchen layout and not the kitchen finish. Get the base, wall and tall units at the right heights, place them around a working triangle you can walk through and choose a moisture-resistant structural framework before you pick a kitchen shutter colour. In Indian kitchens, where steam, oil and humidity are daily conditions, the structural framework and kitchen furniture design decide how long the kitchen lasts.
KEY INSIGHTS
- Vocabulary of units (base, wall, tall, loft, trolley) to brief an interior designer and read a quote.
- A comparison of structural framework materials and finishes with a verdict on the best ones.
- The standard dimensions, ergonomic heights and how the work triangle decides the layout.
- Kitchen storage options like trolleys, magic corners, islands/counters and kitchen seating.
- Kitchen hardware and kitchen furniture colours/two-colour combinations for Indian homes.
- Kitchen furniture costs and which factors can move that number up and down.
- Common kitchen furniture design mistakes and maintenance tips for an Indian kitchen.
 DESIGNCAFE EXPERT TIP
By our design team
DESIGNCAFE EXPERT TIP
By our design team
Jessica Fernandes, Senior Studio Manager at DesignCafe, Bengaluru, shares, “Spend your first extra rupee on the sink base and the hardware (functionality and work efficiency), and then on a fancier kitchen shutter (aesthetics)”.
Plan your kitchen furniture design that fits Indian cooking conditions well.
A typical Indian kitchen handles tempering, frying, pressure cookers and wet grinding often twice a day. It also holds more than most Western kitchens, like masala boxes, steel vessels, tiffins, pickle jars, mixers and more. Therefore, a good kitchen furniture design has less to do with the shutter finish and more to do with heights, reach, materials and hardware.

What Does Kitchen Furniture Actually Include?: An Overview
| Furniture Type | Details |
| Base Units | The cabinets under the counter which carry the weight and store the vessels and appliances. |
| Wall Units | The cabinets above the counter which are shallower than the base units and store things you use daily but lightly. |
| Tall Units | Floor-to-near-ceiling units for groceries or to integrate a built-in oven and microwave. |
| Breakfast Counter / Island | A raised or freestanding countertop for eating and prep, with bar stools for seating. |
| Loft Storage | The space above the wall units for storing items you use only a few times a year. |
| Kitchen Trolleys / Baskets | A pull-out storage that is fitted inside the base or tall units and a freestanding yet portable trolley for transport |
| Pull-Out Pantry Units | Narrow and full-height pull-outs for storing oils, spices and dry goods. |
| Magic Corner / Corner Unit | The storage-cum-display mechanisms that make a kitchen corner easily reachable. |
| Kitchen Countertop | The horizontal surface on which you perform kitchen tasks |
| Handles, Channels, Soft-Close Hinges | The moving parts of the cabinets and drawers that make kitchen storage more accessible. |
| Structural Framework | It is the box behind every door and drawer. |
| Kitchen Shutter | It is the visible door or drawer front. |
Kitchen Furniture Types For Indian Homes
1. Base Units, Wall Units, Tall Units And Loft Units
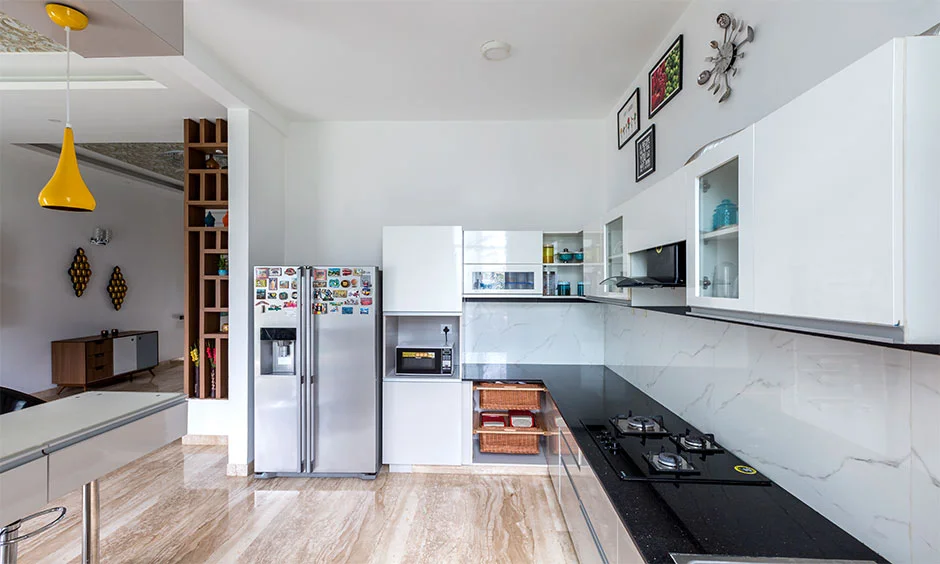
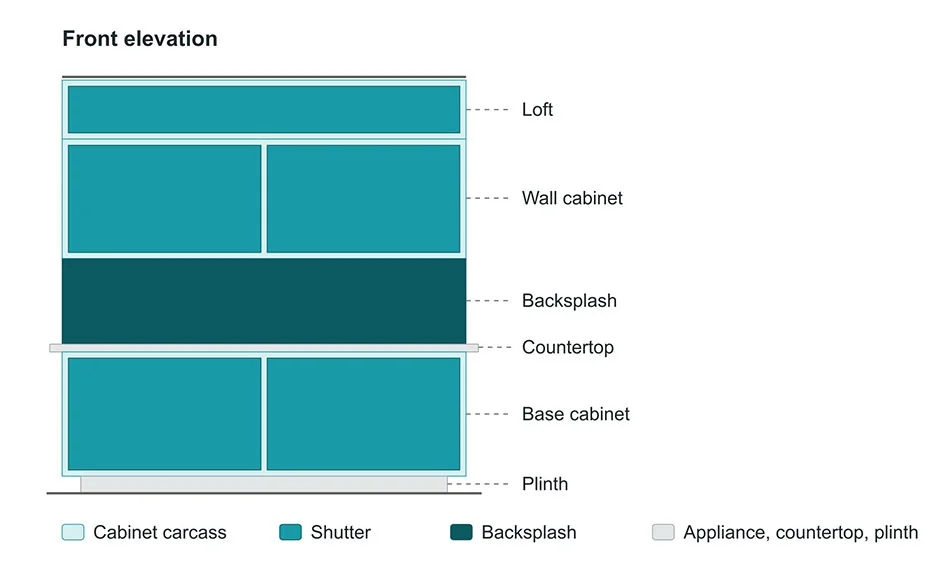
The kitchen has 3 working levels: below the counter (heavy storage), between the counter and wall units (main work surface), and above the counter (lighter storage for low-effort items). Most kitchen layout mistakes come from putting the wrong thing on the wrong level and not following the work triangle concept.
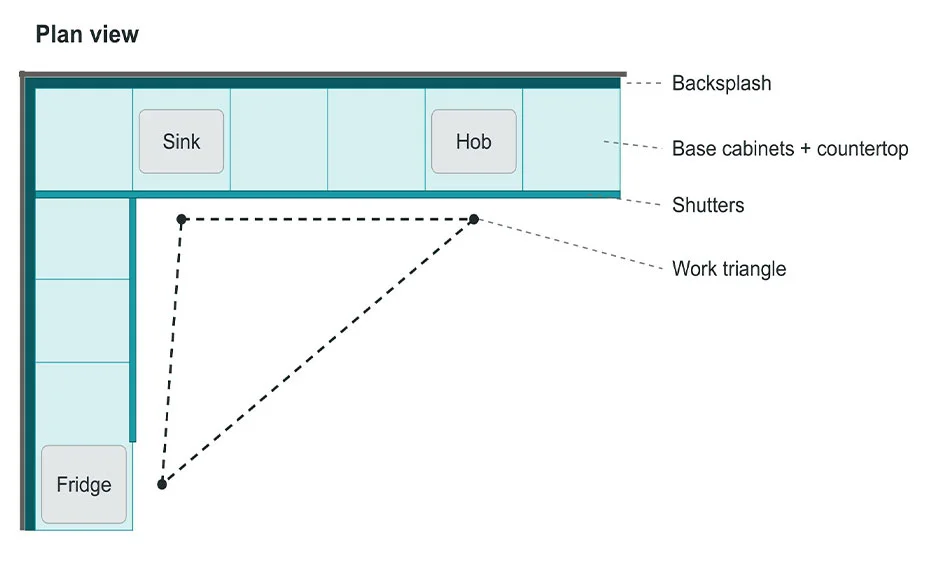
The work triangle and how it decides the kitchen layout – The work triangle joins the sink, hob and fridge. In an Indian kitchen, the sink-to-hob leg is the busiest, so keep the distance around 1.2 m to 1.8 m, with a clear preparation counter between them and leave at least 600 mm of counter beside the hob as a landing space for hot vessels. In a single-wall kitchen, the triangle flattens into a line by putting the sink in the middle with the fridge and hob on either side.
The standard dimensions and ergonomic heights (adjustable as per scope) –
| Unit Type | Height | Depth |
| Base Unit | 850 mm to 900 mm (The finished counter should sit roughly between 100 mm to 150 mm below your elbow). | 550 mm to 600 mm |
| Wall Unit | 600 mm to 750 mm (The bottom edge should sit roughly between 450 mm to 600 mm above the counter.) | 300 mm to 350 mm |
| Tall Unit | 2100 mm to 2400 mm | 550 mm to 600 mm |
| Loft Unit | 300 mm to 450 mm | 300 mm to 350 mm |
2. Kitchen Trolleys: Types & Sizes
The kitchen trolleys are the highest-value blocks in the whole kitchen. Pull-out base units allow you to see everything from above and reach the back without kneeling. A 150 mm to 200 mm pull-out trolley slot holds your oil bottles and masala tins right where you cook and covers the daily essentials without the need for a full-width unit. Keep the kitchen trolley interior colour light (white/beige) so that you can properly see into the deep base units.
A small kitchen pull-out trolley design is mostly narrow and tall. You also have the option of a freestanding kitchen trolley design that stands on four castor wheels, has one or more open/enclosed tiers and can be used on the same day. It offers more mobility and provides instant extra counter space and storage with no fitting required.
| Trolley Types | Details |
| Stainless Steel Trolley | It is a practical choice for a kitchen in daily heavy use. It wipes easily, resists heat and does not stain at all. It is more utilitarian than decorative and is not displayed in view. |
| Wooden Trolley | It brings a warm and traditional look.It tends to be heavier and more stable. It comes in sheesham / engineered wood with wood-finish laminate. It suits a spot a little away from the hob as it reacts to spills/steam. |
| Folding Trolley | It suits a small kitchen or rented flat where every inch counts. It has a lighter frame that carries less weight than a wooden trolley.It collapses flat against a wall or into a cupboard when not needed. |
| Multi-Tier Rolling Cart | It is a light and cheap option that can be used for prepping/serving. It has 2-3 open shelves stacked on a wheeled frame with no doors. |
| Multi-Functional Trolley | It costs more and takes up more floor space than a plain cart.It is aimed at those people who want the trolley to do several jobs. You can add fittings such as a wine rack, spice organiser or towel bar. |
| Tandem Drawer | It can store heavy vessels and kitchen cookware. Check the load rating on the channel before loading items. |
| Drawer With Tray | It needs a properly sized tray for loading spoons, ladles and other cooking tools. |
| Perforated Basket | It needs ventilation, so avoid closed sides. It is best for storing onions, vegetables and potatoes. |
3. Kitchen Corner Storage Solutions
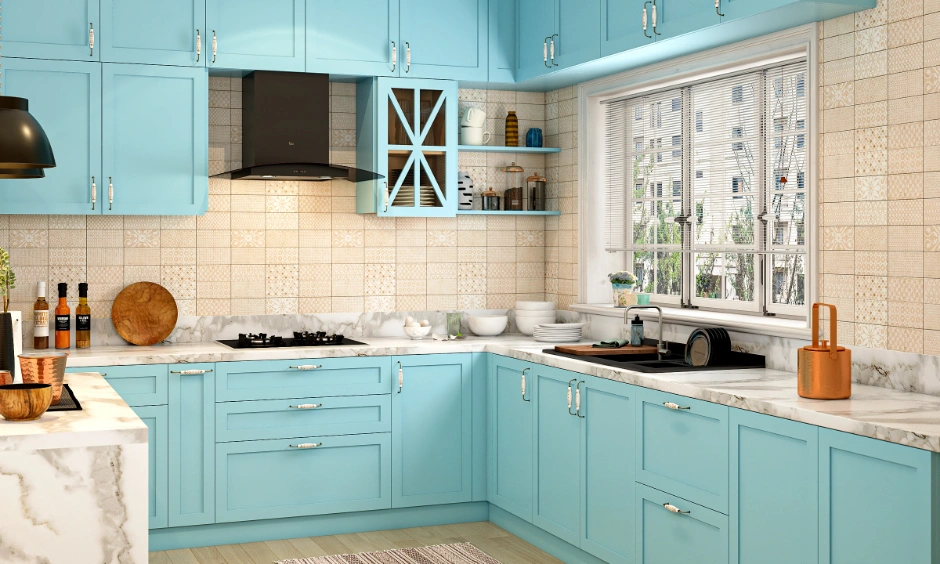
An L-shaped kitchen has a corner where most of the storage disappears. If your budget allows one premium storage mechanism, spend it in the kitchen corner, and the rest of the kitchen can use simpler pull-outs. There are 3 practical fixes for the corner storage problem:
- Blind-Corner Pull-Out Storage: A two-part basket that pulls the back items forward.
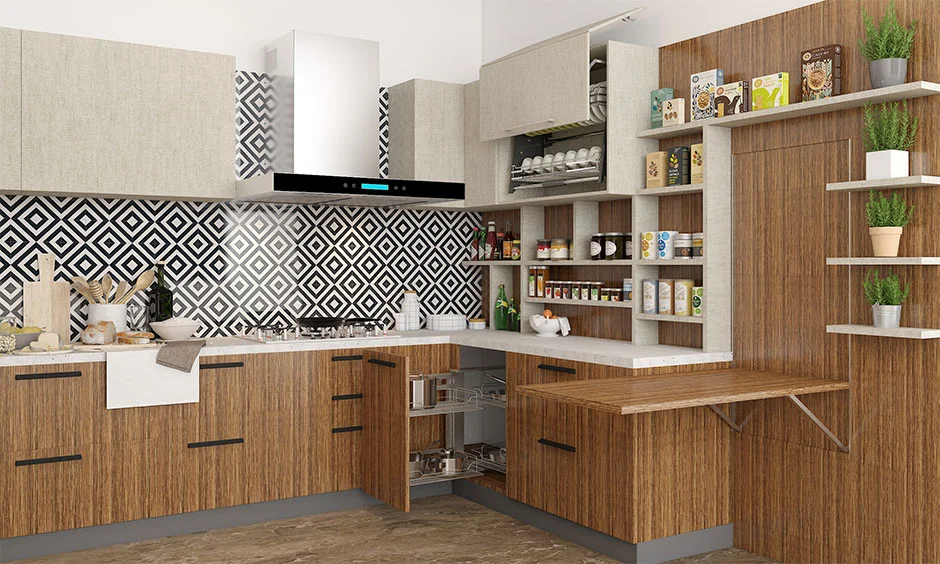
- Magic Corner / Swing-Out Unit: The baskets swing out of the door and slide forward. It is best for a corner base unit.
- Carousel Storage (Rotating Shelves): It works well for round things like pots/jars and can be used on the wall side.
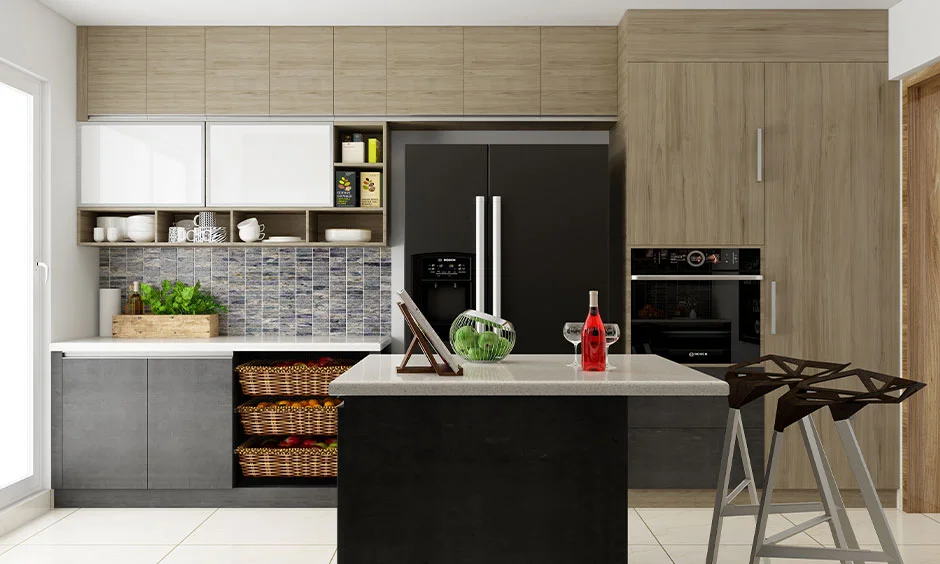
4. Breakfast Counters, Kitchen Islands And Seating
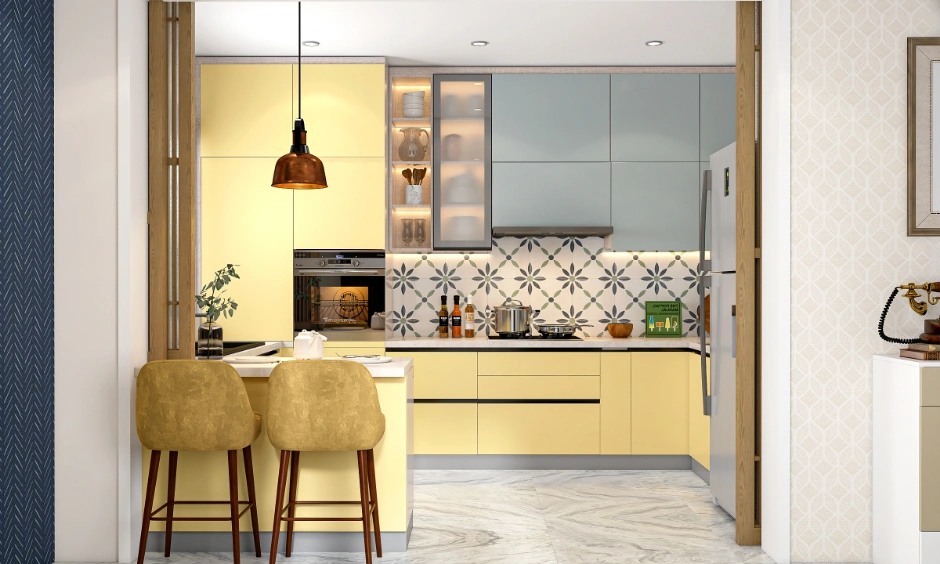
A breakfast counter or kitchen island is one of the most requested additions in an Indian kitchen, yet it’s also one of the most misplaced. In a small flat, a fold-down breakfast counter is a good option, while in a narrower kitchen, a peninsula or a fixed breakfast counter attached to the wall works better. In a home that fries often, do not put the hob on the kitchen island because the oil splatter reaches whoever is sitting at the counter, and the chimney has to hang from the ceiling where it blocks the view. You absolutely need to get some numbers right for best results:
- Counter Height: 900 mm for a table-height counter, 1000 mm to 1050 mm for a bar-height one.
- Stool Seat Height: 250 mm to 300 mm below the kitchen counter surface.
- Overhang For Knees: 250 mm to 300 mm.
- Width Per Person: Around 600 mm.
- Clear Walkway Around The Counter: At least 1000 mm if one person cooks and 1200 mm if two people cook together. The walkway rule is why an island needs a kitchen 3.5 m wide or more.
5. Kitchen Furniture Design Tips For A Small Indian Kitchen
- Install small and shallow kitchen cupboards (300 mm) to keep the room open.
- Make the base do the heavy lifting with narrow pull-outs and tandem drawers.
- Install a foldable breakfast counter and open shelves to keep the walkway clear.
- Use the height judiciously by taking wall units up to the ceiling with a loft for rarely used items.
- Keep the kitchen furniture colour light to make the room feel big (pale shutters, plain backsplash).
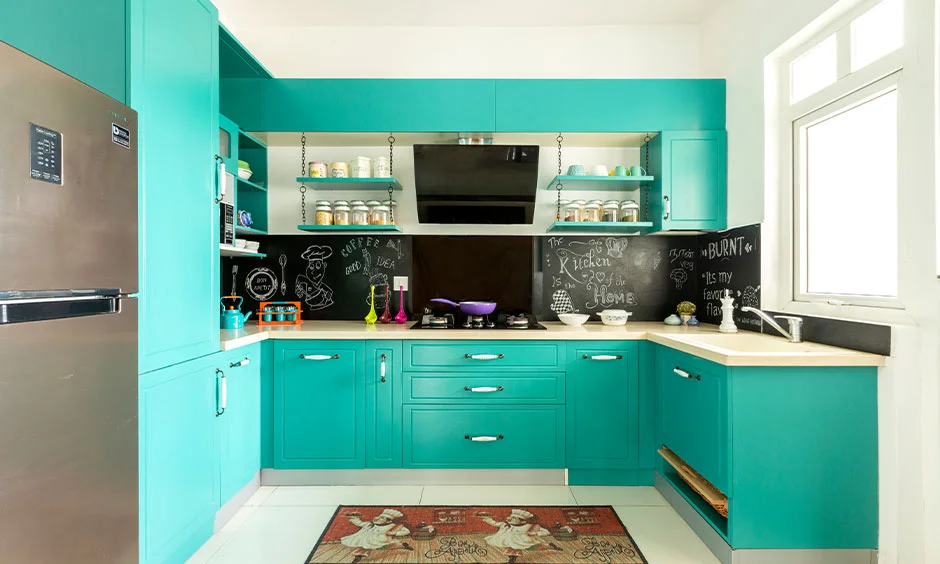
Kitchen Furniture: A Comparison Of Structural Framework Materials
The structural framework in a kitchen furniture design is the structural box behind every kitchen door. It never appears in showroom displays, yet it largely determines how long a kitchen lasts. A mixed structural framework (BWP/PVC at the sink and BWR/HDHMR elsewhere) is the smartest use of your budget.
| Material | Strength | Weakness | Verdict |
| BWP (Marine) Plywood | It has high water resistance, so it can last 20 years or more, even under the sink. | It has a high cost. | Use it for the kitchen sink base. |
| BWR Plywood | It is moisture-resistant, holds screws well and is mainly used for building the structure. | Its grade varies by the brand | It is the most sensible baseline for Indian kitchens. |
| HDHMR | It has more humidity tolerance than particle board and better screw retention than MDF. | It is quite heavy, so it needs decent hinges. | It is a strong alternative to plywood for most of the kitchen units. |
| MDF | It has a smooth surface, so it handles finishes well. | It tends to fail within 6 to 18 months of any water exposure. | It is only suitable for drywall units and is never used near the sink. |
| PVC Board | It is waterproof and termite-proof, so it is best for wet zones. | It can bend under heavy loads. | It is good for sink bases and humid coastal cities, but not for heavywall units. |
| Steel | It is very strong | It looks cold, and it rusts if the coatingBreaks. | It is used for the sink zone or heavy-duty areas. |
| Aluminium | It is waterproof, fire-safe and termite-proof. | It costs more and is available in fewer finishes. | It is worth it in coastal or high-humidity homes. |
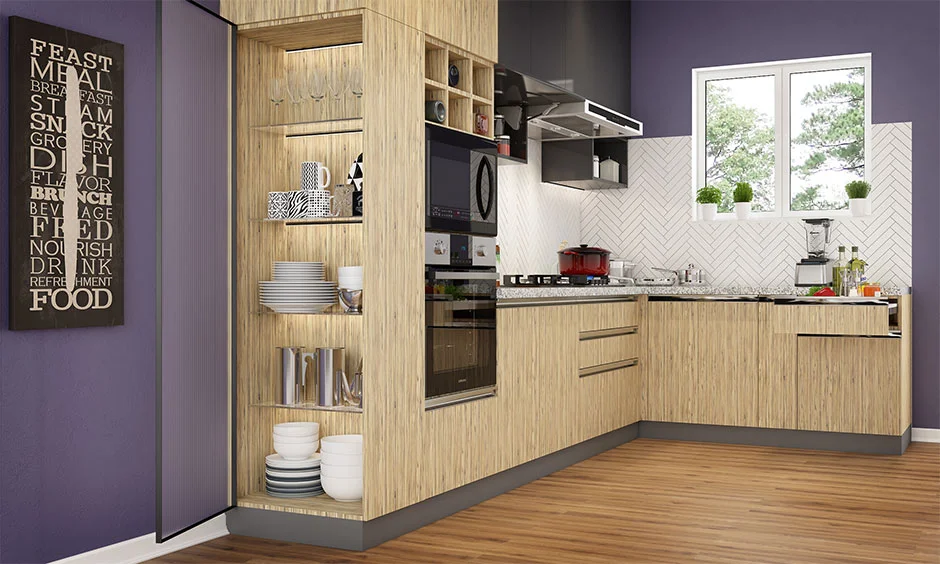
Kitchen Furniture Hardware, Finishes And Colours
1.. Kitchen Hardware Attached To Cupboards & Doors
The functional and decorative metal/material components that are attached to the modular kitchen cupboards, cabinets, drawers and doors constitute kitchen hardware. The different types are:
- Hinges: Look for soft-close and three-way adjustable mechanisms, as cheap hinges sag within a year or two and doors also stop lining up. If a door drifts, the hinge is usually the cause.
- Handles: Profile handles and handleless grooves look clean, but the groove collects oil/dust and can be tricky for short cooks on wall units. Simple bar handles are excellent in real life.
- Channels (drawer slides): A drawer holding steel vessels needs a channel rated well above their actual weight. In humid cities, ask for zinc-coated or stainless channels.
2. Kitchen Shutter Finishes That Pass The Test
Kitchen shutters are what you see and touch, but the wrong finish in the wrong place can make your kitchen look dull. When you look at kitchen shutters in a showroom, hold them up under the same light you will have at home and touch them with slightly oily hands. The samples that hold up are the ones that are best for your home kitchen.
| Type of Finish | Details |
| PU Finish | It is premium, durable and resprayable, but it is the most expensive. |
| Veneer Finish | It is warm and natural but sensitive to moisture and oil. Use it on the tall units or the breakfast counter front. |
| Membrane PVC Finish | It is seamless with no visible edges and gives a clean look. Keep it away from heat as the foil can lift or discolour. |
| Acrylic Finish | It is high-gloss and reflective which makes a small kitchen feel brighter. It is best for low-traffic faces as scratches can show easily. |
| Laminate Finish | It is the most practical choice as it handles heat, oil and daily wiping. It comes in many colours/textures and fits almost anywhere. |
3. Kitchen Furniture Colours And Two-Tone Combinations
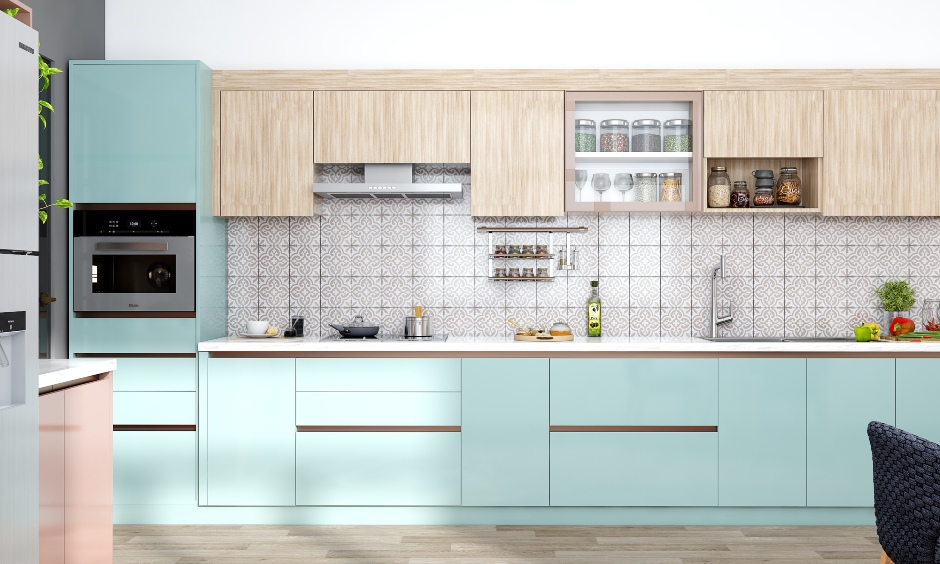
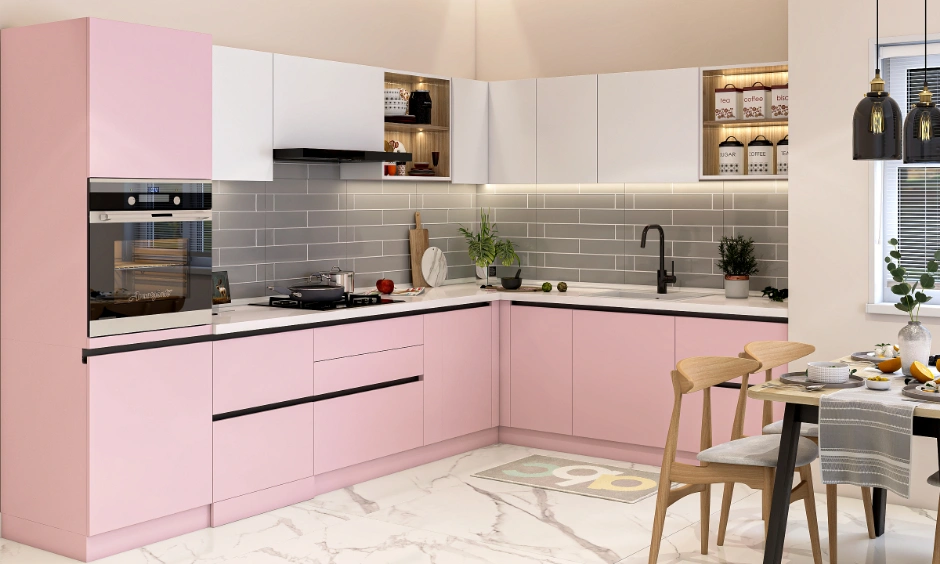
In a small kitchen, keep everything light and let the counter and backsplash carry the contrast. Dark base units anchor the room and light wall units keep it from feeling heavy. For kitchen cupboard colours, pick the finish first and then the shade. In an Indian kitchen, mid-tones with a matte or textured surface work the best. Certain two-tone colour combinations have also become popular, like:
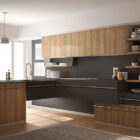
- Grey base with a walnut-toned tall unit (modern look, wood hides everyday wear).
- Off-white shutters with wood-grain base units (warm look, easy to live with).
- Deep green/navy base with white wall units (strong character without overshadowing).
- Single soft colour across all units (simple look, makes a small kitchen look larger).
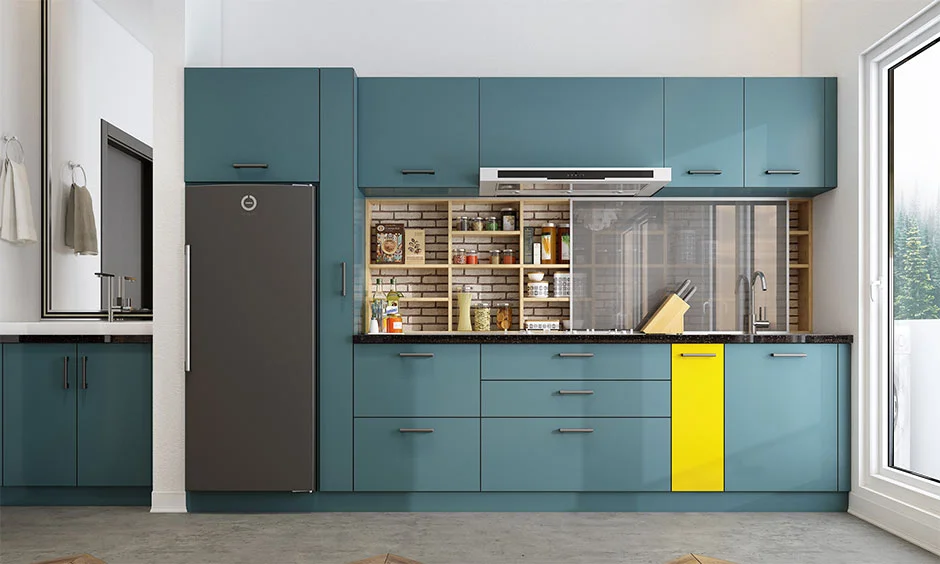
Explore Kitchen Furniture Costs
Key Cost Drivers in Custom Kitchen Furniture
- City And Site Charges: Labour and transport can add around 10% to 20% to the base rate in the metro cities. Plumbing and electrical changes are additional costs if your layout needs them.
- Length Of Run And Module Quantity: Kitchen size is not the only cost driver. A family that cooks every day needs more modules than a couple who rarely does (even in the same floor area), so plan your storage around how you cook.
- Kitchen Shutter Finish: Kitchen shutters are what you see, so most people overspend here. Laminate finishes sit at the bottom of the range, and PU finishes sit near the top, with membrane and acrylic finishes in between.
- Kitchen Layout Complexity: A straight kitchen is the simplest to build. Kitchen corners, tall units, lofts, lift-up shutters and a breakfast counter each add fabrication and hardware, so every extra feature should earn its place.
- Structural Framework Grade: BWP plywood costs more than BWR plywood but lasts longer, while MDF costs less and lasts less too. This line item matters most, since you can’t upgrade it later without replacing the kitchen.
- Countertop And Backsplash: The kitchen countertop is the second-largest variable after kitchen shutters that drives the cost. For the countertop, quartz is the costliest, while for backsplashes, tile, glass and stone each have their own price range.
- Hardware And Accessories: Soft-close hinges, tandem drawers, oil pull-outs, S-carousels, magic corners, swing larders, and drawer dividers add up quickly to the base cost. Pick 2 to 3 that fix a real daily annoyance and skip the rest.
- Kitchen Appliances: Built-in appliances cost more than freestanding ones and need to match the tall units or cut-outs.
Where To Save: The loft units, the finish of wall units and the accessories you won’t use weekly.
Where To Splurge: The sink-base structural framework, the channels under your heaviest drawers and the door hinges you operate 20 times a day.
Modern Modular Kitchen Interior Design Ideas
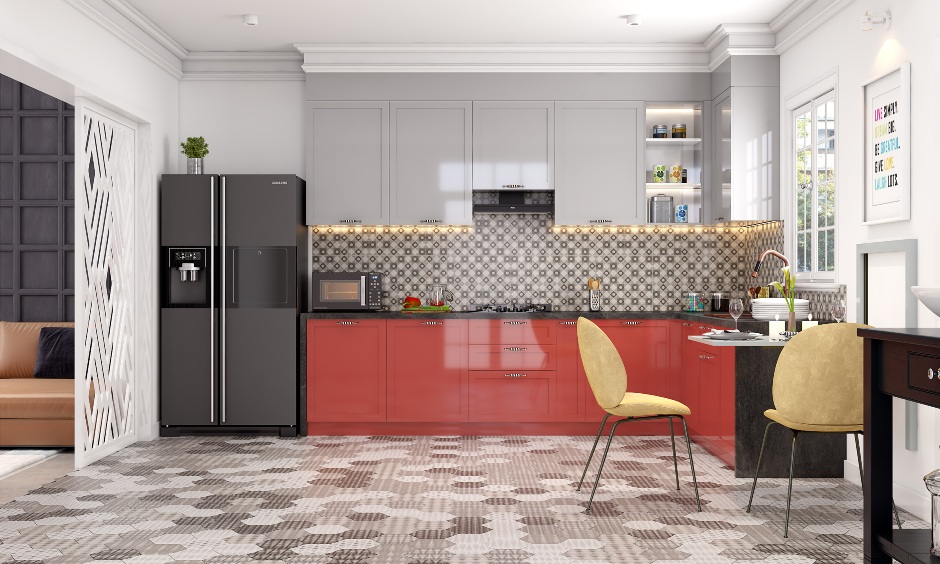

Parameters To Specify So That You Can Compare Kitchen Furniture Quotes
- Whether the quotation is per square foot or per running foot.
- Brands for hinges, channels and hardware, and the load ratings.
- Countertop material (and thickness) and whether cut-outs are included.
- The structural framework material, grade and thickness.
- The shutter finish, thickness and edge treatment.
- Which units are included (base, wall, tall, loft).
- Accessories (trolleys, corner mechanisms) listed by name.
- Warranty terms and what is excluded

Avoidable Kitchen Furniture Mistakes That Can Cost Storage Or Money
- Choosing a finish before the layout: A pretty shutter on a badly planned kitchen is a costly mistake.
- Using cheap material in the sink base: It is the first place water gets in via slow leaks/wet cloths.
- Wall units too high/deep for the cook: The top shelf becomes decor if you need a stool to reach it.
- No landing space beside the hob: Without a clear counter next to it, hot vessels land on the floor.
- Forgetting kitchen appliances: All the appliances need a socket, ventilation and a permanent spot.
- Ignoring the kitchen light: Wall units throw a shadow over the kitchen counter where you chop.
- Overloading the drawers: Heavy steel vessels in a light-duty drawer will strain the drawer quickly.
- Skipping corner mechanism: A blind corner with no pull-out is storage you paid for but can’t reach.
Tips To Maintain Furniture Design In An Indian Kitchen
- Wipe oil splashes on the same day; oil that sits becomes a sticky film that attracts dust.
- Fix drips under the kitchen sink immediately and keep a waterproof tray in the sink base.
- Do not use scouring pads on the acrylic surface and don’t use harsh cleaners on veneer.
- Run the chimney every time you cook so that steam and grease don’t settle on wall units.
- Keep the wall units at a height the chimney manufacturer specifies above the kitchen hob.
- Tighten hinges and screws, and check the channels for rust or grit once or twice a year.
Wrapping Up
Well-planned kitchen furniture design is a sequence of key decisions: how you cook, layout, heights, structural framework, hardware and the finish. Get those in order, and the kitchen will feel ‘right’ over the years and not just on the handover day. If you would like an interior designer to build your dream kitchen, then you can request your custom design proposal today.
FAQs
1. What is included in kitchen furniture?
Kitchen furniture covers base cabinet units, wall cabinet units, tall storage units and loft storage, trolleys and pull-outs, corner storage units and a breakfast counter/kitchen island. It also includes the structural framework, cabinet shutters, hardware and kitchen countertops.
2. What are standard kitchen cabinet dimensions in India?
Kitchen base units are 550 to 600 mm deep, with the finished kitchen counter at 850 to 900 mm. Kitchen wall units are 300 to 350 mm deep and 600 to 750 mm high, and the kitchen tall units run between 2100 and 2400 mm.
3. Is PVC or plywood better for kitchen furniture designs?
Plywood is better for kitchen cabinet structure and load-bearing, while PVC is better for wet zones since it is waterproof and termite-proof. Many good Indian kitchens use both: PVC or BWP at the sink, and BWR or HDHMR elsewhere. Avoid particle board or MDF in places that could get wet.
4. What is the difference between a kitchen trolley and a drawer?
In Indian kitchens, a kitchen trolley is an open pull-out basket or rack system that is fitted inside a base unit, and it lets you see the contents from above. On the other hand, a kitchen drawer is a closed box which hides the visual clutter.
5. Which colour combination suits kitchen furniture?
Darker base units with lighter wall units are the best kitchen furniture colour combinations. Off-white with wood-grain, and green or navy blue with white also work well in Indian homes. Matte or textured finishes are preferred over high gloss because they hide oil better.
6. How long does modular kitchen furniture last?
The longevity of the kitchen furniture design depends on the structural framework and hardware. BWP marine plywood can last 20 years or more, while MDF and particle board can fail within 6 to 18 months of water exposure. So, good hinges and channels matter as much as the board in the kitchen.