Select Category


AI Summary
4 key insights · 1 expert tipA kitchen island is a freestanding counter that adds prep space, storage and often seating. It needs at least 900mm of clear floor on every side. That means a kitchen of roughly 12x12 feet before one becomes practical. Standard island height is 850–900mm, rising to 1,050mm for a raised breakfast bar. This guide covers island layouts, seating, dimensions and lighting. It also covers what to do when your kitchen is too small.
KEY INSIGHTS
- You need 900mm clearance on all sides, 1,000mm if two people cook.
- Standard island height is 850- 900 mm, matching your main counter.
- Allow 600mm of counter width per seat at a breakfast bar.
- Below 12×12 feet, a peninsula usually beats an island.
 DESIGNCAFE EXPERT TIP
By our design team
DESIGNCAFE EXPERT TIP
By our design team
Sahajeet Chandrakumar, Studio Manager, DesignCafe, Mysuru, suggests, “Tape the island footprint on your floor and live with it for a week. Most clients shrink it by 150mm after doing that.”
An island needs a metre of clear floor on every side. Measure before you fall in love.
An island is one of the most requested features in a modern Indian kitchen—and one of the first to be dropped at the drawing stage. The reason is usually the same. It fits neatly on paper but blocks the fridge, cuts into the walkway or makes two-person cooking awkward.
A kitchen island is less a design decision than a clearance calculation. Get the space around it right, and the rest becomes much easier to plan. This guide starts with whether you have enough space, then covers island types, layouts, seating, dimensions and lighting.

What Is A Kitchen Island? Does Your Home Have Space For One?
A kitchen island is a freestanding work surface that can be accessed from all sides. That is what sets it apart from a peninsula, which connects to the main kitchen run at one end. When people ask what a kitchen island is, they usually picture the counter. But the defining feature is the space around it.
As a rule, leave at least 900mm of clear floor space around the island. Increase this to 1,000mm if two people cook together or a dishwasher door opens into the walkway. In practice, you need roughly 12 × 12 feet of kitchen space for an island to feel comfortable rather than cramped.
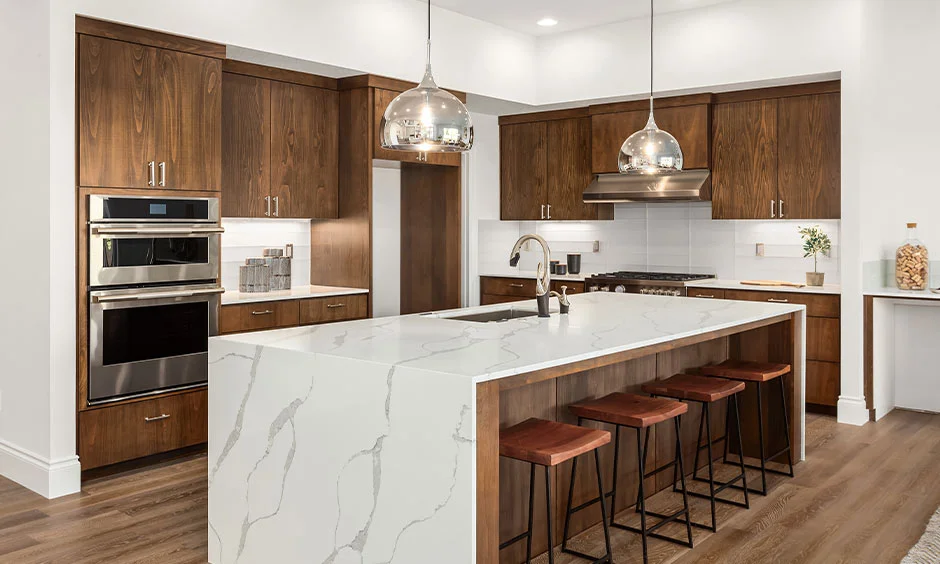
Kitchen Island Designs: 4 Practical Types
Most kitchen island designs fall into four practical types.
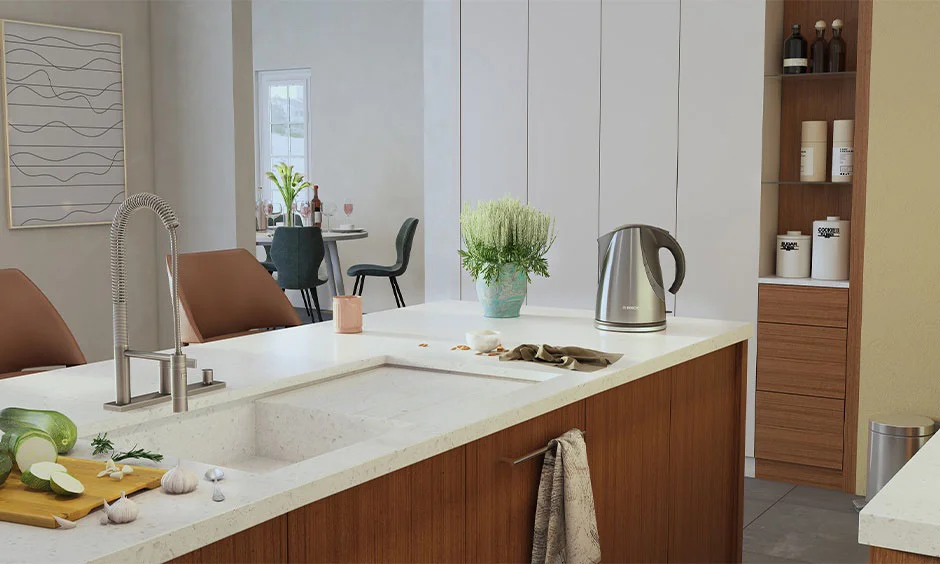
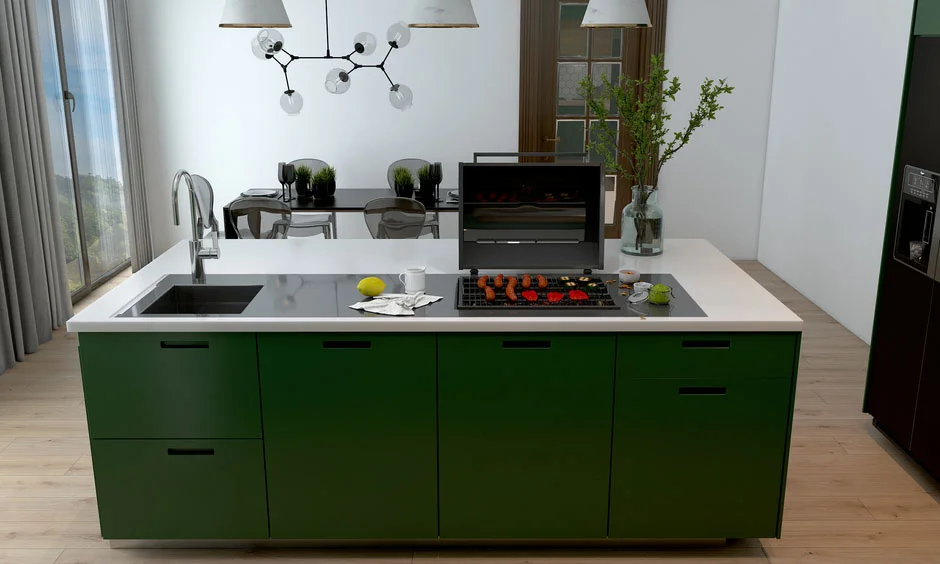
A cooking island houses the hob and needs a chimney or other ventilation solution above it. A sink island brings plumbing into the centre of the kitchen. These two aren’t common choices for Indian kitchens due to core-cutting slab restrictions for central plumbing and drainage in typical apartments. A prep island provides counter space and storage. A social island focuses on seating and has no major appliances or services.
The social island is the simplest to build and one of the most frequently used. For many Indian homes, it is also the most practical choice because it avoids retrofitting plumbing and gas lines into the slab
Premium Modular Kitchen Interior Design Ideas
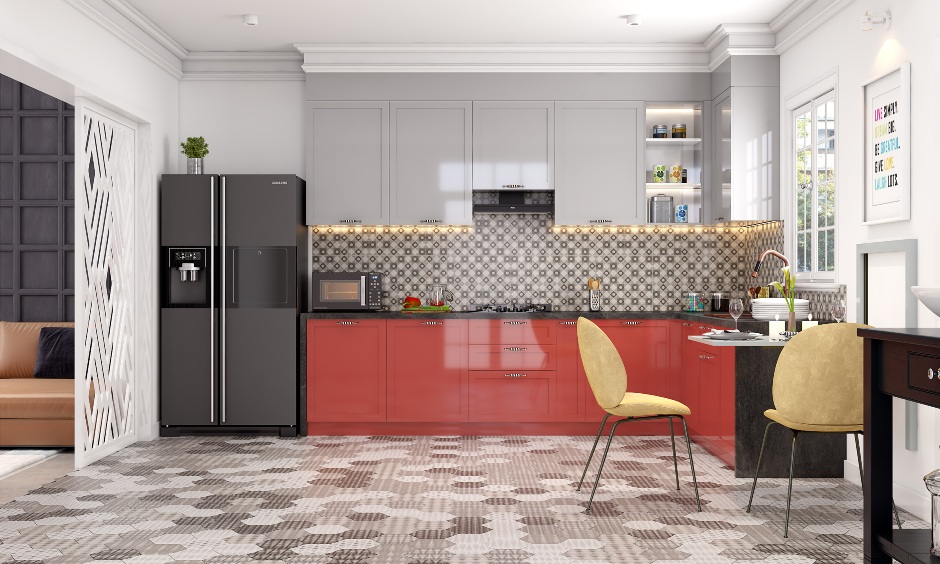

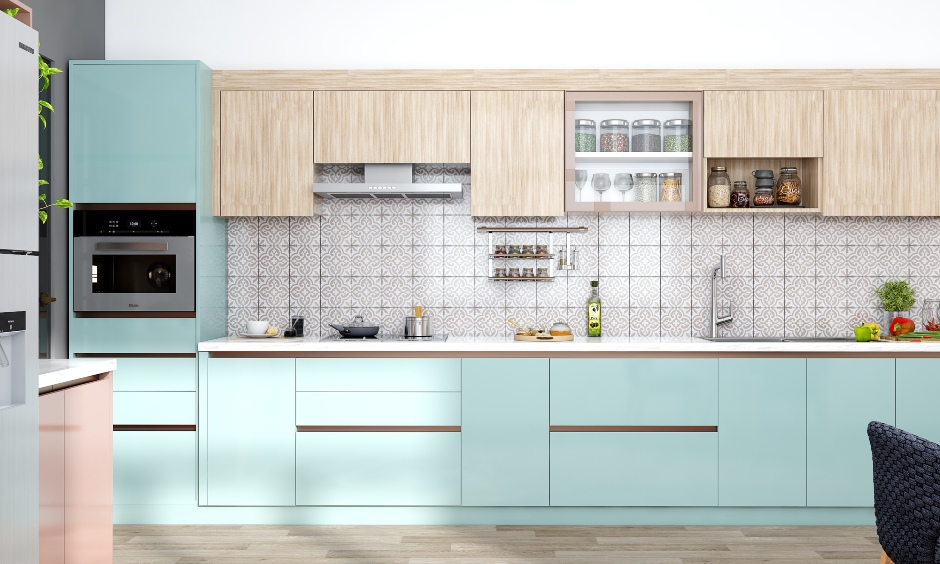
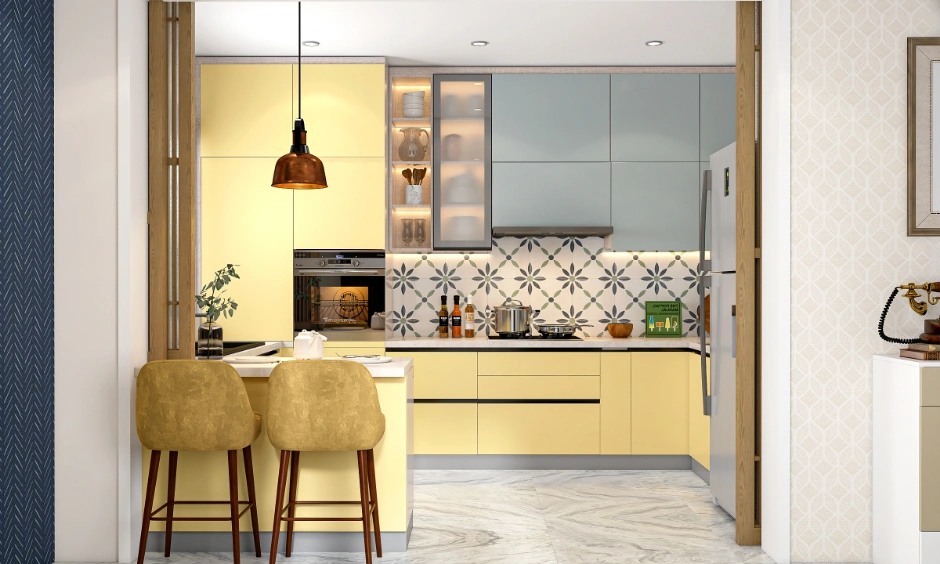
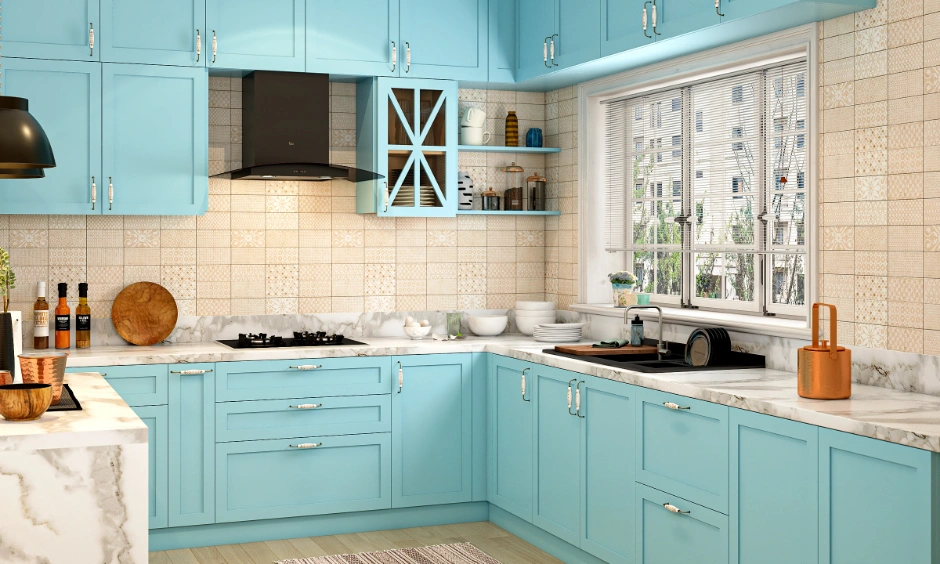
Island Kitchen Layout: L-Shaped, U-Shaped And Open Kitchens
The best island layout depends on the kitchen run around it.
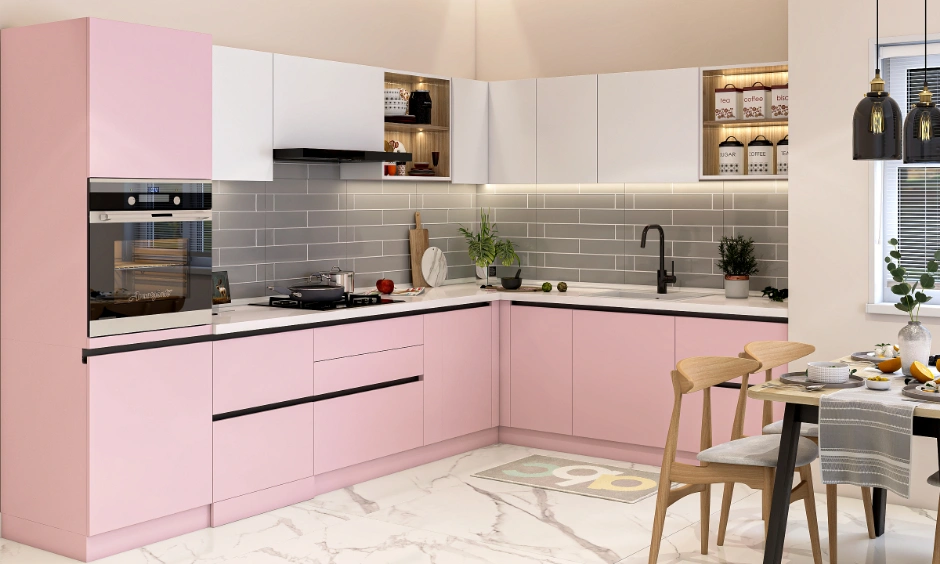
1. L-shaped Kitchen with Island: This is the most flexible combination. The L-shaped kitchen island completes the working triangle without making the kitchen feel enclosed.
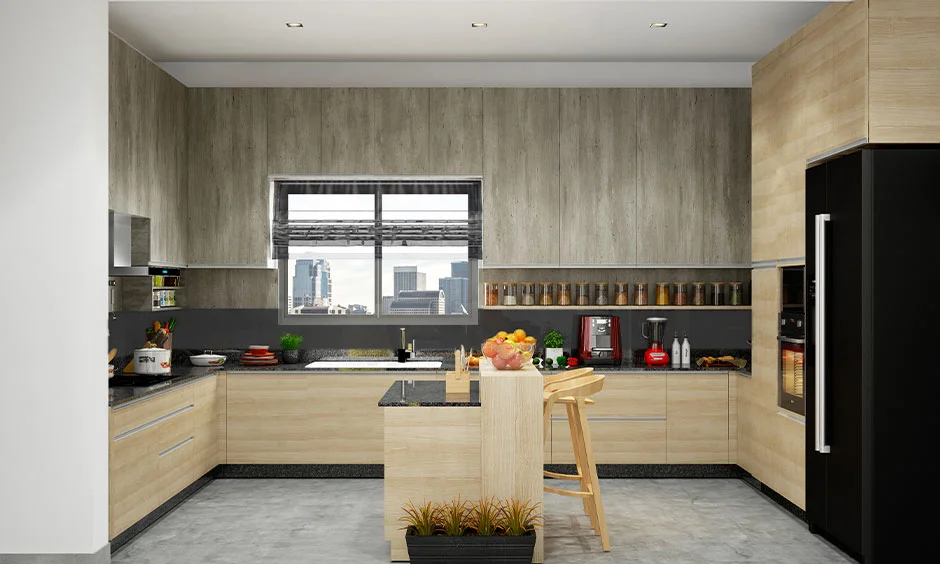
2. U-shaped Kitchen with Island: This needs a genuinely large kitchen. Three cabinet runs plus an island can feel cramped unless the room is wide enough to maintain comfortable clearances.
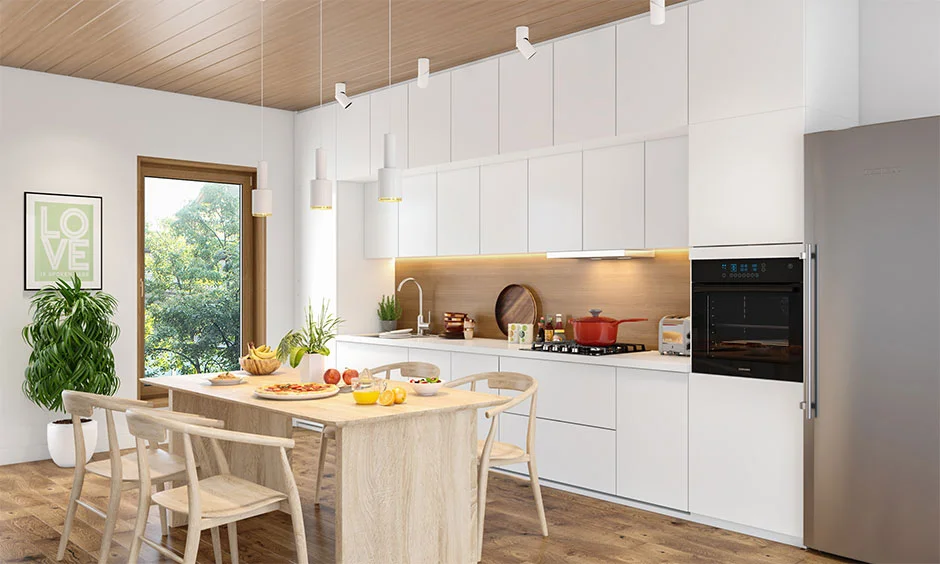
3. Open or Parallel Kitchen: Here, the island can double as a divider between the kitchen and dining area. In an open-plan home, that may be its most useful role.
4. A modular kitchen island is built much like the rest of your base cabinets, using matching shutters, finishes and hardware.
Kitchen Island With Seating And Breakfast Bars
For many families, seating is the main reason to add an island. But comfortable seating needs more than a few stools and an overhanging counter.
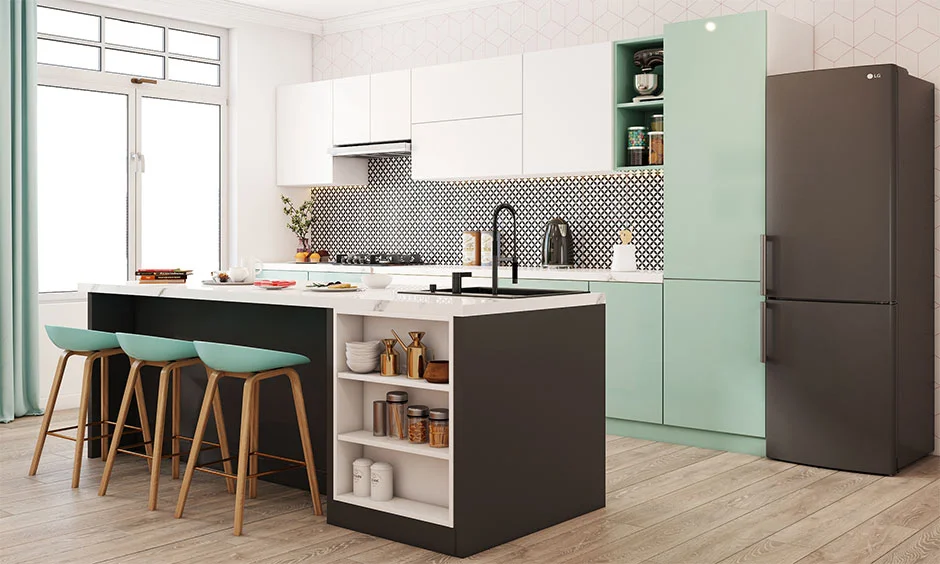
Allow around 600mm of counter width per person. Three stools therefore need about 1,800mm of island length. You also need at least 300mm of knee space beneath the overhang. Without enough depth, the island becomes somewhere to lean rather than somewhere to sit comfortably.
The counter height determines the type of seating you need. A 750mm-high island works with standard dining chairs, around 900mm suits counter stools, while 1,050mm works with bar stools.
Kitchen Island Height, Dimensions, And Clearance
Here are the numbers worth writing on the drawing.
| Dimension | Standard |
|---|---|
| Island height | 850-900mm |
| Raised bar height | 1,050mm |
| Minimum island length | 1,200mm |
| Comfortable island depth | 900-1,000mm |
| Clearance on all sides | 900mm minimum |
| Seat width allowance | 600mm each |
| Knee overhang | 300mm |
Standard kitchen island height matches your main counter at 850–900mm, which keeps prep work comfortable across both surfaces. Anything under 1,200mm long stops being an island and starts being a trolley.
Kitchen Island Lighting: Planning the Right Setup
Good lighting makes the island the visual and functional centre of the kitchen.
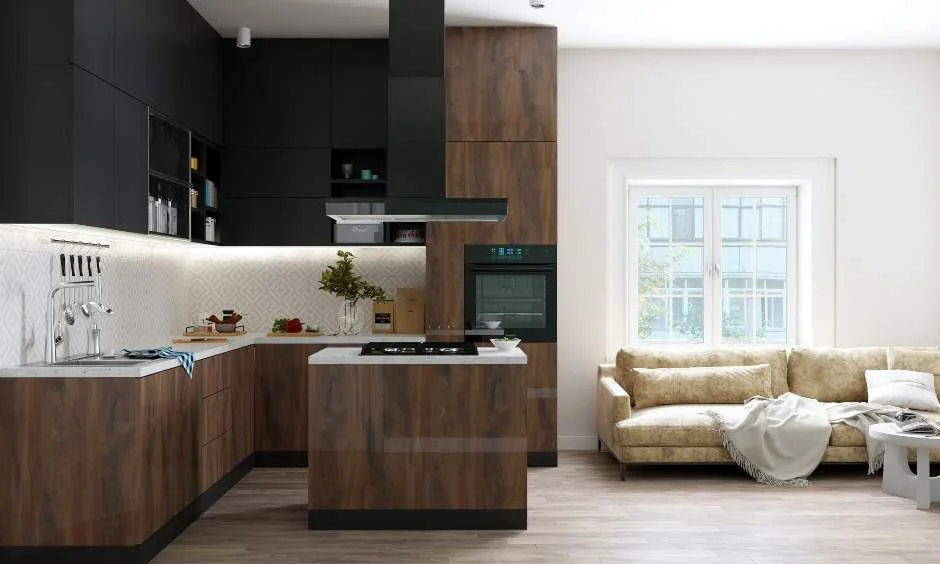
Hang pendant lights 750-800mm above the counter. Higher, and they become less useful; lower, and they can obstruct sightlines.
For kitchen island hanging lights, use two pendants for islands up to 1,800mm long and three for longer ones. Space them evenly and keep them clear of the hob. Choose warm lighting around 3000K and put it on a separate switch from the main ceiling lights.
Small Kitchen Design With Island: When It Works
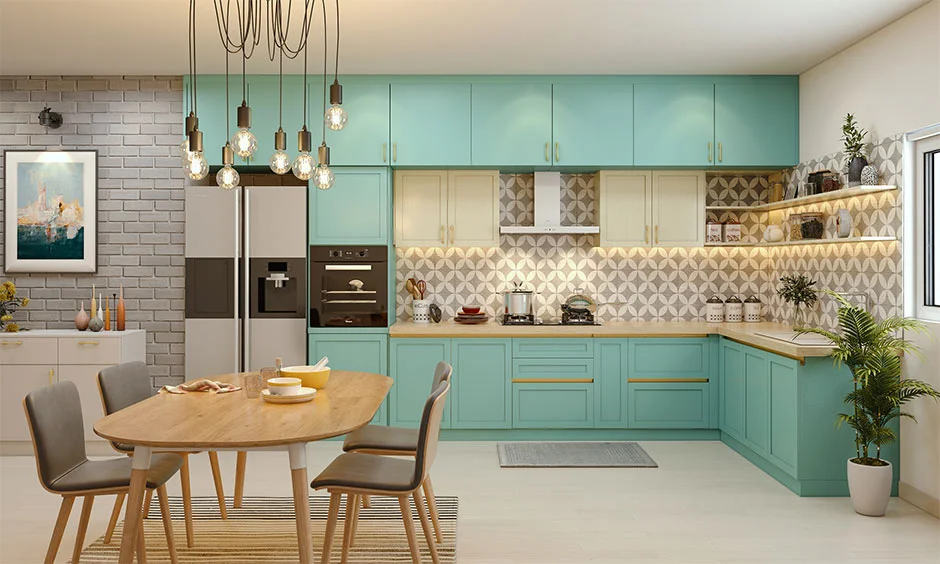
A small kitchen design with an island can work if there is enough clearance.
If you cannot maintain 900mm around all four sides, consider a peninsula. It connects at one end, needs clearance on three sides and offers similar counter and storage space.
A rolling island is another option. Use it when needed and push it against a wall when you need more floor space. Never sacrifice walkways just to fit an island. A cramped kitchen is worse than no island.

How DesignCafe Designs Your Island?
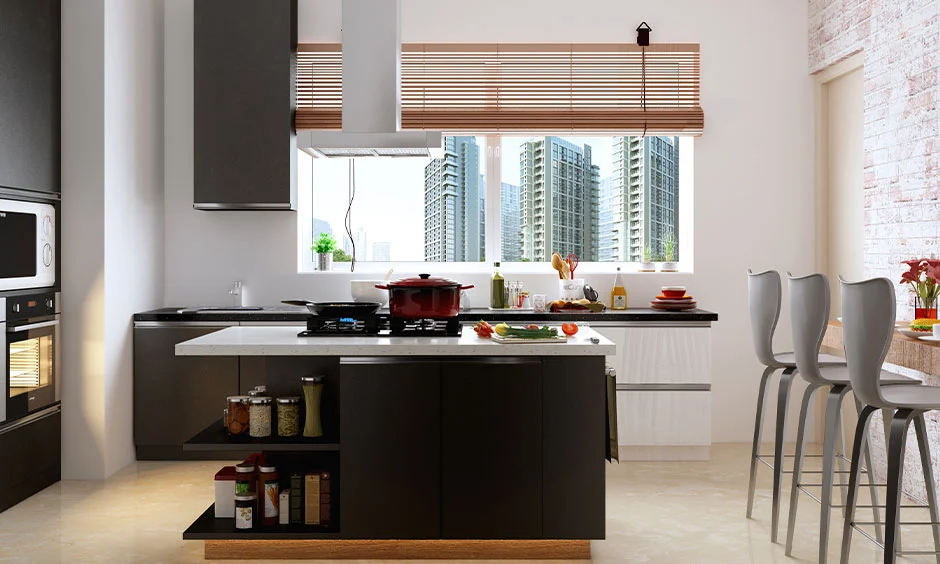
Our designers tape out the island footprint on site before finalising the design.
This helps settle the size, clearances and seating before you commit to the plan or budget.
Browse completed kitchens in our modular kitchen design gallery. Our guide to kitchen layouts shows how an island fits each one.
Final Thoughts
An island earns its place when the walkways around it stay generous.
Allow 900mm of clearance on every side, match its height to the main counter, and provide 600mm per seat. Hang pendants 750-800mm above the counter. If the numbers do not work, choose a peninsula instead and put the saved space and budget into better storage.
Ready to take the next step? Visit a studio or Book a free consultation.
Still need more time to think? Explore our blog section for more design inspiration.
FAQs
1. What is a kitchen island used for?
Prep space, storage and seating, and often as a divider between the kitchen and dining area. Some carry the hob or sink.
2. What is the standard size and height of a kitchen island?
The height is 850–900mm to match the main counter. The minimum practical length is 1,200mm, with a depth of 900–1,000mm.
3. Can a small kitchen have an island?
Only if 900mm of clearance is maintained on all four sides, which needs roughly 12×12 feet. Otherwise, a peninsula or rolling island works better.
4. How much clearance do you need around a kitchen island?
900mm on every side, at minimum. Allow 1,000mm where two people cook, or a dishwasher door opens into the walkway.