Select Category



AI Summary
6 key insights · 1 expert tipA complete home interior timeline covers consultation, measurement, design, approvals, manufacturing, installation and handover. At DesignCafe, factory production takes around 45 days, followed by approximately 15 days for installation. Civil work and other services can extend the timeline when they form part of the project.
KEY INSIGHTS
- A full home interior can take 6 weeks to 9 months or longer, depending on the project scope and home size.
- DesignCafe’s 45-day timeline covers factory production, followed by around 15 days for installation.
- Design approval, BOQ sign-off and timely decisions are crucial to keeping the project on schedule.
- 2BHK interiors may take around 90 days, while turnkey 3BHK/4BHK projects can take 4–6 months.
- Site readiness, society approvals, material availability and payment delays are common causes of project delays.
- Factory production and site preparation can happen in parallel, helping make the overall timeline more predictable.
 DESIGNCAFE EXPERT TIP
By our design team
DESIGNCAFE EXPERT TIP
By our design team
As shared by Ritika Virdi, Interior Designer, DesignCafe, Bangalore, “Finalise the room layouts, appliance sizes and major materials before approving the design. A late colour change may be manageable, but moving a wardrobe, kitchen appliance or partition can affect technical drawings, the BOQ and production planning. Consolidated feedback before design sign-off can help keep the project on schedule.”
From the first design meeting to final handover, here is where the weeks go and what can affect your move-in date.
An interior design timeline is the journey that takes your home from ideas on paper to rooms you can live in and enjoy. It brings every design decision into the right order, so the layout, materials and final details come together as one complete home. Some stages focus on understanding how you live, while others are focused on project scheduling and spatial delivery. Here is how your home gradually takes shape from the first discussion to final handover.

How Long Does A Full Home Interior Really Take?
A full home interior can take from 6 weeks to 9 months or longer, depending on the size of the property and the project scope. This includes consultation, measurement, design development, approvals, factory production, installation and handover.
The duration changes when the project includes extensive civil work, plumbing relocation, flooring, false ceilings, painting, custom furniture or decor. A larger home requires more layouts, modular units and installation work.
| Home and project type | Approximate timeline |
| 1RK from first meeting to move in | 6 to 8 weeks |
| 1BHK from first meeting to move in | 2 to 3 months |
| 2BHK from first meeting to move in | Around 90 days |
| Comprehensive turnkey 2BHK | 3 to 4 months |
| Turnkey 3BHK or 4BHK | 4 to 6 months |
| Villa or bungalow | 6 to 9 months or longer |
Your final schedule should be based on the approved design, BOQ, possession status and site assessment.
45 Days Versus The Complete Timeline: What Does Each Number Count?
The 45-day timeline mainly covers factory production after the design, materials, BOQ and required payment milestone have been approved. It does not include the complete journey from the first consultation.
The DesignCafe process normally allows:
- Around 45 days for factory production and quality checks
- Around 15 days for installation and final fitments
- Additional time for consultation, measurement, design development and approvals
The complete timeline can vary according to the home size, project scope, site readiness and number of design revisions. Civil work, electrical changes, false ceilings and painting may affect the move-in date.
| Timeline | What It Covers |
| Around 45 days | Factory production and quality checks |
| Around 15 days | Installation and final fitments |
| Around 60 days | Production and installation after design sign-off |
| Longer timeline | Design stages, civil work, larger homes or complex site requirements |
Always confirm which milestone marks the beginning of your committed project timeline.

How Does a Home Interior Design Move From Concept to Completion?
A home interior timeline involves design validation, spatial planning, manufacturing, site preparation and installation. Each decision influences the work that follows.
The stages below show how a typical 2BHK may develop over approximately 90 days. Some activities can overlap, but the layout and technical details must be approved before production begins.
Stage 1: Understanding The Home: Days 1 to 7
The designer begins by understanding your lifestyle, budget and expected move-in date. A clear brief ensures that the design responds to your daily routine.
This stage covers:
- Rooms included in the project
- Storage and appliance requirements
- Furniture you want to retain
- Civil, electrical or plumbing work
- Possession and move-in dates
- Society renovation rules
Stage 2: Measurements And Spatial Planning: Days 5 to 10
Once the property is accessible, the team records the site dimensions and checks the existing conditions. These details help validate the proposed layout.
Spatial planning includes:
- Furniture placement and circulation
- Kitchen work zones
- Wardrobe dimensions
- Door and drawer movement
- Electrical and plumbing points
- False ceiling and lighting positions
Planning may begin with the builder’s floor plan, but final site measurements are required before production.
Stage 3: Developing Design: Days 10 to 25
The designer develops the layouts, materials, finishes, lighting and storage. Drawings and 3D views help you understand how these elements will work together.
Use this stage to review:
- Kitchen and wardrobe layouts
- Furniture proportions
- Colour and material combinations
- Storage internals
- Appliance dimensions
- Lighting and wall treatments
Once these details are approved, the design is frozen. Later changes may affect the BOQ, cost and timeline.
Stage 4: Technical Drawings And BOQ: Days 20 to 30
The approved design is converted into technical drawings and a detailed BOQ. This connects the visual concept with manufacturing and site execution.
Check that the BOQ includes:
- Unit dimensions
- Core materials and finishes
- Hardware and accessories
- Countertops
- Civil and electrical work
- Installation and transportation
- Inclusions and exclusions
Review the BOQ alongside the 3D designs before giving your final approval.
Stage 5: Crafting The Modular Elements: Days 30 to 75
The approved modular units enter factory production. Manufacturing takes about 45 days.
Depending on the design, production may include:
- Modular kitchen cabinets
- Wardrobes
- TV and study units
- Crockery cabinets
- Foyer storage
- Beds and side units
The units are checked for dimensions, finishes and hardware positions before dispatch. Major changes during production may affect the completion date.
Stage 6: Preparing The Site In Parallel
The site can be prepared while the modular units are being manufactured. This allows related work to progress without waiting for production to finish.
Site preparation may include:
- Masonry and plumbing changes
- Electrical point relocation
- False ceiling work
- Flooring and wall preparation
- Painting and wallpaper
- Lighting installation
Wet and dusty work should finish before the modular units arrive. The site must also be dry, clear and ready for installation.
Stage 7: Installation: Days 75 to 90
Once production and site preparation are complete, the modular units are dispatched. Installation takes roughly 15 days, depending on the project scope.
The installation team:
- Assembles the modular furniture
- Fixes cabinets and wardrobes
- Installs drawers and hardware
- Aligns shutters and furniture units
- Fits included countertops
- Completes final adjustments
This stage checks how accurately the modular elements fit within the prepared space.
Stage 8: Final Review And Handover: Days 80 to 90
The completed home is reviewed against the approved designs and BOQ. Any incomplete work or adjustments are recorded during snagging.
The final review can cover:
- Shutter and drawer alignment
- Hinge and hardware movement
- Surface finishes and edges
- Countertop joints
- Handles and locks
- Included electrical and plumbing fittings
- Paint touch-ups and cleaning
Handover can include relevant warranty and product care information. Complete this inspection before your Griha Pravesh or move-in date.
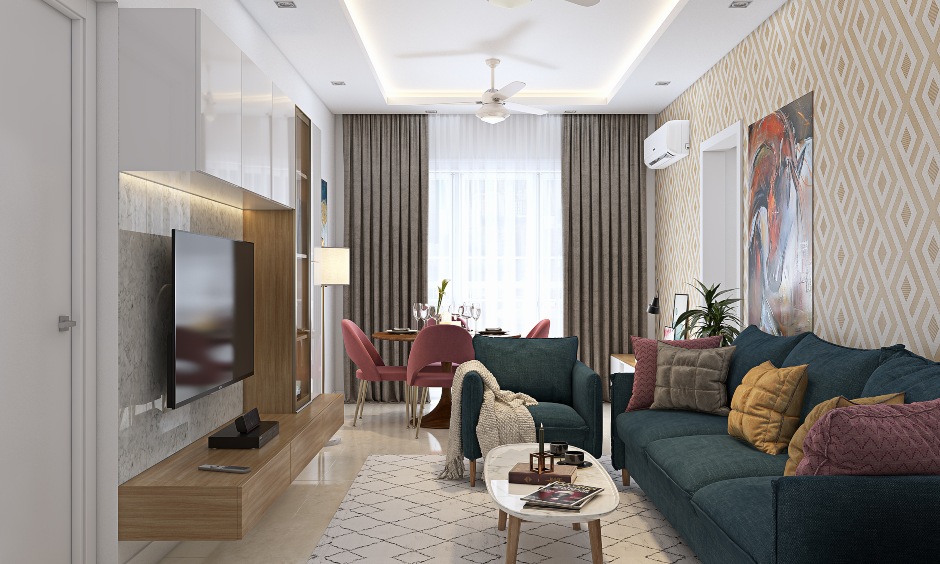
2BHK Interior Design Ideas




How Does the Interior Design Timeline Change By Home Size?
Home size affects the number of rooms, technical drawings, modular units and installation activities. That said, scope can influence the duration more than square footage.
A simple 3BHK with essential modular furniture may require less coordination than a 2BHK with extensive civil work, detailed false ceilings and several custom elements.
How Long Does A 2BHK Interior Take?
A typical 2BHK may take around 90 days from the first consultation to move in.
A comprehensive turnkey 2BHK may take approximately 3 to 4 months when the scope includes civil work, electrical changes, false ceilings, painting and decor.
How Long Does A 3BHK Interior Take?
A turnkey 3BHK may take approximately 4 to 6 months.
The additional bedroom usually means more wardrobes, storage, drawings and installation activities. The timeline depends on the kitchen, living room and civil scope.
How Long Does A 4BHK Interior Take?
A turnkey 4BHK may fall within 4 to 6 months, depending on the level of personalisation.
Large wardrobes, multiple study units, detailed ceilings and custom wall treatments can increase the design and execution time.
How Long Does A Villa Interior Design Work Take?
A villa or bungalow may require approximately 6 to 9 months or longer.
Multiple floors, larger rooms, civil changes and custom furniture can extend both the design and execution stages. The project may also involve coordination between several service teams.
These are planning ranges. Your designer will provide a more specific timeline after reviewing the home and approved scope.

Modular Interiors Versus On-Site Carpentry: What Is The Home Interior Work Timeline Difference?
Factory-made modular interiors follow a more structured production process. The units are manufactured after the dimensions, materials and technical drawings have been approved.
| Factor | Modular Interiors | On-site Carpentry |
| Production location | Factory | Inside the home |
| Site disruption | Concentrated around installation | Continues during fabrication |
| Parallel activity | Production can overlap with site work | Carpentry depends on site access |
| Specifications | Based on approved drawings | May be adjusted during execution |
| Finish control | Supported by factory processes | Depends on site tools and workmanship |
| Timeline tracking | Follows defined production stages | Influenced by labour and site conditions |
On-site carpentry can suit unusual niches or details that cannot be modularised. However, it depends on daily site access, labour availability and permitted working hours.
A modular approach allows furniture production and site preparation to happen at the same time. This can make the schedule more predictable.
What Sits Outside The House Interior Work Timeline?
A modular delivery timeline does not automatically include every activity required for a move-in-ready home.
Review the signed scope to understand what is included and what will be managed separately.
Structural And Civil Work
Structural modifications, major demolition and extensive masonry may require additional assessment and approvals.
Removing a wall is different from adding a small niche or repairing a surface. Structural work may require input from the builder, society or a qualified structural professional.
Builder rectification sits outside the interior team’s control. Resolve existing leaks, cracks, uneven flooring, or unfinished services before related interior work begins.
Plumbing Relocation
Moving a sink, washing machine point or bathroom fixture can affect the water supply, drainage and waterproofing.
The extent of work depends on the existing plumbing layout and the distance between the old and new positions. Finalise plumbing changes before installing cabinets, countertops, or tiles.
Appliances
Appliances may be purchased separately even when the kitchen is designed around them.
Finalise the models and dimensions of the refrigerator, hob, chimney, oven, microwave, dishwasher and washing machine before approving the related units.
A late appliance change can affect cabinet sizes, electrical points and ventilation requirements.
Soft Furnishings And Loose Furniture
Sofas, dining tables, curtains, rugs, mattresses, artwork and loose decor may follow separate procurement and delivery schedules.
Check whether these elements form part of your package. Do not assume they are included just because they appear in a 3D view.
Coordinate their delivery with the actual handover date, not the factory dispatch date.
What Are the Seven Things That Actually Delay An Indian Interior Project?
The exact effect of a delay depends on the affected stage. A small change can have a wider impact when several later activities depend on it.
1. Design Revisions After Freeze
Moving a wardrobe, changing the kitchen layout or adding a new unit can affect technical drawings, material quantities and the BOQ.
Ask the team to explain the effect on cost and time before approving a change after design freeze.
2. Society NOC And Working Hours
Many apartment societies require an NOC, worker identification and a refundable deposit before work begins.
Some societies restrict noisy work to specific hours or prohibit it on particular days. Collect these rules while the design is being finalised.
3. Material Lead Times
A selected finish, fitting or hardware option may not always be immediately available.
Your designer may suggest an alternative if a material is delayed. Review and approve any replacement before it is used.
Finalising key materials early helps the team plan procurement and production.
4. Monsoon And Site Moisture
The monsoon can affect site work when walls, ceilings or floors require additional drying time.
Painting, plastering, waterproofing and other wet work should be completed only after the surfaces are ready. Installing cabinets against a damp wall can create problems later.
Check for seepage and unresolved leaks before modular installation.
5. Payment Delays
Payments are connected to specific project milestones.
A delayed payment can affect the start of production or dispatch. Review the payment schedule in advance and raise any questions before the milestone arrives.
6. Site Readiness
The installation team needs clear access, working electricity and a prepared site.
Incomplete builder work, wet surfaces, unfinished flooring or stored construction material can prevent installation from starting as planned.
Confirm the site readiness requirements with the project manager before dispatch.
7. Scope Creep
Scope creep happens when new items are added after the design and quotation have been approved.
A small shelf may have a limited effect. Adding another wardrobe, changing the kitchen or introducing new civil work requires design, costing and scheduling.
Keep a list of optional items during the design stage and decide which ones must be completed before move-in.

How Are Payment Milestones Mapped To The Timeline?
At DesignCafe, payments are linked to important project stages.
| Project milestone | Payment | What happens next |
| Booking | 10% | Consultation and design journey begin |
| Design development | Additional 15% | Layouts and selections progress |
| Design sign-off | Additional 35% | Total paid reaches 60%, and production can begin |
| Before shipping | Balance 40% | Units are cleared for dispatch and installation |
The standard production and installation journey begins after design sign-off and payment of 60% of the project value.
Completing payments on time helps prevent a gap between approval, production and dispatch.
How Can You Protect Your Move-In Date?
Use this buyer’s checklist before confirming your Griha Pravesh or move-in date:
- Share your complete budget during the first meeting.
- Confirm when possession and site access will be available.
- Collect the society’s renovation rules early.
- Apply for the required NOC before execution.
- Finalise appliance models before kitchen approval.
- Combine feedback from all decision-makers.
- Approve layouts before concentrating on decor.
- Review the BOQ with the 3D designs.
- Confirm what is included and excluded.
- Avoid major revisions after design sign-off.
- Complete payments by the agreed milestones.
- Resolve builder defects before installation.
- Keep the site clear before dispatch.
- Coordinate external vendors with the project schedule.
- Keep time for snagging and cleaning.
- Add a reasonable buffer before the Griha Pravesh.
Do not schedule every appliance, furniture and decor delivery for the same day. A phased move-in gives you time to inspect the fixed interiors first.
How Does DesignCafe Run The Timeline?
At DesignCafe, we bring design, factory manufacturing, site assessments, factory precision and installation into one structured journey.
Depending on your project scope, you receive:
- A dedicated personal designer
- Site measurement and assessment
- Space planning
- 3D visualisation
- A detailed quotation and BOQ
- Factory-manufactured modular furniture
- Quality checks before dispatch
- A dedicated project manager
- Trained installation teams
- Regular milestone updates
- Inspection and handover
Your designer explains what is included, which activities can run in parallel and when each payment is due. Your project manager tracks site readiness and installation milestones.
You can explore our home interior design process, browse recent DesignCafe projects and discover our space-saving interior solutions before planning your home.
Working towards a possession or Griha Pravesh date? Talk to a Designer Today to create a timeline based on your home, design and site condition.
FAQs
1. How long does a full home interior take from booking to move in?
A typical 2BHK may take around 90 days. A wider turnkey scope can take 3 to 4 months or longer.
2. Is the 45-day interior delivery promise realistic?
Yes, when it refers to factory production after design sign-off. Installation and the earlier design stages require additional time.
3. How long does a 3bhk interior take compared with a 2bhk?
A turnkey 2BHK may take 3 to 4 months, while a 3BHK may require 4 to 6 months. The final duration depends on the scope.
4. Can I live in the house while interior work is going on?
Yes, if the work is limited and completed room by room. Extensive civil work, flooring or painting may make the home difficult to occupy.
5. How long does the 3D design and approval stage take?
The 3D design and approval stage can take around 7 to 14 days. More revisions may extend it.
6. What happens if I ask for design changes after the design is frozen?
The drawings, BOQ, cost and production plan may need revision. The team will confirm the timeline impact before proceeding.
7. Do I need a society NOC before interior work starts, and how long does it take?
Many apartment societies require an NOC or written permission. Approval time varies, so check the process with your society early.
8. Does Monsoon delay interior work in India?
It can delay painting, plastering and waterproofing when surfaces remain damp. Leaks and seepage should be resolved before installation.
9. What is included in the handover, and what should I check before signing off?
Check the completed work against the BOQ. Inspect shutters, drawers, hardware, finishes and included fittings, and record any remaining snags.