Select Category


AI Summary
5 key insights · 1 expert tip3D interior design visualisation helps homeowners see their future interiors before execution begins. Unlike traditional drawings, 3D software creates realistic visual representations of layouts, materials, lighting, colours, and furniture placement, making it easier to understand how a space will actually look and function. From improving space planning to reducing costly mistakes during execution, 3D visualisation has become an essential part of modern home design projects. Whether you are planning a compact apartment or a larger home, 3D interior design helps you make more informed decisions with greater confidence.
KEY INSIGHTS
- 3D interior design helps homeowners visualise spaces before execution begins.
- 3D visualisation improves space planning, material selection, decision-making and design clarity.
- It reduces costly on-site mistakes and last-minute changes during execution.
- 3D designs make communication between homeowners and designers more effective.
- Realistic renders help homeowners better understand lighting, colours, and furniture placement.
 DESIGNCAFE EXPERT TIP
By our design team
DESIGNCAFE EXPERT TIP
By our design team
As Vaishali Awasthi, Studio Manager, DesignCafe Experience Centre, Mumbai, shares, “A good 3D interior design doesn’t just show aesthetics; it helps homeowners understand functionality, scale, movement, and how the space will feel in real life before execution begins.”
See your home before execution begins with realistic 3D interior design visualisation that improves planning, clarity, and confidence.
What Is 3D Interior Design Visualisation?
3D interior design visualisation is the process of creating realistic digital representations of interior spaces before construction or execution begins.
Unlike flat technical drawings, this step allows homeowners to see:
- Furniture placement
- Lighting effects
- Material finishes
- Colour combinations
- Space proportions
Using advanced 3D interior design software, designers create highly detailed visuals that help homeowners understand how the final space will look. Digital blueprint aligns the homeowner’s vision with the production floor’s output
Today, architects and interior designers are widely using this process for apartments, villas, and commercial spaces because it makes design communication more accurate and efficient.
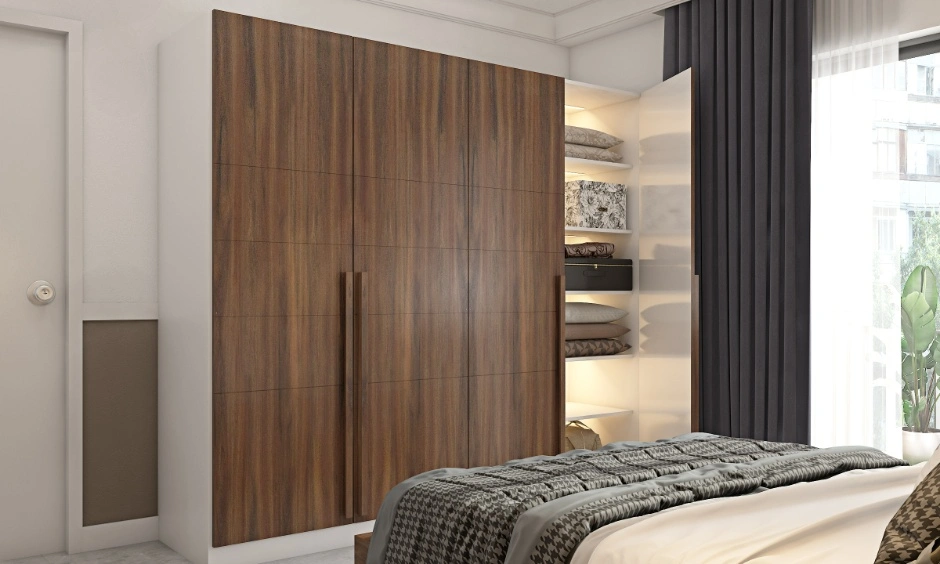

Why Is 3D Visualisation Important Before Execution?
1. Clarity: One of the biggest advantages of an interior design 3D model is the clarity it provides. Homeowners often struggle to visualise technical drawings or floor plans. A 3-dimensional model removes that uncertainty by presenting the design in a realistic format.
2. Better Decision-Making: 3D designs help homeowners finalise the following aspects before execution:
- Layouts
- Materials
- Colours
- Furniture sizes
3. Reduces Costly Errors: Many on-site issues happen because homeowners cannot fully visualise the final outcome during the planning stage.
3D visualisations help reduce:
- Incorrect measurements
- Poor furniture placement
- Material mismatches
- Lighting mistakes
4. Improves Space Planning: A 3D interior room design software helps identify circulation issues and unused areas early in the design phase.
This is especially important for:
- Small apartments
- Compact bedrooms
- 2BHK and 3BHK homes
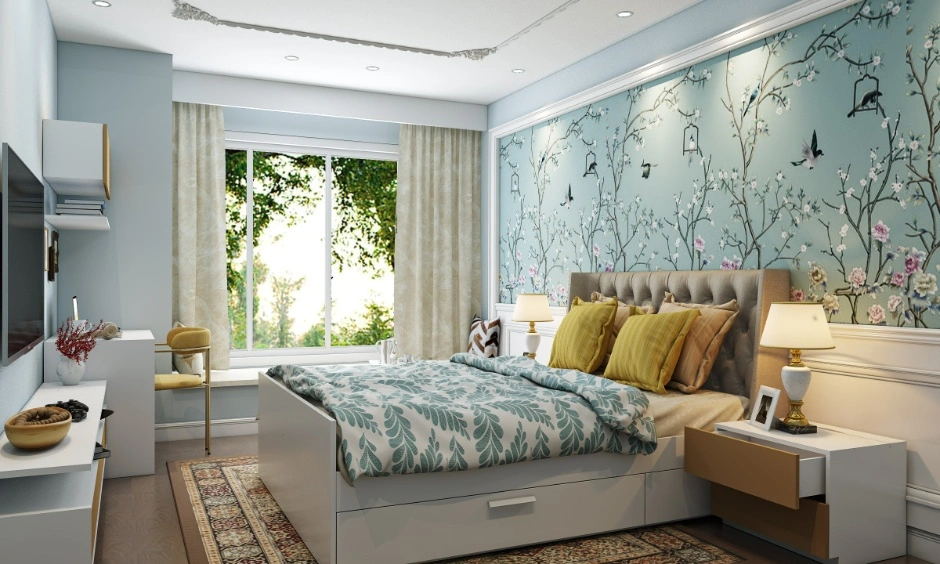
3D Visualisation vs 2D Design Drawings
| Aspect | 3D Interior Design | 2D Drawings |
| Visual Clarity | High | Limited |
| Realistic Experience | Yes | No |
| Material Preview | Accurate | Basic |
| Space Understanding | Easier | Technical |
| Design Changes | Faster to evaluate | Harder to visualise |
While 2D drawings are still essential for execution, a 3-dimensional visualisation gives homeowners a much clearer understanding of the outcome.
Modern 2BHK Interior Designs


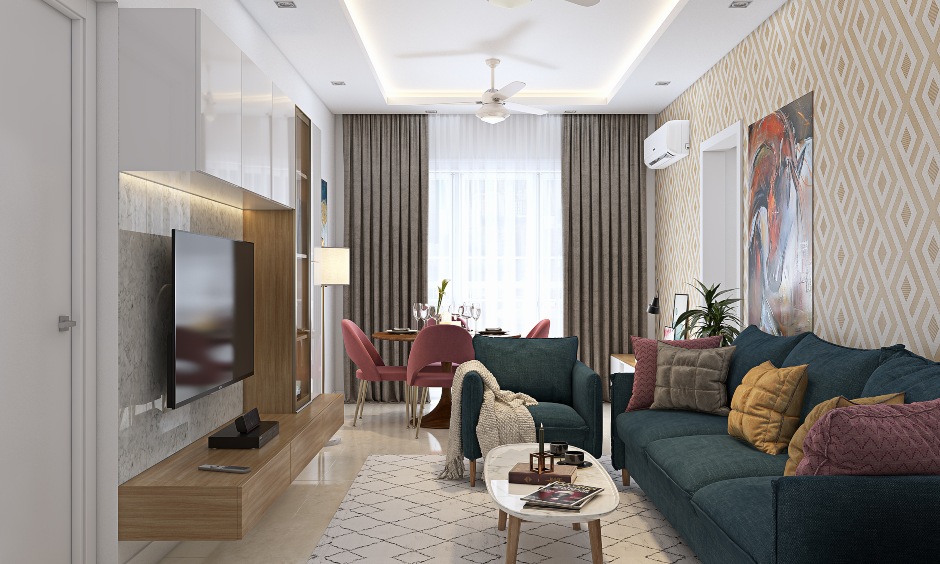


What Can You See In A 3D Interior Design?
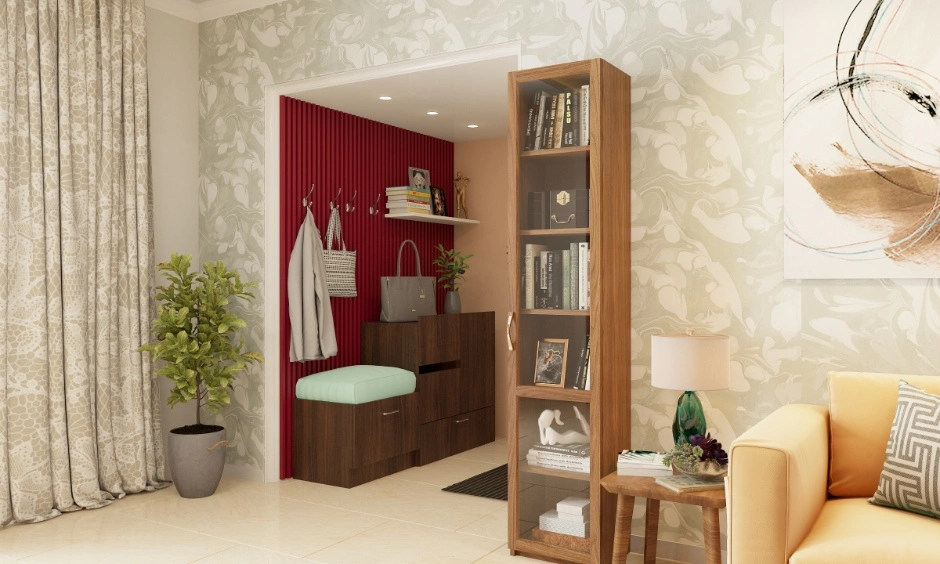
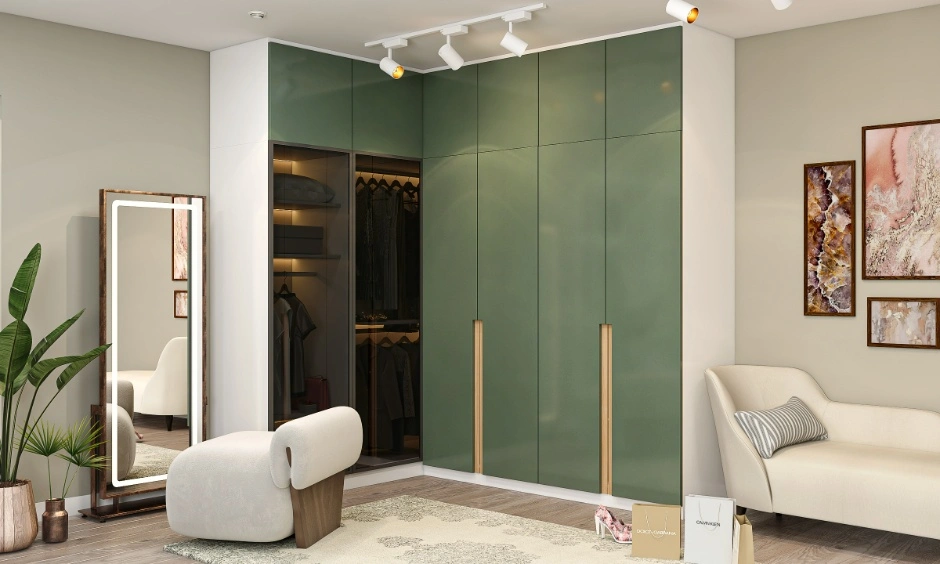
A well-created 3D model allows homeowners to experience the space before work starts.
You can visualise:
- Living room layouts
- Bedroom furniture placement
- Kitchen finishes
- Ceiling designs
- Lighting effects
- Storage solutions
For example:
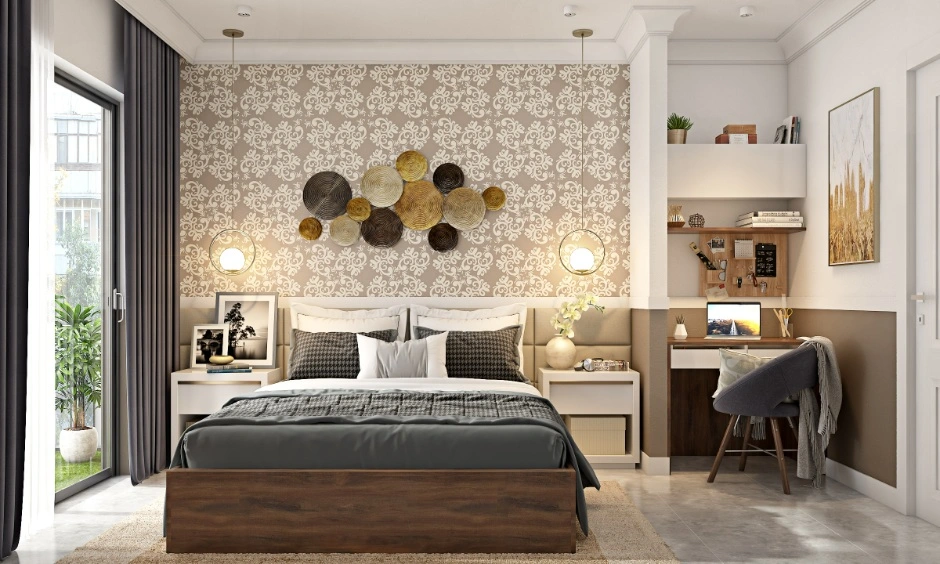
- A 3D bedroom interior design helps you evaluate wardrobe placement and lighting.
- A 3D model of a living room (interior design) allows you to understand furniture scale and movement. This helps homeowners make practical decisions before spending money on execution.
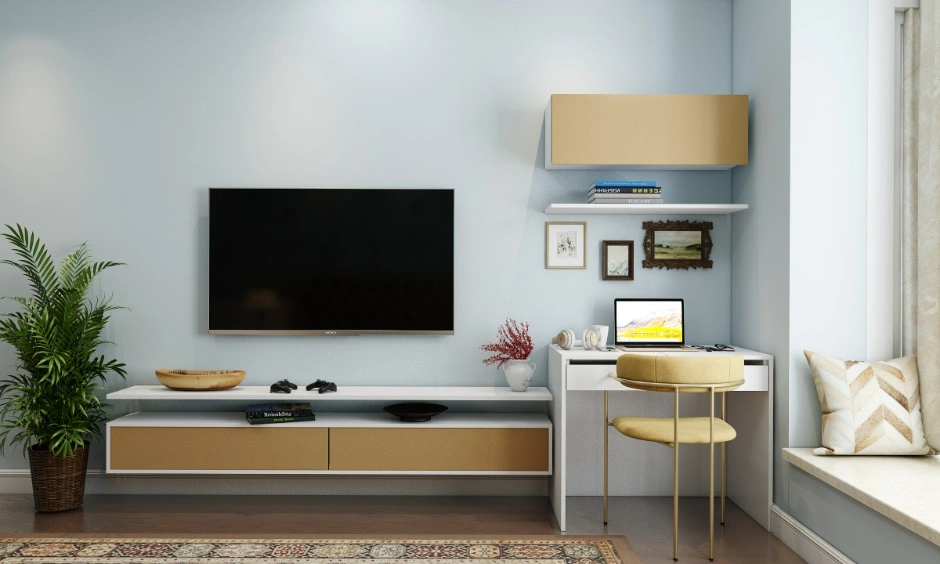
Does 3D Interior Design Increase Cost?
Many homeowners assume 3D interior design costs rise significantly and inflate the project budget.
In reality, 3D visualisation often helps save money by:
- Reducing design errors
- Preventing rework
- Avoiding incorrect material purchases
- Improving planning efficiency
In many cases, 3D interior design costs in India are included in full-service interior design packages. Compared to the cost of on-site modifications later, the software visualisation is usually a worthwhile investment. A single wall demolition or re-lamination mistake on-site easily eclipses the cost of rendering time

When Should You Ask For 3D Interior Design Visualisation?
The best time to request 3D interior design for home projects is during the design development stage, before materials are finalised or execution begins.
3D visualisation is especially useful when:
- Designing a new home
- Renovating an apartment
- Planning custom furniture
- Working with compact spaces
- Choosing expensive finishes
Common Mistakes To Avoid In 3D Interior Design
Even with advanced 3D interior design software, homeowners can make poor decisions if they don’t review the designs carefully.
1. Ignoring Scale and Measurements: Furniture may look visually appealing but may not function practically within the actual room size.
2. Focusing Only on Aesthetics: Good design should balance aesthetics with movement, storage, and usability.
3. Not Reviewing Lighting Properly: Lighting dramatically affects how colours and finishes appear in real spaces.
4. Approving Designs Too Quickly: Take time to review layouts, materials, and functionality before execution begins.
5. Maximising Your 3D Interior Design Consultation: To maximise the value of 3D visualisation interior design, homeowners should ask for multiple views
Request:
- Day and night lighting views
- Different camera angles
- Storage-focused visuals
6. Review Material Finishes Carefully: Ensure laminates, fabrics, and textures align with your expectations.
7. Discuss Functionality
Evaluate:
- Movement flow
- Accessibility
- Storage usability
8. Compare Different Options: 3D designs make it easier to compare layouts, colours, and finishes before making final decisions.
Conclusion
3D interior design visualisation has transformed how modern homes are planned and executed. Helping homeowners visualise layouts, materials, lighting, and functionality before execution begins reduces uncertainty and improves decision-making throughout the project.
Whether you’re designing a compact apartment or a larger family home, 3D visualisation helps minimise costly mistakes while creating interiors that feel both functional and personalised.
At DesignCafe, our designers use advanced 3D interior design tools to help homeowners experience their spaces before execution begins. Book a free consultation with DesignCafe today and explore how 3D visualisation can help bring your dream home to life with greater clarity and confidence.
FAQs
1. How does 3D interior design help homeowners make better decisions?
It allows homeowners to visualise layouts, finishes, lighting, and furniture placement before execution begins.
2. How does 3D visualisation reduce design errors?
It identifies planning issues early, reducing costly changes and rework during execution.
3. Does 3D interior design help in better space planning?
Yes, it improves furniture placement, circulation, and storage planning.
4. When should 3D visualisation be done in an interior project?
Ideally, during the design development stage, before materials and layouts are finalised.
5. Is 3D visualisation included in interior design packages?
Many full-service interior design packages include 3D visualisation as part of the design process.
6. Can I get 3D designs within a limited budget?
Yes, many designers offer affordable 3D visualisation options depending on the project scope.
7. Is 3D visualisation useful for small apartments?
Absolutely. It helps maximise space efficiency and improve layout planning in compact homes.