Select Category


AI Summary
7 key insights · 1 expert tipHidden costs in interior design often arise from material upgrades, site conditions, redesign requirements, logistics, labour extensions, and project delays. While you can't eliminate every cost escalation, detailed planning, accurate site measurements, and clear scope definitions can significantly reduce budget overruns.
KEY INSIGHTS
- Hidden costs often arise from material upgrades, site conditions, design changes, and project delays.
- Interior quotations are based on approved plans and may change during execution.
- Common cost increases include additional labour, logistics, redesigns, and custom modifications.
- Material upgrades can significantly impact the final budget.
- A detailed BOQ, clear scope, and early material decisions help reduce surprises.
- Keep a 10–15% contingency fund for unforeseen expenses.
- Transparent contracts and itemised quotations improve cost control.
 DESIGNCAFE EXPERT TIP
By our design team
DESIGNCAFE EXPERT TIP
By our design team
Priyanka Pudipeddi, Design Consultant, Vizag DesignCafe Experience Centre, suggests, "A detailed bill of quantities is one of the most effective tools for controlling budget variations. When materials, quantities, finishes, and scope boundaries are documented before procurement begins, homeowners gain far greater visibility into how their budget will be allocated throughout the project."
Every interior budget begins with a number. The challenge is what happens after execution starts.
A home interior budget is usually prepared based on approved designs, material specifications, site measurements, and the scope of work agreed upon during planning. Once execution begins, site realities, material decisions, and timeline changes can introduce expenses not included in the original estimate.
These are commonly referred to as hidden costs in interior design projects. In most cases, they are not concealed charges. They are execution-stage costs that emerge when project conditions evolve between design approval and installation.
Understanding where these costs originate can help homeowners evaluate quotations more accurately, plan realistic budgets, and reduce the likelihood of financial surprises during execution.

What Are Hidden Costs in Interior Design Projects?
Hidden costs in interior design refer to expenses that emerge during execution but may not have been fully accounted for in the initial estimate. These costs typically arise due to site conditions, material changes, revised requirements, procurement delays, or additional work discovered after installation begins.
Many homeowners assume the quotation represents the final project cost. In reality, quotations are based on known information available at the time of planning. As execution progresses, new variables may influence the final budget.
Hidden Interior Design Costs Are Not Visible Upfront: Here’s Why
Interior quotations are prepared using available site measurements, approved layouts, selected materials, and the agreed scope of work. Once work begins, additional realities may emerge.
In older homes across cities such as Mumbai, Bengaluru, Chennai, and Hyderabad, walls may not be perfectly aligned, floor levels may vary, and existing electrical layouts may differ from original drawings. These conditions often require custom fillers, revised joinery dimensions, additional civil work, or installation adjustments.
Many unexpected interior design costs originate from these execution-stage discoveries rather than from omissions in the quotation itself.
Interior Design Quotation vs Actual Project Cost
A quotation reflects the scope and specifications approved during planning. Actual project costs can inflate when homeowners upgrade materials, request additional storage, modify layouts, or encounter site-specific challenges during execution. This difference is one of the most common reasons behind interior project cost overruns.
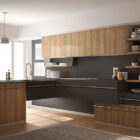
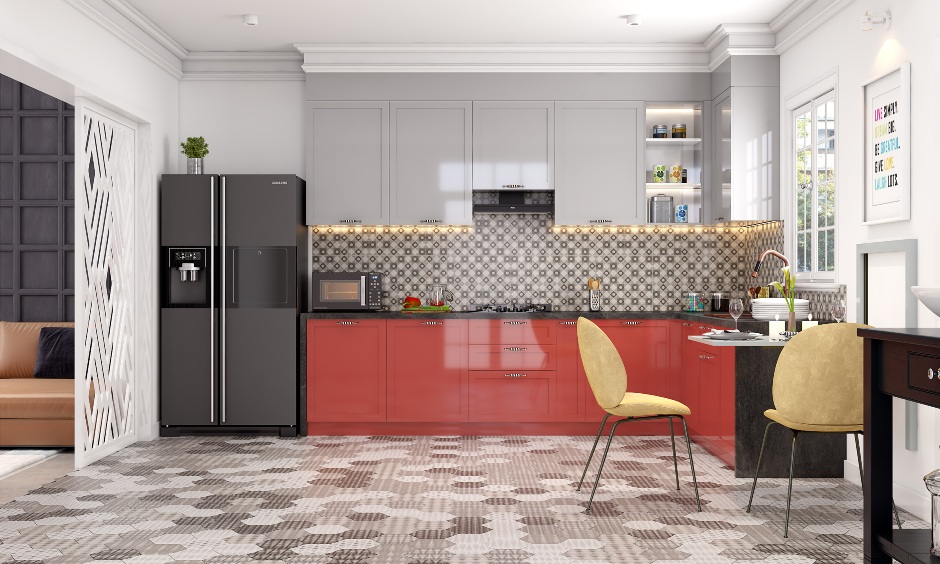
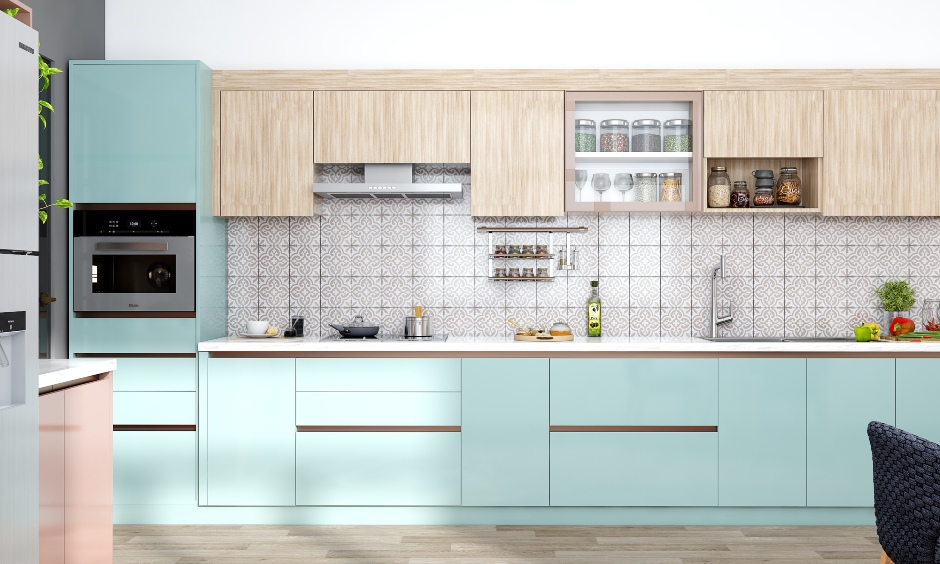
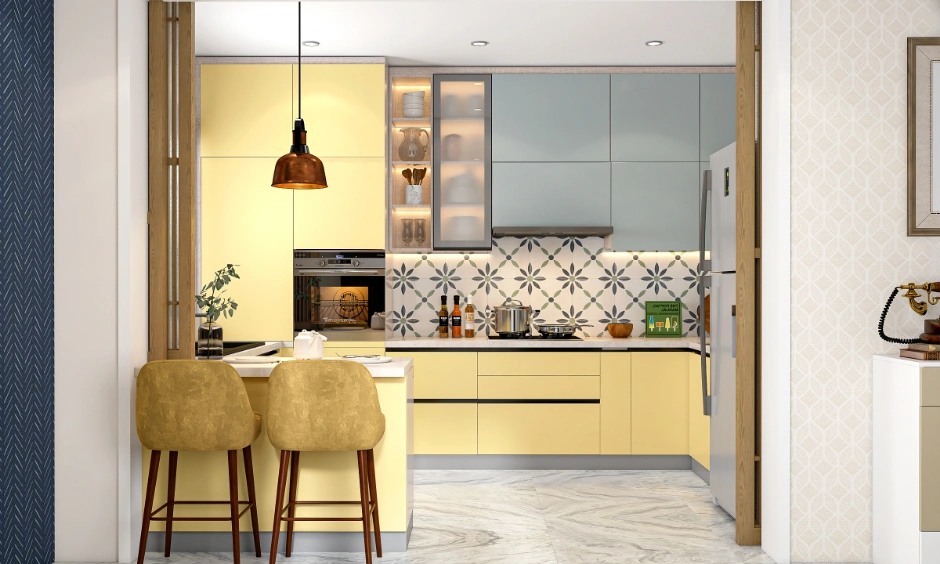
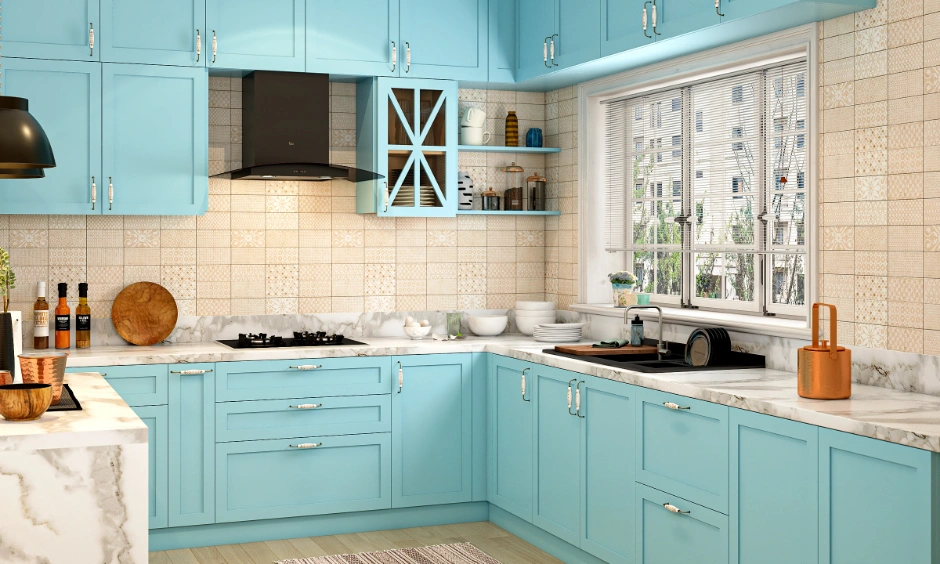
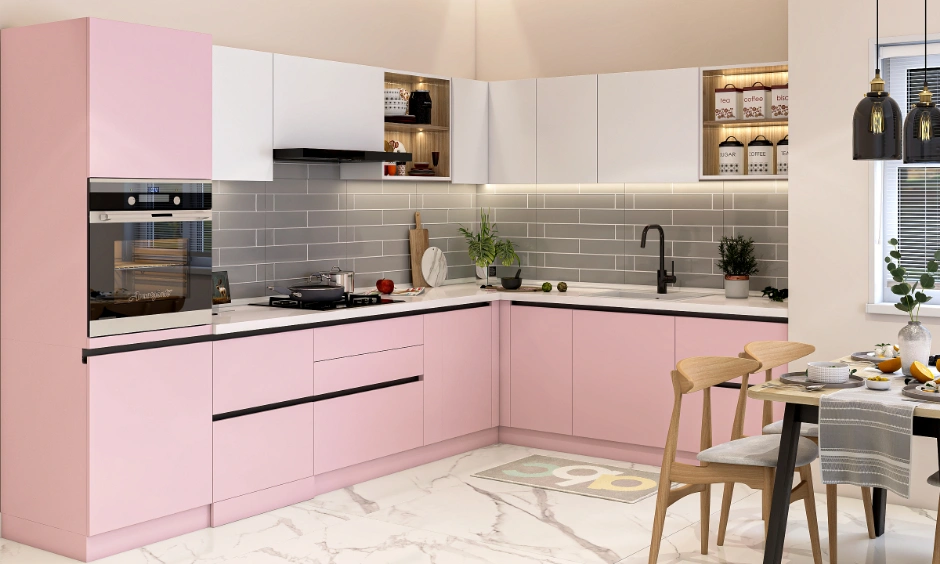
Premium Modular Kitchen Interior Design Ideas

Common Hidden Costs In Home Renovation Projects
Site Measurement Adjustments And Redesign Requirements
Accurate measurements are essential for modular furniture, wardrobes, kitchens, and storage units. Even minor dimensional differences can affect fabrication and installation. This is particularly common in renovation projects where structural elements may differ from available drawings.
Material Wastage And Over-Ordering
Material wastage is a planned component of most interior projects. Tiles, laminates, stone surfaces, and engineered boards require cutting, trimming, and fitting during installation. A wastage allowance of approximately 5–8% is commonly factored into procurement to accommodate these requirements.
Projects involving custom layouts, diagonal tile patterns, or intricate detailing may require additional material quantities.
Labour Extensions And Delays
Labour costs are closely linked to project timelines. When approvals, procurement schedules, or site readiness are delayed, installation timelines often extend. Additional working days increase labour expenditure and can contribute to budget overruns in home interiors.
Transport And Logistics Expenses
Transportation costs are frequently underestimated during budgeting. Loading, unloading, floor-wise movement, multiple deliveries, temporary storage, and handling charges can accumulate throughout the execution phase, especially in high-rise residential projects.
Rework And On-Site Modifications
Changes requested after fabrication or installation begin often require dismantling, material replacement, and additional labour. Even small revisions can create a chain reaction across procurement, manufacturing, and installation schedules.
Material-Related Costs That Often Inflate Interior Budgets
Material selection is one of the biggest drivers of cost variation in residential interiors.
Upgrades After Material Approval
Many homeowners revise their material choices during execution. For example, a kitchen originally planned using standard MDF cabinetry may later be upgraded to HDHMR boards for better moisture resistance. While this improves durability, it also increases manufacturing and installation costs.
Similarly, replacing laminates with natural veneer, acrylic finishes, fluted panels, or stone surfaces can affect project budgets.
Procurement Delays And Price Fluctuations
Material prices are not always fixed. Delays between design approval and procurement can expose projects to market fluctuations, particularly for plywood, laminates, hardware, stone surfaces, and imported finishes.
These interior material price differences can influence the final project cost even when the design remains unchanged.
Material Substitutions
Selected materials may occasionally become unavailable due to production delays, discontinued collections, or extended lead times. Alternative materials with similar aesthetics may carry different pricing structures, resulting in additional procurement costs.
Custom Fabrication Costs
Custom furniture, curved joinery, specialised storage systems, and bespoke design features often require additional fabrication effort. Unlike standard modular solutions, custom-built elements involve specialised manufacturing processes that can increase project costs.
Design And Planning Costs Homeowners Often Overlook
Additional 3D Visualisations and Revisions
Most design packages include a defined number of revision cycles. Major changes to layouts, finishes, or aesthetics after design development may require additional 3D visualisations, drawings, and coordination effort.
Layout Changes During Execution
Changes requested after production begins are typically more expensive than changes made during planning. A revised kitchen layout, relocated electrical point, or altered wardrobe configuration may affect multiple trades simultaneously.
Extended Consultancy Requirements
Additional site visits, coordination meetings, and advisory support beyond the agreed scope may attract supplementary consultancy charges depending on project requirements.
Time-Related Costs That Cause Interior Projects to Go Over Budget
Project delays create both direct and indirect financial implications.
Extended Labour Costs: Longer project durations require labour teams to stay engaged for additional periods, increasing execution costs.
Rental and Temporary Accommodation Costs: Many homeowners move into temporary accommodation during renovations. When project completion dates shift, rental expenses, storage costs, and utility payments often increase as well.
Delayed Occupancy and Lost Opportunities: For investment properties, delayed handovers can postpone rental income. For homeowners, they can disrupt relocation schedules and personal plans.
These indirect costs are often overlooked during initial budgeting.
Interior Design Pricing, How It Works And Where Hidden Costs Appear
Fixed-Cost vs Percentage-Based Pricing Models
A fixed-cost model is based on a clearly defined scope, approved materials, and execution requirements.
A percentage-based model links fees to the overall project value. As material specifications evolve, project costs and associated design fees may also increase. The key difference lies in how changes are accommodated financially throughout the project lifecycle.
What Interior Design Quotes Usually Include
Most quotations include:
- Design development
- Standard material specifications
- Furniture and storage systems
- Labour and installation
- Project management within defined scope
Common Exclusions
Items frequently excluded from base quotations include:
- Premium material upgrades
- Decorative lighting
- Loose furniture
- Appliance purchases
- Additional civil work
- Structural modifications
- Third-party installations
Understanding these exclusions is critical when comparing proposals.
Hidden Costs In Home Renovation: Real Examples
Budget Comparison Table
| Project Type | Initial Estimate | Cost Escalation Driver | Additional Cost | Final Cost |
| 2 BHK Apartment | ₹6,00,000 | HDHMR kitchen upgrade, additional storage units, redesign revisions | ₹1,20,000 | ₹7,20,000 |
| Villa Interior | ₹25,00,000 | Stone finishes, custom fabrication, extended labour duration | ₹5,00,000 | ₹30,00,000 |
In most projects, costs increase through a combination of material upgrades, revised requirements, custom fabrication, and execution-stage adjustments rather than through a single large expense.
Reducing Hidden Costs In Interior Design Projects
Request A Detailed BOQ: A comprehensive Bill of Quantities outlines materials, specifications, quantities, and associated costs. It provides greater transparency and helps reduce pricing ambiguity.
Finalise Material Selections Early: Material choices affect procurement schedules, fabrication planning, hardware compatibility, and installation sequencing. Locking specifications before procurement begins reduces the likelihood of substitutions and pricing fluctuations.
Define Change Request Costs: Projects inevitably evolve. Establishing clear revision and change-request charges at the beginning creates better financial predictability.
Maintain A Contingency Reserve: A contingency budget of approximately 10–15% helps accommodate unforeseen site conditions, market fluctuations, and minor scope refinements.
Clarify Scope Boundaries: Clearly document what is included and excluded from the contract. This prevents misunderstandings and improves cost visibility throughout execution.
Red Flags In Interior Design Contracts
Watch for the following warning signs:
- Vague Quotations: If costs are not itemised, it becomes difficult to understand what is included in the project scope.
- Broad “Subject to Change” Clauses: Unclear pricing language may create uncertainty around future cost escalations.
- Undefined Scope of Work: Projects without documented inclusions and exclusions are more vulnerable to disputes and budget variations.
- Absence of Milestone-Based Billing: Milestone-linked payments improve transparency and help homeowners track financial progress alongside project execution.
Interior budgets rarely expand because of a single expensive decision.
More often, they shift through a series of execution-stage adjustments: a material upgrade, an additional storage requirement, a revised layout, or site conditions discovered after work begins.
The most effective way to control costs isn’t necessarily to choose the lowest quotation. It’s about understanding what’s specified, what’s excluded, and how material choices, site realities, and timelines affect execution.
A well-planned interior project combines accurate measurements, material discipline, transparent costing, and thoughtful design decisions. Book a free consultation with our design experts today to get started on your dream home interior project.
FAQs
1. What is the most common hidden cost in interior design?
Material upgrades and execution-stage changes are among the most common hidden costs. They often emerge after fabrication or procurement begins.
2. How much contingency should I keep for interiors?
A contingency reserve of 10–15% is generally recommended to accommodate site adjustments, material fluctuations, and minor scope changes.
3. Can hidden costs be completely avoided?
No. Certain variables such as market-driven material price changes and unforeseen site conditions cannot always be predicted. However, detailed site verification, a comprehensive BOQ, and clearly defined specifications can significantly reduce avoidable cost escalations.
4. Do material upgrades increase interior costs significantly?
Yes. Upgrading from standard materials to premium finishes, HDHMR boards, natural veneer, acrylic surfaces, or stone cladding can noticeably increase project costs.
5. Why do interior projects go over budget?
Most interior project cost overruns stem from material upgrades, redesign requirements, project delays, site modifications, and changes introduced during execution.
6. Is turnkey interior design safer from hidden costs?
A turnkey model can provide greater cost predictability when material specifications, inclusions, exclusions, and scope boundaries are clearly documented before execution begins.