Select Category


AI Summary
4 key insights · 1 expert tipA contemporary bathroom isn't built with expensive fittings. It is built by making good decisions about zones, surfaces and drainage; most of them can’t be undone once the tiling is done. In this guide, we cover layout, tiles, vanities, lighting, storage, waterproofing and cost.
KEY INSIGHTS
- Separate the wet and dry zones before you choose a single tile
- Pick large-format tiles to cut grout lines and cleaning
- Get the floor slope and waterproofing right before anything else
- Plan storage into niches so the counter stays clear
 DESIGNCAFE EXPERT TIP
By our design team
Komal Mittal, Design Manager, DesignCafe Hyderabad, suggests, “Stand in your doorway and see where water would travel. That path decides the slope, the drain and the partition.”
Your bathroom has more decisions than just picking pretty tiles.
Imagine walking into a modern bathroom you have just spent 2 lakhs on. The tiles are beautiful. The vanity is exactly what you saw online. Then you shower, and water runs to the opposite side of the drain, flooding your room. Six months later, a damp patch appears in the bedroom wall behind it.
That’s why modern bathroom designs aren’t just about fittings and decor. They are about decisions made before the tiler arrives.
This guide covers zones, surfaces, sanitaryware, lighting, storage, waterproofing and cost.

Modern Bathroom Designs vs Contemporary: The Short Version
Modern and contemporary are often used as if they mean the same thing. They don’t.
Modern is a defined design movement. Think clean lines, flat surfaces and minimal ornament.
Contemporary simply means what is current. Today, that could mean large-format tiles, concealed plumbing and a restrained palette. Most modern bathroom designs in Indian homes borrow from both: modernist simplicity with contemporary finishes.
The Layout Decision That Matters Most In An Indian Bathroom
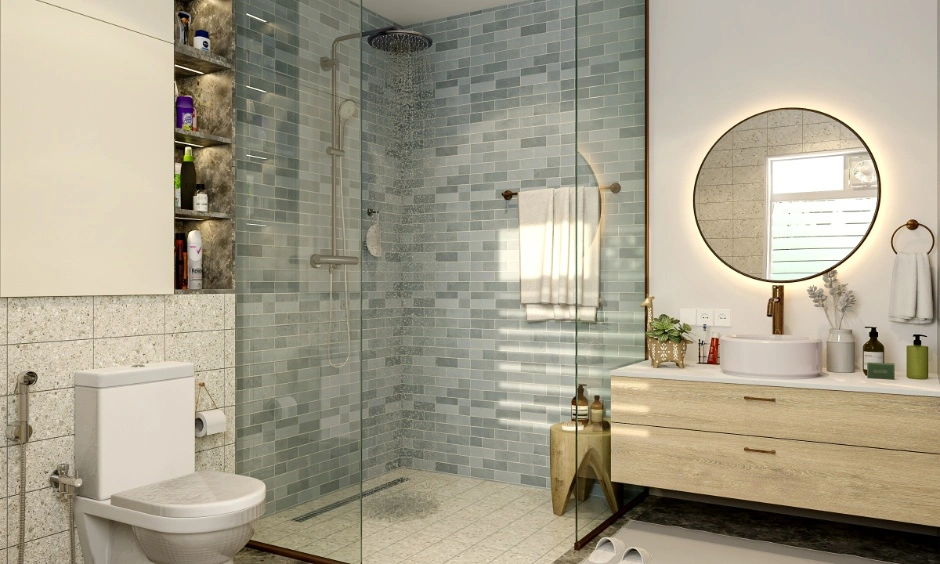
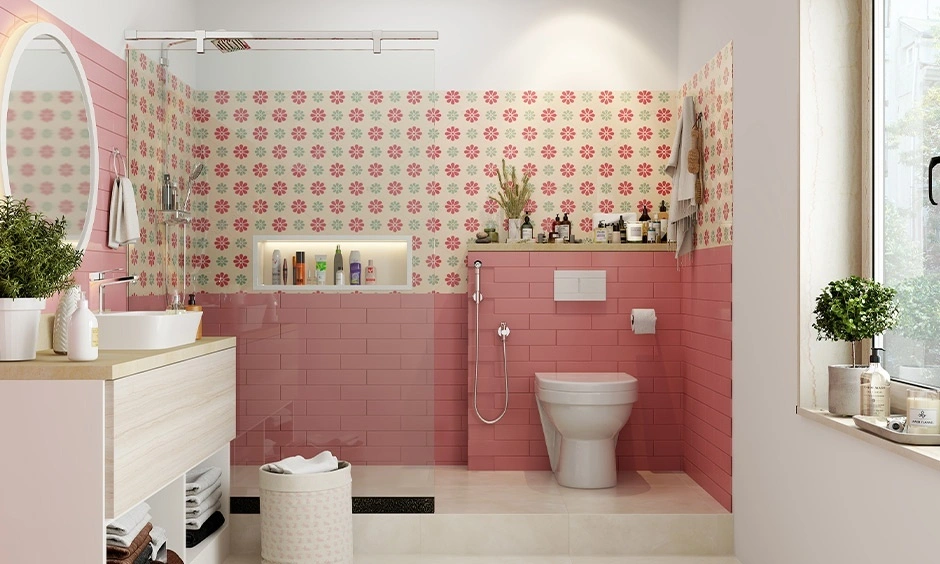
In most Indian bathrooms, space is tight, so separate dry and wet zones aren’t always possible. But even in a compact bathroom, you can create a practical split between the two.
Keep the shower in the wet zone, with the vanity and WC in the dry zone.
| Divider | Best for |
|---|---|
| Glass partition | Most Indian bathrooms over 35 sq ft |
| Stepped wet area | Where a frame cannot be fixed |
| Shower curtain | Rentals and tight budgets |
A glass partition in bathroom use needs 8mm to 10mm toughened glass. A stepped wet area needs only a 50mm lip.
Surfaces: Bathroom Tiles And Fewer Grout Lines
Large tiles mean fewer grout lines and a cleaner look. A 600 × 1200mm tile covers more wall with fewer joints.
For bathroom walls, run one tile floor to ceiling on a feature wall. For floors, choose R10 anti-skid tiles and R11 for the shower. Avoid polished vitrified tiles underfoot.
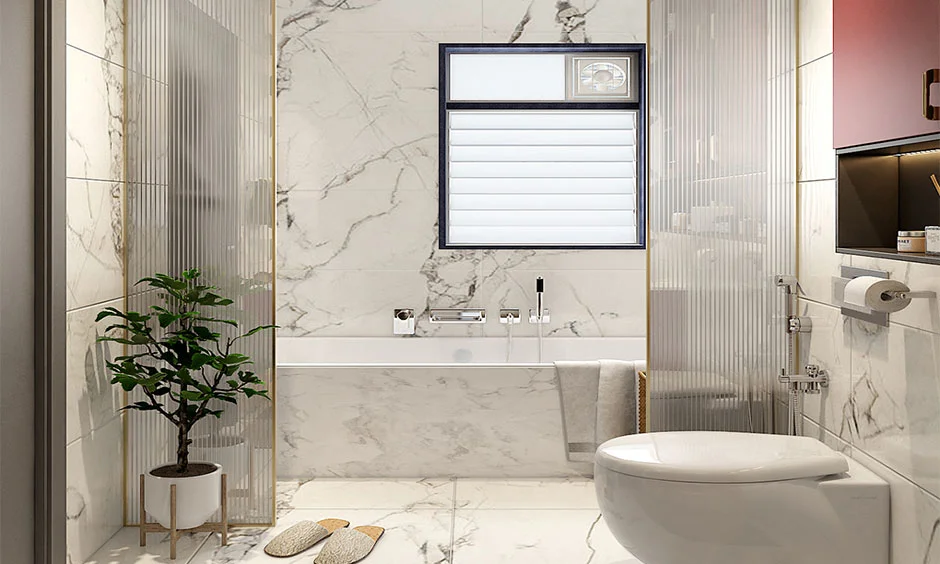
Bathroom Materials And Colour Palettes
Keep the palette simple: two main surfaces and one accent.
- Warm grey, sand and pale stone suit Indian light. Add a wood-effect surface for warmth.
- Black tiles look striking but show water spots. Use them on one matte wall.
Choose materials carefully. Matte porcelain and PVD fittings give a more refined finish.
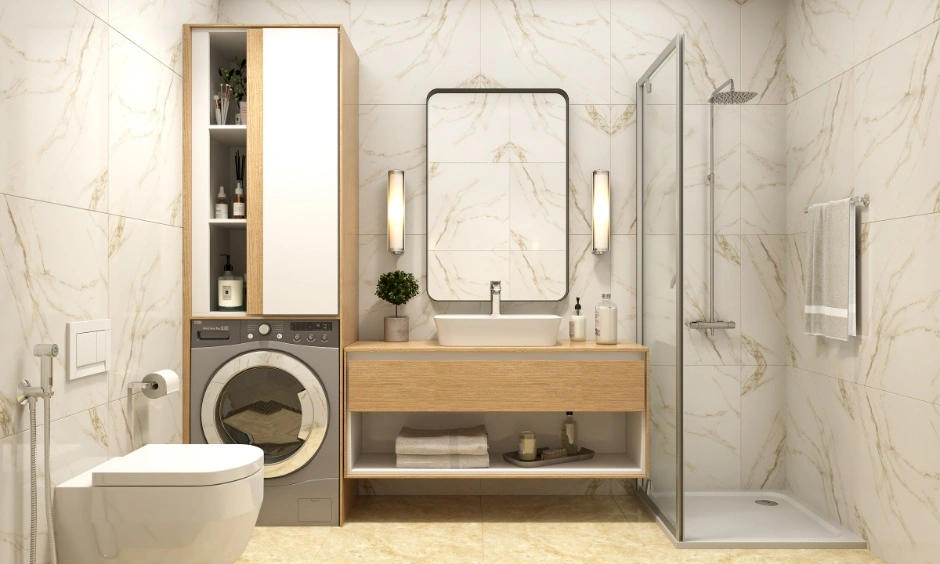
Bathroom Vanity Designs And Basins
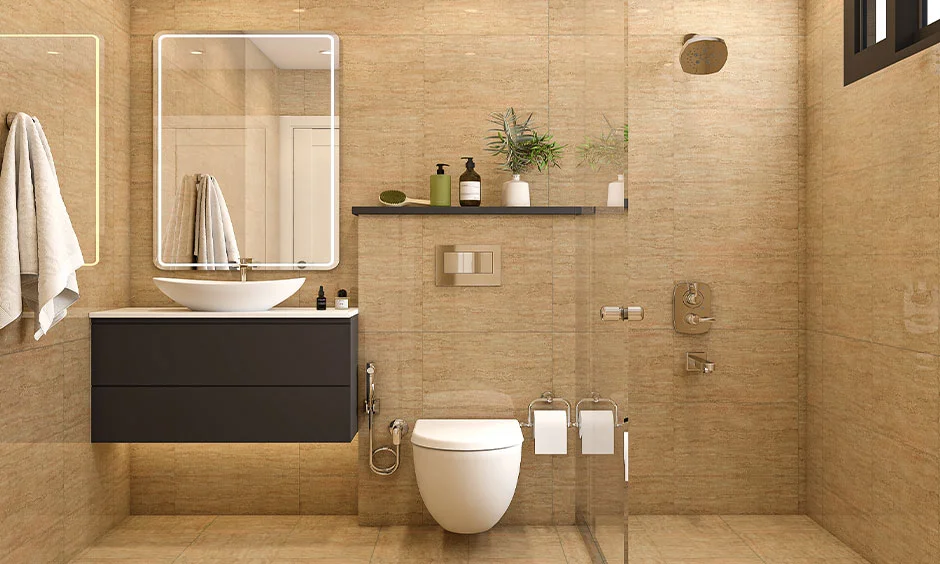
A wall-hung vanity makes the bathroom feel lighter and more spacious.
Planning this early helps avoid hassles later with wall chasing, frame load capacity, waste line positioning, etc. The waste needs to exit through the wall, with solid backing or a concealed support frame.
| Basin type | Best for |
|---|---|
| Countertop | A statement, in larger bathrooms |
| Under-counter | Easy wiping, family bathrooms |
| Integrated | The easiest of all to clean |
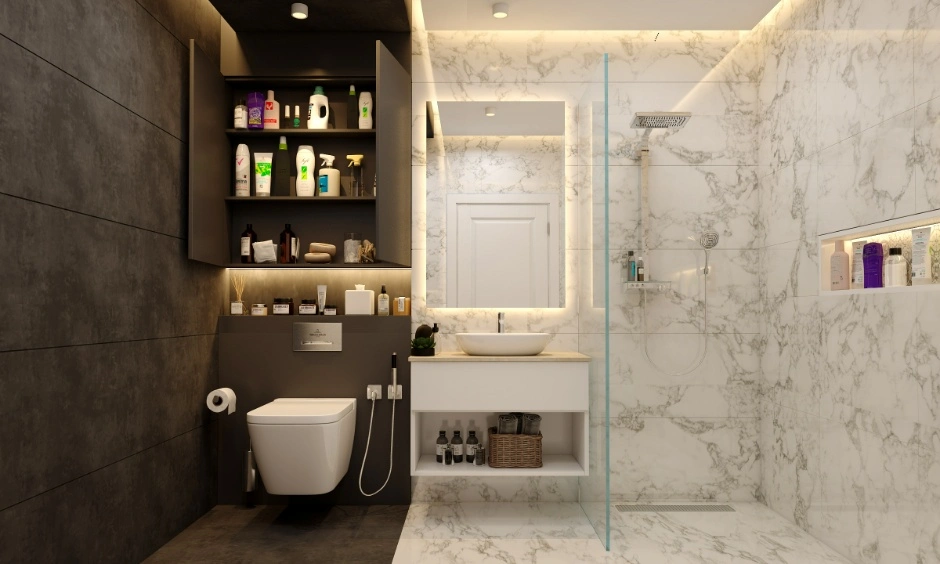
Sanitaryware In A Modern Bathroom: Wall-Hung WC And Concealed Cistern
A wall-hung WC instantly gives a bathroom a cleaner, more contemporary look. The common concern is whether the wall can support it. Usually, it doesn’t have to.
The cistern sits inside a steel frame that transfers the load to the floor. Allow 200–250mm behind the pan for the frame and cistern.
Pro tip: Keep an access panel at the flush plate. Every concealed cistern will eventually need servicing.
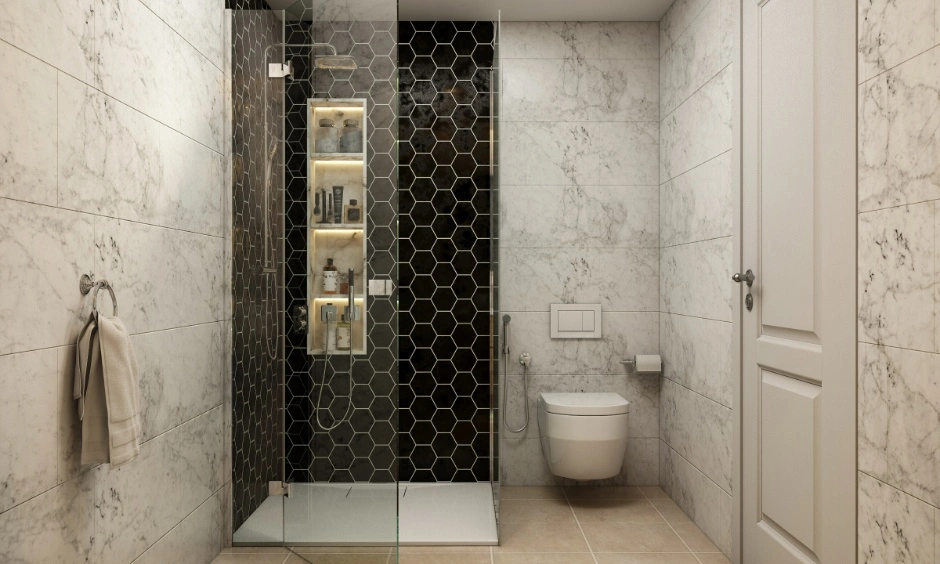
Lighting, Mirrors And Bathroom Ceiling Design
Once the sanitaryware is planned, lighting determines how the bathroom actually feels.
One ceiling light makes most bathrooms look flat. Modern bathroom designs work better with three layers:
- Task: Light beside the mirror at face height
- Ambient: Overhead light for the room
- Accent: A small light in a niche or under the vanity
Use 4000K around the mirror for accurate skin tones and 3000K elsewhere.
The ceiling also needs to accommodate services. A 200mm false ceiling can hide ducts, wiring and geyser pipework. Duct the exhaust outside, never into the ceiling void. Otherwise, you are simply hiding the moisture.
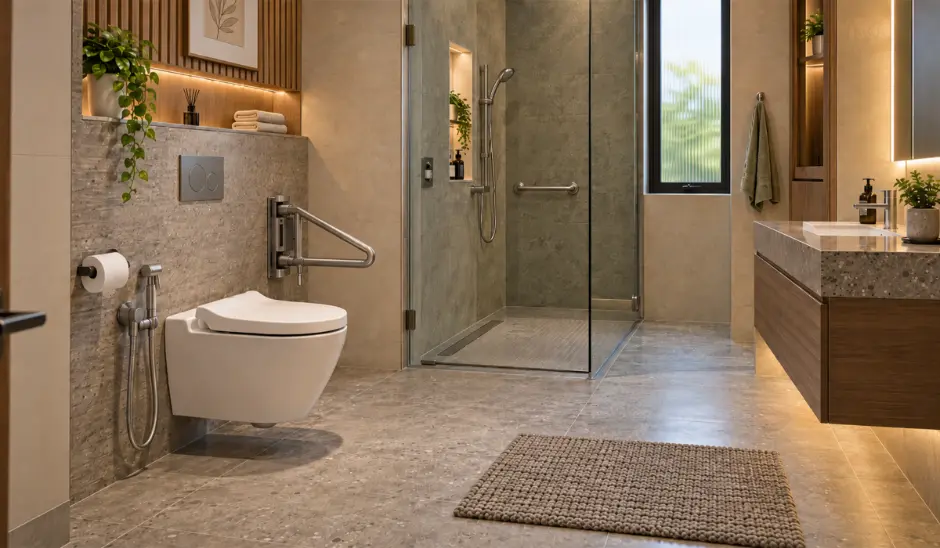
Bathroom Storage Without Clutter: Niches And Concealed Cabinets
Good lighting makes a bathroom feel better. Good storage keeps it that way.
Surface clutter can quickly undo a clean, modern bathroom design. A built-in niche keeps shower essentials within reach. Plan a 300 × 600mm recess before tiling, waterproof it and slope the base towards the drain.
Mirror cabinets can add around 100mm of storage depth, while under-vanity drawers handle everything else. The simplest test of good bathroom storage? Very little is left on the counter.
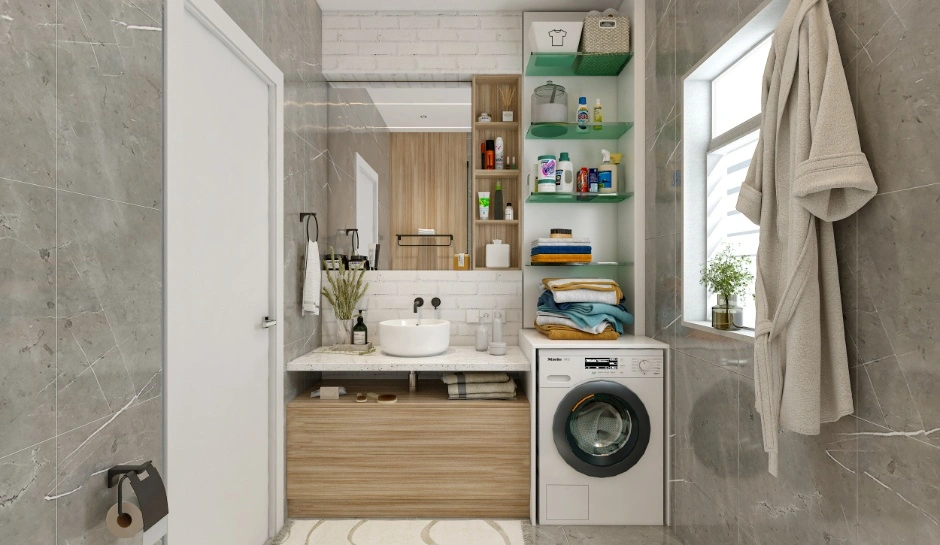
Modern Bathroom Designs For Small Spaces: 30 To 40 Sq Ft
Most Indian flat bathrooms are around 30-40 sq ft. In a space this small, layout matters more than fittings. Keep the WC on the short wall and the vanity opposite it. Put the shower in the far corner and separate it with a fixed glass panel.
Keep at least 750mm of clear space in front of the WC and vanity. Use a wall-hung WC and vanity to keep the floor visually open. Choose a sliding shower door or fixed glass instead of a hinged door that swings into the room.
Keep the shower drain, floor slope and plumbing planned before tiling. In a small bathroom, every extra ledge, pipe or door swing eats into usable space.
Disclaimer: Dimensions are indicative. Confirm clearances on site, as column and shaft positions vary.
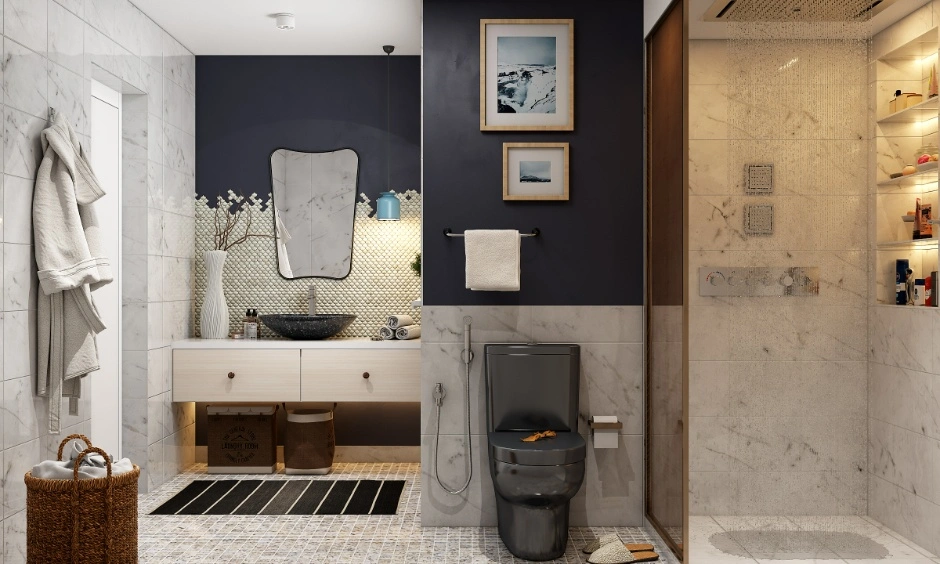
Waterproofing An Indian Bathroom: The Part Nobody Photographs
Tiles may get all the attention, but waterproofing decides how well the bathroom holds up.
Apply a waterproofing membrane to the floor and walls before tiling. Take it up to around 1800mm on shower walls and around 300mm on other walls. The floor should slope gently towards the drain, at roughly 10mm per metre.
Before the tiles go in, ask for a 48-hour pond test. Two days of waiting can save you from tearing the bathroom apart later.
Modern Bathroom Interior Design Ideas


What Does A Contemporary Bathroom Design Cost?
The cost depends more on the scope, fittings and plumbing changes than the room size.
| Scope | Indicative cost |
| Refresh, same layout | ₹1-1.8 lakh |
| Full renovation, 35–45 sq ft | ₹ 1.8- 4 lakh |
| Premium, imported fittings | ₹4.5 lakh+ |
Note: These are indicative bands. Costs vary by city, brand and site conditions. Opening the floor or changing major plumbing can add significantly to the cost. Premium fittings can also push the budget up substantially.
Maintaining A Contemporary Bathroom In Indian Water Conditions
Hard water can quickly leave marks on an otherwise clean bathroom.
| Surface | Common problem | What helps |
| Shower glass | Cloudy white film | Squeegee after use |
| Chrome fittings | Scale around the spout | Regular cleaning |
| Grout | Staining and dark lines | Epoxy grout |
| Matte black fittings | Visible scale | Dry after use; avoid abrasive cleaners |
DesignCafe Choice: Epoxy grout is less porous than cement grout, making it easier to keep clean. Always follow the manufacturer’s cleaning instructions for each surface.
Mistakes That Stop Modern Bathroom Designs From Working
A well-designed bathroom can still fail because of poor planning.
- No wet-dry separation, leaving the whole room damp
- Small tiles everywhere, creating more grout lines
- A door that swings into the shower area
- Skipping waterproofing tests before tiling
- Leaving everyday products scattered across the counter
Fix the water, drainage and layout first. Then worry about how the bathroom looks.
How DesignCafe Designs Modern Bathrooms?
Our modern bathroom designs start with water, not tiles. The wet zone, slope and drain are settled on the first drawing, and the waterproofing specification goes into your scope.
Still planning the rest of your home? Explore our bathroom design ideas.
If you’re ready to start your bathroom renovation, book a free consultation with a DesignCafe expert or visit our Experience Centre.
FAQs
1. What is the difference between a modern and a contemporary bathroom?
Modern is a fixed mid-century style. Contemporary means whatever is current.
2. How do you make a small bathroom look contemporary?
Use one large tile throughout, hang the vanity and WC, keep the counter clear.
3. Which tiles suit a contemporary bathroom?
Large matte porcelain, with grout matched to the tile.
4. Is a wall-hung vanity practical in an Indian bathroom?
Yes, if the waste exits through the wall and the wall has solid backing.
5. Do you need a glass partition, or is a stepped wet area enough?
A step works where the wall cannot take a panel. Glass contains spray better.
6. How much does a contemporary bathroom cost in India?
Roughly 1.8 to 4 lakh for a full 35 to 45 sq ft renovation.
7. What size tiles work best in a small bathroom?
600x1200mm tiles work best. Fewer joints make a small room read bigger.
8. How long does a bathroom renovation take?
Three to five weeks. Waterproofing and curing take a week of that.
9. Which bathroom finishes handle hard water best?
Matte porcelain, epoxy grout and PVD fittings. Gloss and chrome show scale fastest.