Select Category


AI Summary
6 key insights · 1 expert tipA well-planned small kitchen creates space through layout, storage and visual balance. Straight, L-shaped, and parallel configurations can all work, depending on the available width and circulation.
KEY INSIGHTS
- Smart layouts make compact kitchens more functional.
- Vertical storage maximises space without using more floor area.
- Simple cabinets and finishes help keep costs under control.
- Light colours and task lighting make small kitchens feel more open.
- Efficient storage and clear worktops improve everyday usability.
- Planning around existing services and appliances helps avoid extra costs.
 DESIGNCAFE EXPERT TIP
By our design team
DESIGNCAFE EXPERT TIP
By our design team
As shared by Lavnish, Interior Designer at DesignCafe, Mysore, “Plan the work triangle between the hob, sink and refrigerator before adding more cabinets. In a compact kitchen, reducing unnecessary movement can improve daily use more than filling every available corner with storage.”
Smart layouts, practical storage and cost-conscious ideas to make a compact kitchen work harder.
A small kitchen design on budget needs smart use of every wall, corner and movement path. A clear layout, vertical storage and durable finishes can make a compact kitchen feel calm rather than crowded. Spatial restraint creates room for daily rituals, rather than inhibiting them.

Which Layout Works Best for a Small Kitchen?
The right layout decides whether a small size kitchen design feels efficient or restrictive. Resolve counter depth, appliance positions and walking space before selecting finishes.
1. Straight Small Simple Kitchen Design
A single-wall kitchen works where floor width is limited. The refrigerator, sink and hob sit along one line, leaving the opposite side open.
For a small simple kitchen design, place tall storage towards one end. This prevents the refrigerator or pantry unit from breaking the worktop visually.
2. L Shaped Small Modular Kitchen Design
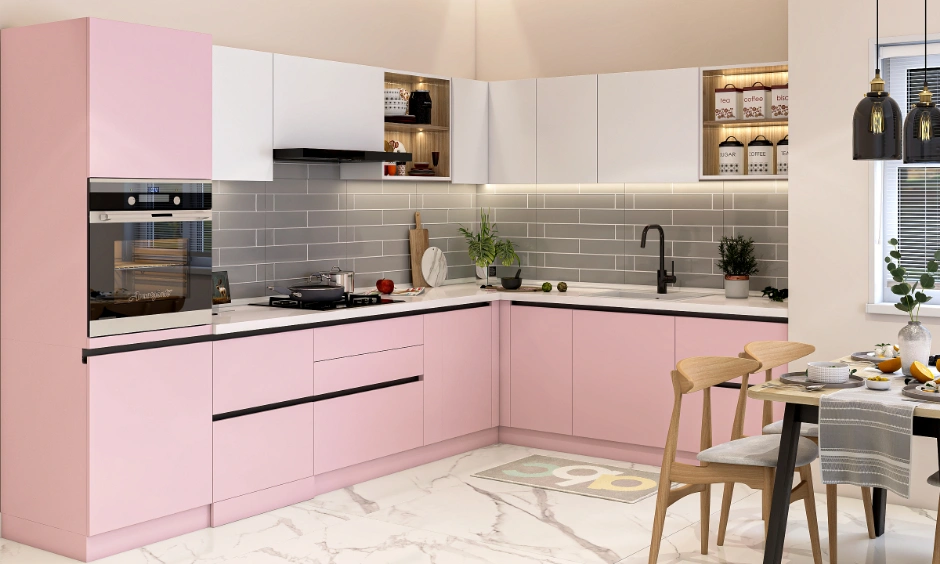
An L-shaped plan uses two adjoining walls while keeping the centre open. It offers more preparation space than a straight kitchen without creating a narrow corridor.
Corner mechanisms add to the cost. A simple shelf or divided cabinet may offer better value in a budget kitchen.
3. Parallel Counters for Wider Kitchens
A parallel kitchen places counters on opposite walls. It gives cooking, washing and storage separate zones.
However, the aisle must remain comfortable. For a small house low-cost simple kitchen design, one side can hold the main cooking counter while the other provides shallow storage or appliance space.
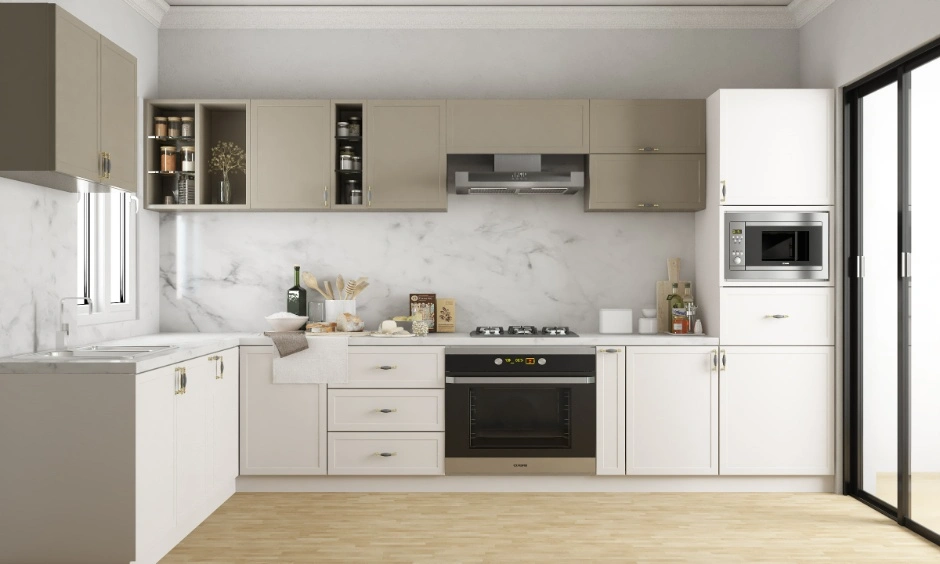
10 Budget-Friendly Small Kitchen Ideas
Budget planning is not simply about choosing the cheapest materials. It is about knowing where your money will make the biggest difference.
1. Keep the Cabinet Line Simple: Extra curves, unusual shutter sizes and frequent finish changes increase fabrication costs. Repeated cabinet widths make a compact kitchen look more organised.
2. Invest in Frequently Used Hardware: Hinges and drawer channels handle daily movement. Durable hardware in frequently used drawers can be more useful than decorative accessories.
This keeps a low-budget small-space modular kitchen design practical.
3. Take Storage Upwards: Use higher cabinets for occasional cookware, festive serveware or bulk supplies.
Vertical storage adds capacity without taking up more floor area.
4. Use Open Shelves Selectively: One or two shelves can reduce the visual weight of overhead cabinets. Keep them away from the hob, where oil and steam can make cleaning difficult.
5. Work Around Existing Service Points: Moving plumbing, gas lines and electrical points can increase the project cost. Retain them when they already support a good workflow.
6. Use a Consistent Finish: A restrained laminate palette makes the kitchen appear continuous. Too many colours can divide a small wall into smaller visual sections.
7. Choose a Simple Backsplash: Large tiles or easy-to-clean surfaces have fewer joints. They can also make the counter wall look less busy.
8. Add a Movable Trolley: A slim trolley can store vegetables, bottles or daily supplies. You can move it out when you need more floor space.
This is one of the most practical very small kitchen ideas on a budget.
9. Improve Task Lighting: A single ceiling light may leave the worktop in shadow. Under-cabinet lighting makes chopping and cooking areas more comfortable to use.
10. Leave One Surface Open: Not every wall needs storage. A clear section near a window, entrance or dining ledge gives the kitchen visual breathing space.
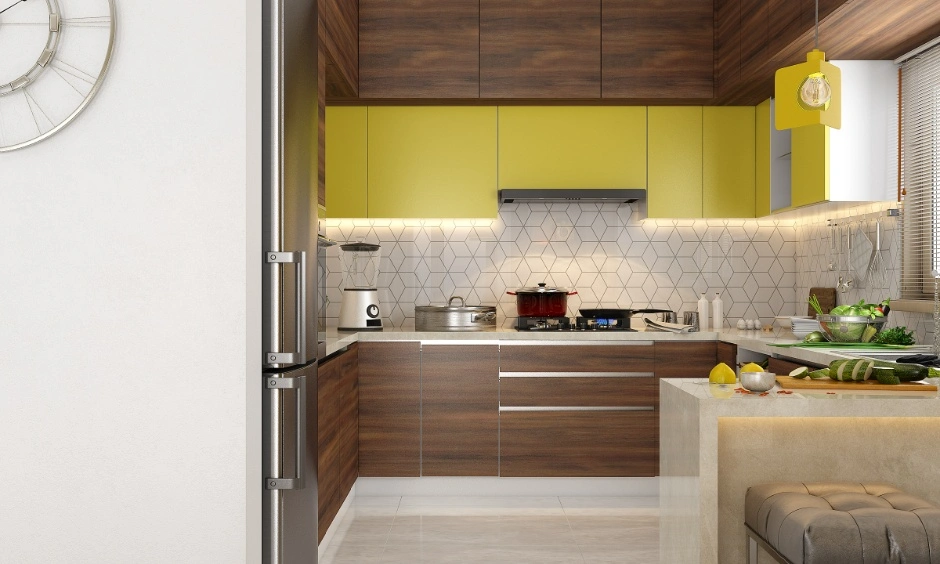
Smart Storage and Organisation
The answer to ‘how to organise small kitchen storage’ begins with frequency. Keep daily items within reach and move occasional cookware higher.
Place a tall pantry at the end of the cabinet run. Deep drawers work well for pots because you can view their contents when opened. Regular shelves can hold appliances used less often.
The question of arrangement also extends beyond cupboards. Keep the preparation counter clear and store occasional appliances inside cabinets where possible.
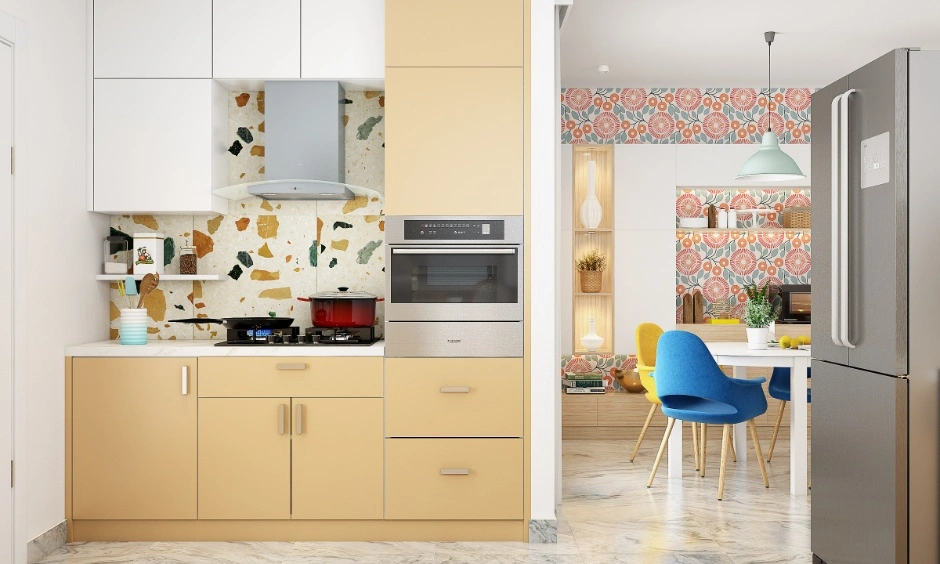
Cabinets, Shelves and Movable Trolleys For Small Kitchen Interior Design
Good kitchen design balances closed storage with accessible shelves.
Overhead cabinets add capacity but can feel heavy when they cover every wall. Use full cabinets along the main working wall and a shorter cabinet near the window.
Add internal divisions according to what each cupboard stores. A slim pull-out can use narrow gaps, but every mechanism adds to the cost. Prioritise accessories that solve a genuine storage problem.
For a small house kitchen design, a movable trolley can be more useful than filling every centimetre with fixed cabinetry.
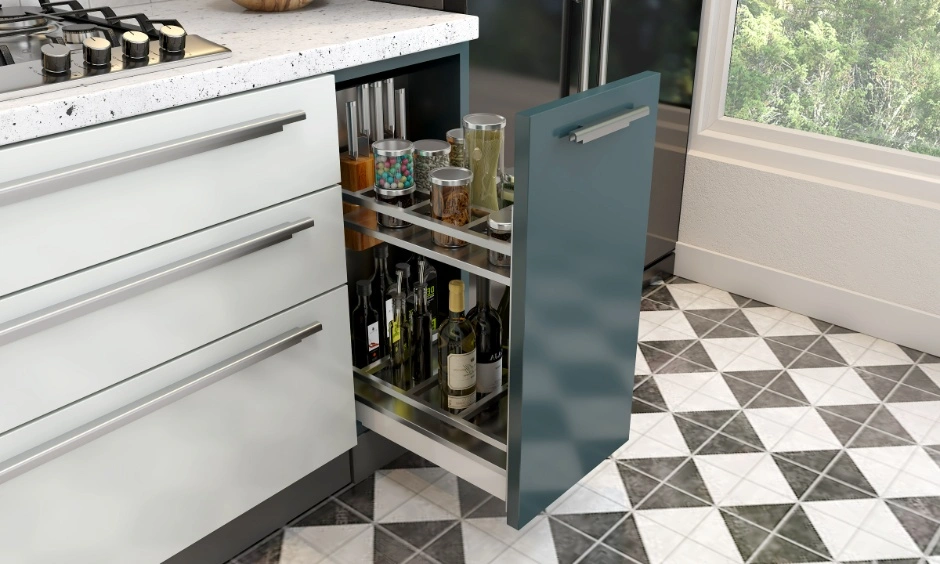
Using Colours: Small Kitchen Design On A Budget
Warm whites, pale greys, muted beige and light wood tones reduce the visual weight of cabinets. These shades work well for modern small kitchen ideas, especially where daylight is limited.
You do not need gloss on every surface. Light laminates, a restrained backsplash and task lighting can create brightness without excessive reflection.
Dark shades can appear on lower cabinets, shelving or a narrow backsplash section. Laminate remains a practical budget finish because it provides different colours without elaborate detailing.
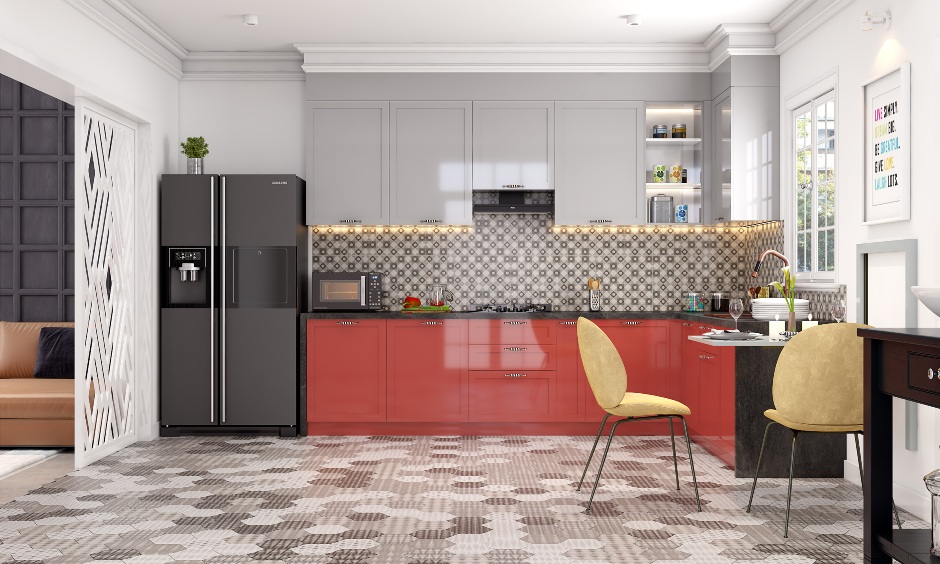
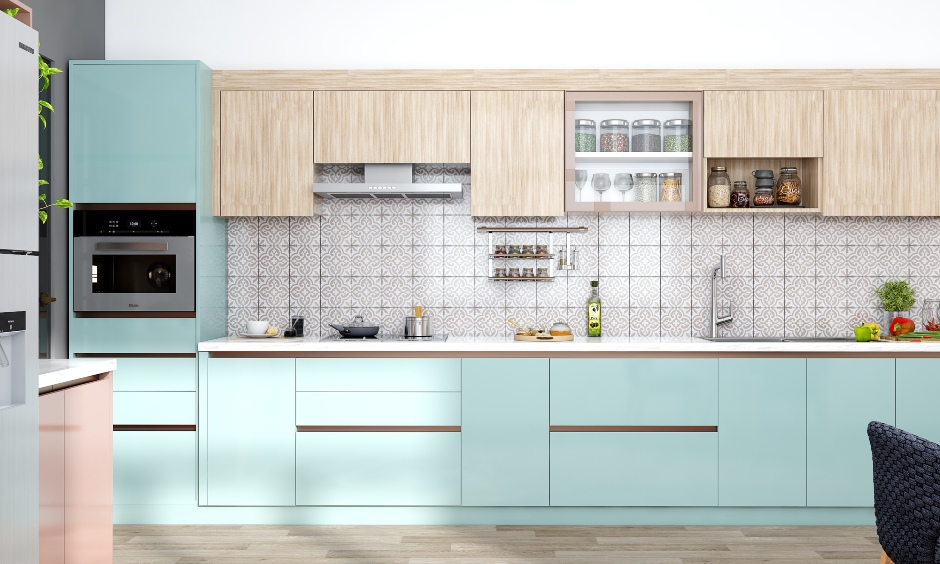
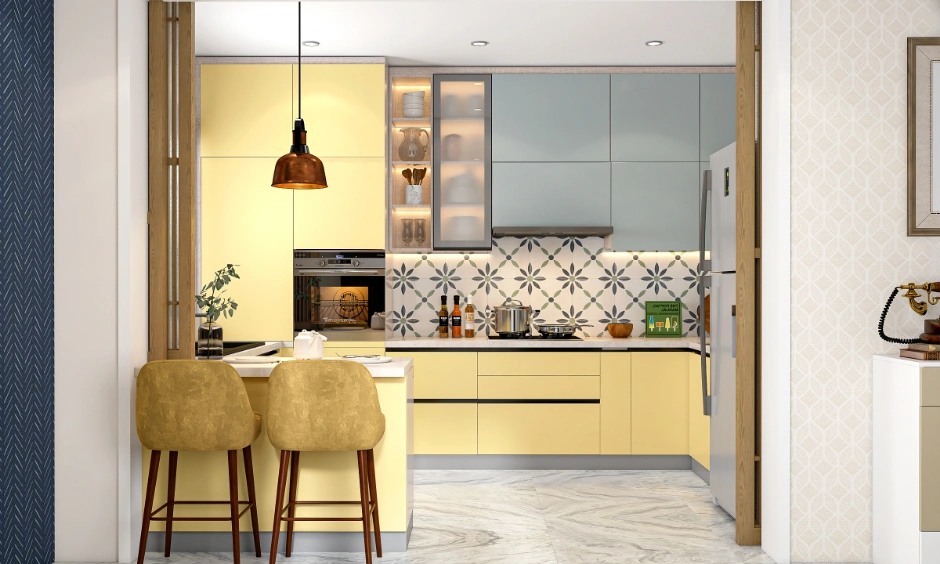
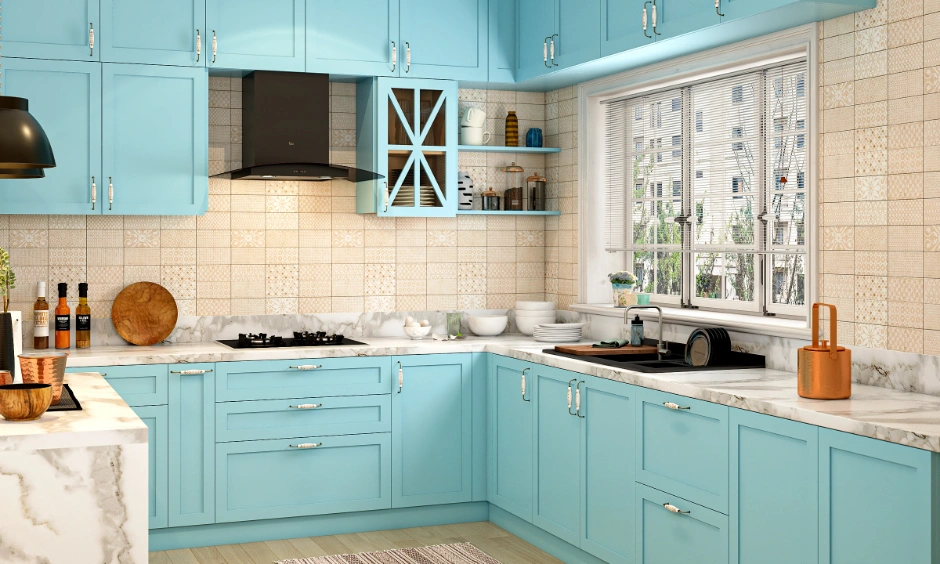
Build Your Dream Kitchen With These Modular Kitchen Interior Design Ideas

Small Open Kitchen Design Ideas
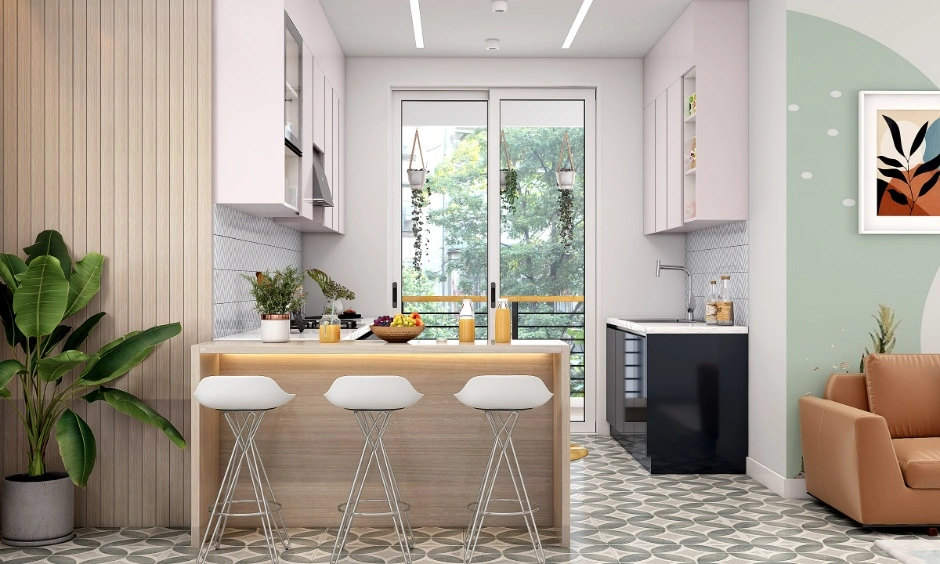
A small open kitchen design connects the cooking space to the living or dining area. However, visible cabinet lines and counters should remain uncluttered.
A breakfast ledge can form a light boundary without adding a full wall. It may also work as a dining surface or serving counter.
Where smoke and cooking odours need more control, a sliding glass partition can preserve light while defining the kitchen. Keep the materials in both spaces coordinated so the kitchen does not feel disconnected.
Small Kitchen Dimensions And Budget Drivers
There is no single standard size for a functional kitchen. Proportion and circulation matter more.
A kitchen counter is generally around 600 mm deep, while the working height is often approximately 850 to 900 mm. The final height should suit the people using the kitchen.
A parallel layout needs enough aisle space for shutters, drawers and appliance doors to open comfortably. Upper cabinets are usually shallower than base units.
When comparing a small modular kitchen price, consider more than cabinet quantity. Finishes, hardware, countertops, storage mechanisms, lighting and site work can all change the final cost.
| Design scope | Usually includes | Main cost factors |
| Essential cooking zone | Base units, selected upper cabinets and basic storage | Cabinet length, laminate and countertop |
| Storage focused kitchen | Drawers, lofts, pantry units or tall storage | Storage volume, hardware and shutters |
| Finish focused kitchen | Coordinated shutters, backsplash and lighting | Finish type, countertop and wall treatment |
| Customised kitchen | Corner units, pull-outs and appliance integration | Hardware, custom sizes and service changes |
The final estimate should be based on the actual site, layout and material choices.

How DesignCafe Plans a Small Kitchen?
A good kitchen brief begins with your routine rather than cabinet style.
DesignCafe designers study what you cook, where groceries enter, how utensils move between washing and cooking, and where appliances interrupt the counter.
For a small modular kitchen design, the priority is to protect the longest possible worktop. Storage is then planned around it, rather than letting cabinets control the layout.
Materials also follow use. Hob areas need easy-to-clean finishes. Sink cabinets require edge protection. Frequently used drawers need durable hardware.
Explore related DesignCafe pages for modular kitchen designs, kitchen storage ideas, kitchen colour combinations and the kitchen cost calculator.
Conclusion
The best small kitchen design on budget is not the one with the most cabinets. It is the one where every unit has a purpose and movement remains comfortable.
Protect the worktop, use vertical space carefully and select finishes that do not crowd the room. Planning a compact kitchen around your routine and available space? Explore layout possibilities at a DesignCafe studio.
FAQs
1. How do I create a small kitchen design on budget?
Start with the layout and essential storage. Keep cabinet shapes simple and invest in durable finishes and frequently used hardware.
2. What is the best layout for a small kitchen?
Straight layouts suit narrow rooms. L-shaped kitchens keep the centre open, while parallel layouts work where the aisle is wide enough.
3. How can I add storage to a small kitchen?
Use vertical storage, deep drawers, tall pantry units and selected overhead cabinets. Keep frequently used items near the main worktop.
4. Which colours make a small kitchen look bigger?
Light neutrals, pale wood tones and low sheen surfaces reduce visual weight. Good task lighting makes these finishes feel brighter.
5. How to arrange a small kitchen?
Place the refrigerator, sink and hob in a logical sequence. Keep the preparation counter clear and move occasional appliances away from daily work zones.