Select Category


AI Summary
5 key insights · 1 expert tipSmall kitchen, big potential. The trick is making every square foot work harder without making the space feel cramped. Think smart layouts, vertical storage, lighter colours and layered lighting. From modular cabinets and pull-outs to space-saving counters and reflective finishes, these modern small kitchen ideas show how to keep your kitchen functional, stylish and clutter-free.
KEY INSIGHTS
- Choose a layout based on movement and work zones.
- Use vertical space for additional storage.
- Keep colours and finishes visually light.
- Combine task, ambient and under-cabinet lighting.
- Prioritise functionality before decorative features.
 DESIGNCAFE EXPERT TIP
By our design team
Eypsita Dasgupta, Studio Manager, DesignCafe, Kolkata, advises, “Plan storage around how you use the kitchen. Frequently used ingredients and appliances should stay within easy reach, while less-used items can occupy higher cabinets.”
Small space, big vibe. Modern small kitchen ideas that make every inch work harder.
Designing a small kitchen requires careful planning because limited floor area can quickly become crowded. The right layout, storage, colours, lighting and finishes can make the space feel more open while improving everyday functionality.
From modular cabinetry to multi-functional counters, several modern kitchen design ideas for small kitchens can help you reclaim available space. These modern small kitchen design ideas can be adapted to different layouts and storage needs. The key is to use each zone purposefully rather than filling it with unnecessary features.

10 Modern Small Kitchen Ideas To Maximise Style & Space
1. Choose A Smart Small Kitchen Layout
The layout determines how easily you can move between the cooking, preparation and storage areas. Depending on the room, linear, L-shaped and U-shaped arrangements can create efficient work zones.
Use small kitchen layout ideas that minimise unnecessary movement and keep frequently used areas within reach.
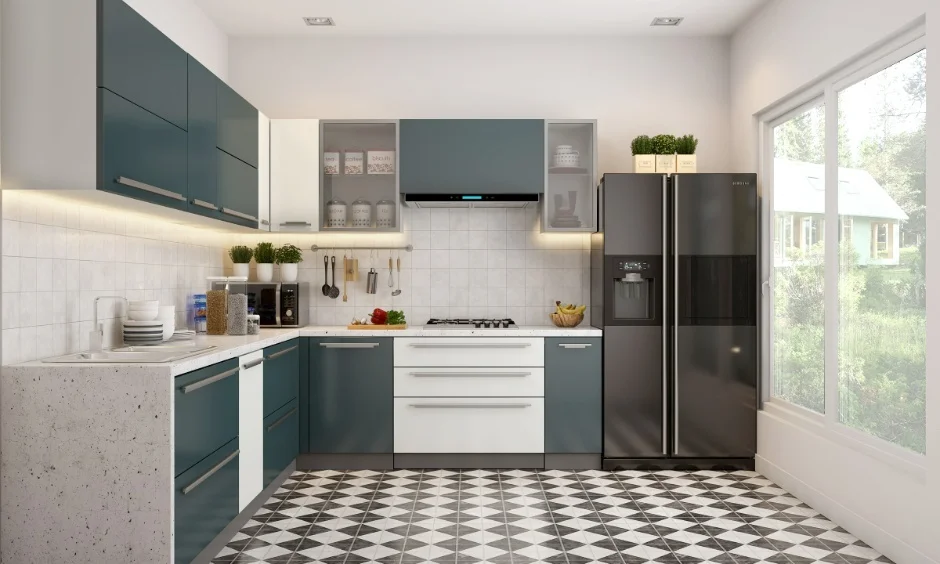
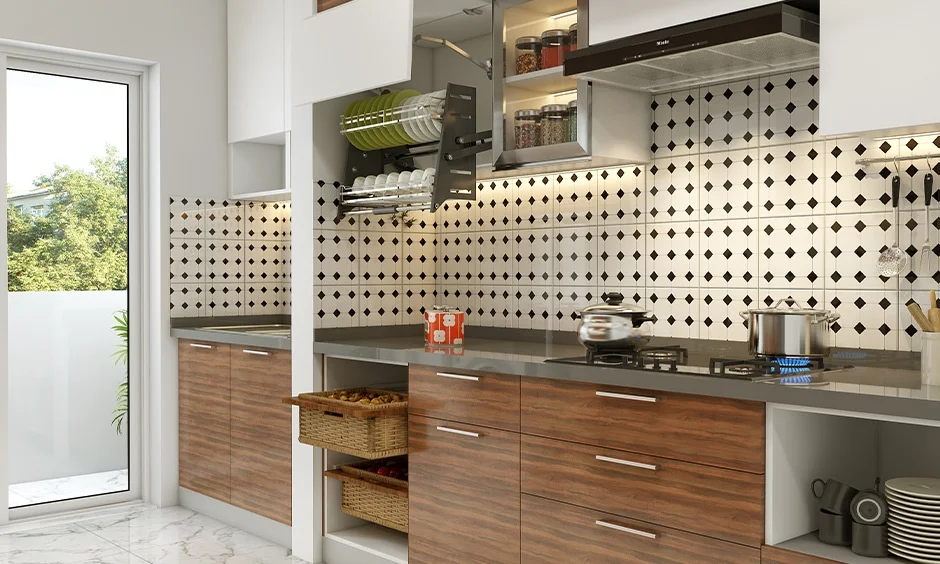
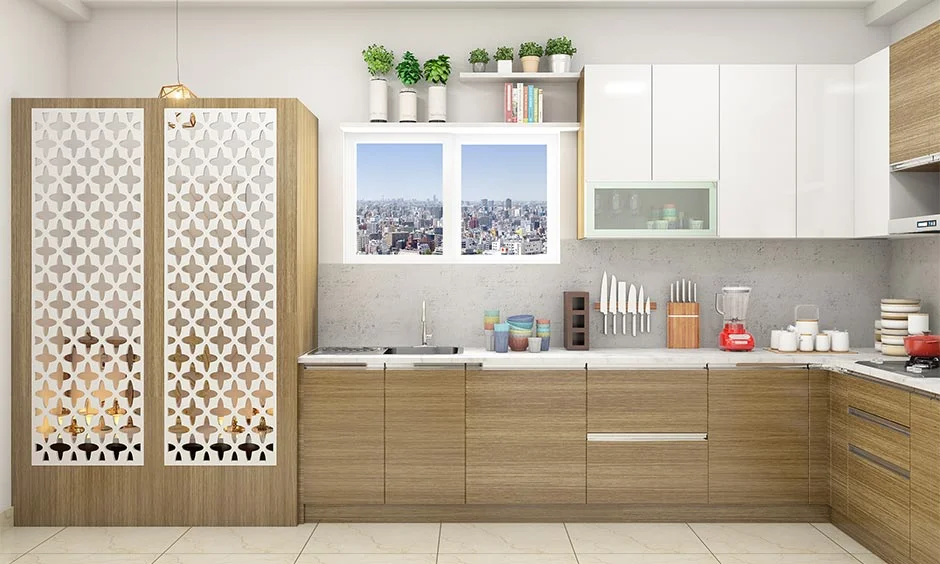
2. Make The Most Of Vertical Kitchen Storage
When floor space is limited, look upwards. Tall cabinets and overhead storage can use otherwise wasted wall space. Extend cabinets to the ceiling to add room for items you don’t use every day. These small kitchen storage ideas can help keep countertops clear.
3. Opt For A Compact Modular Kitchen Design
Modular kitchens work well in compact homes because you can plan cabinets and storage modules to fit the available dimensions. Customisable units can accommodate appliances, drawers, pull-outs and other functional requirements.
Explore small modular kitchen ideas that prioritise efficient storage without overcrowding the room.
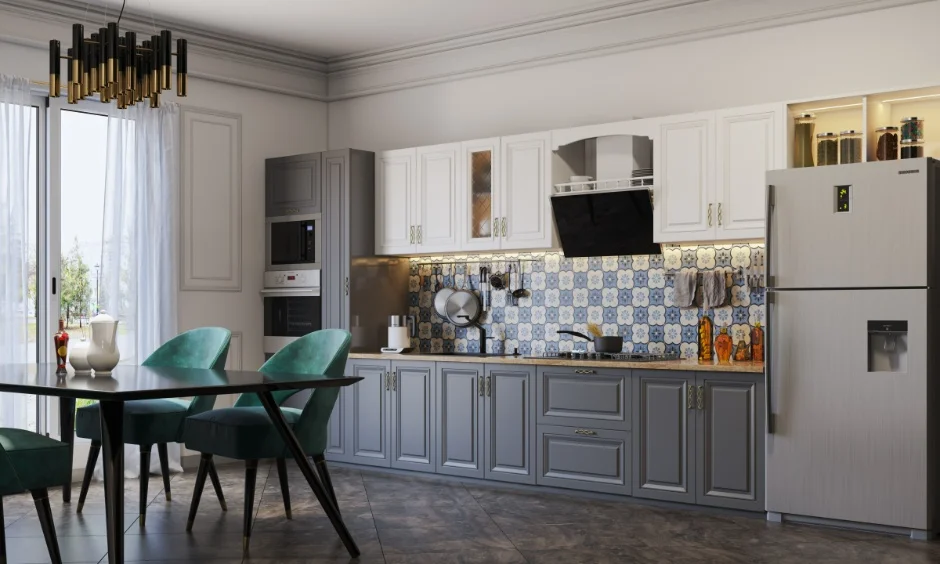
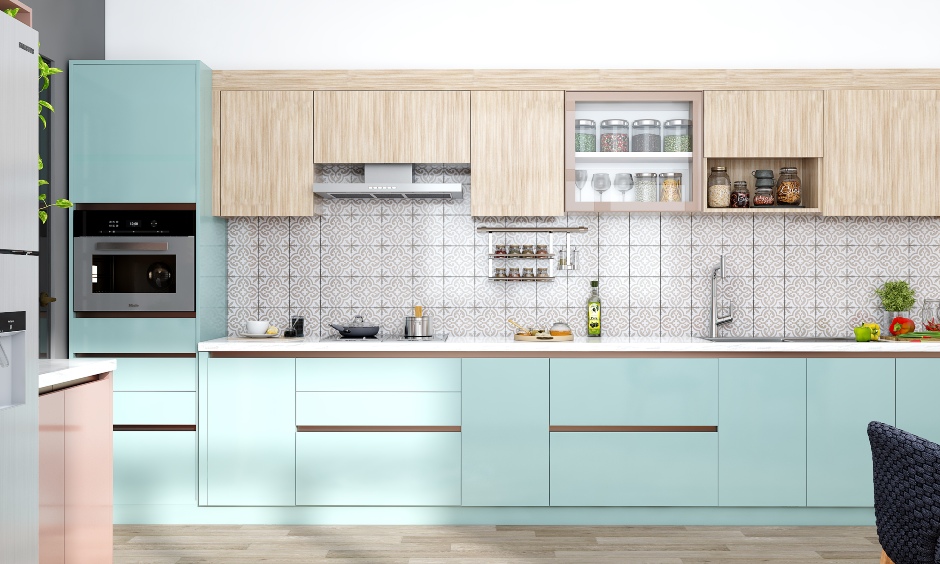
4. Choose Light Colours To Make The Kitchen Look Spacious
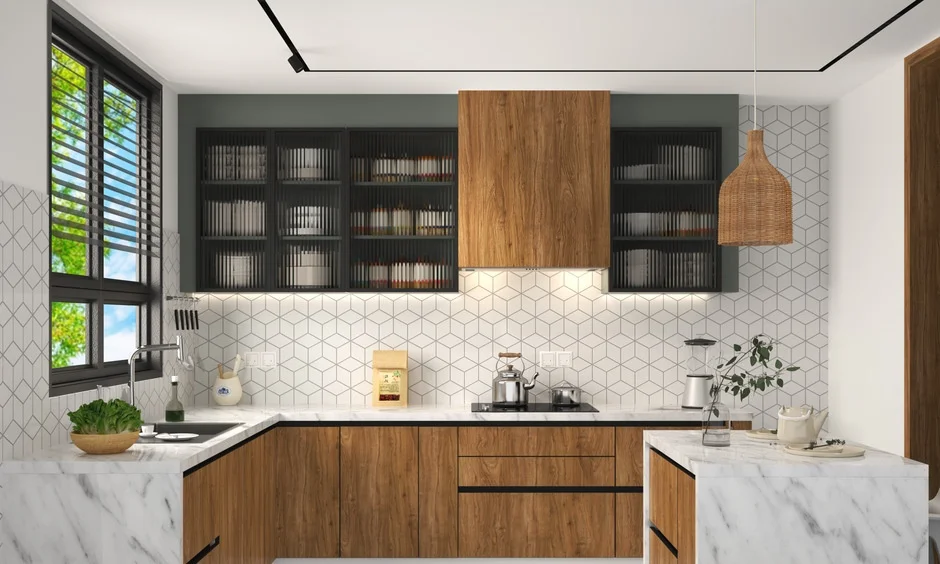
Whites, creams, pastels and light wood tones can create a visually open feel. Using a consistent, lighter palette across cabinets, walls and other surfaces can reduce visual heaviness. Pair these kitchen colour ideas for small kitchens with selected darker accents for contrast.
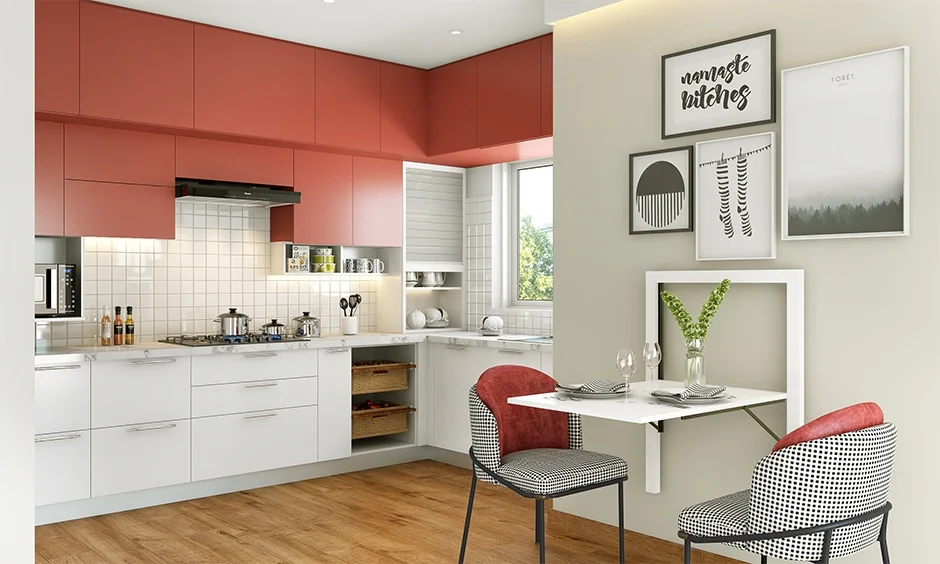
5. Install Smart Small Kitchen Cabinet Designs
Cabinet functionality matters most when space is limited. Handleless fronts, pull-out units, corner storage and wall-mounted cabinets can make storage easier to access while maintaining a streamlined appearance. Choose small kitchen cabinet designs based on capacity and convenience.
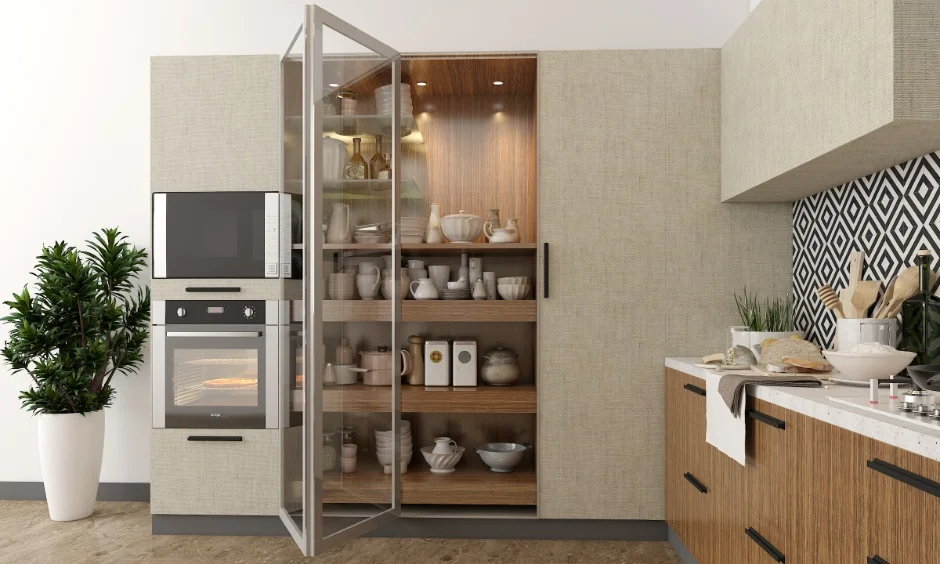
6. Brighten The Space With Layered Lighting: Small Kitchen Lighting Ideas
Good lighting improves both functionality and visual openness. Combine ceiling lighting with under-cabinet illumination and task lighting for work areas. Pendant lighting can be introduced where the layout provides enough clearance.
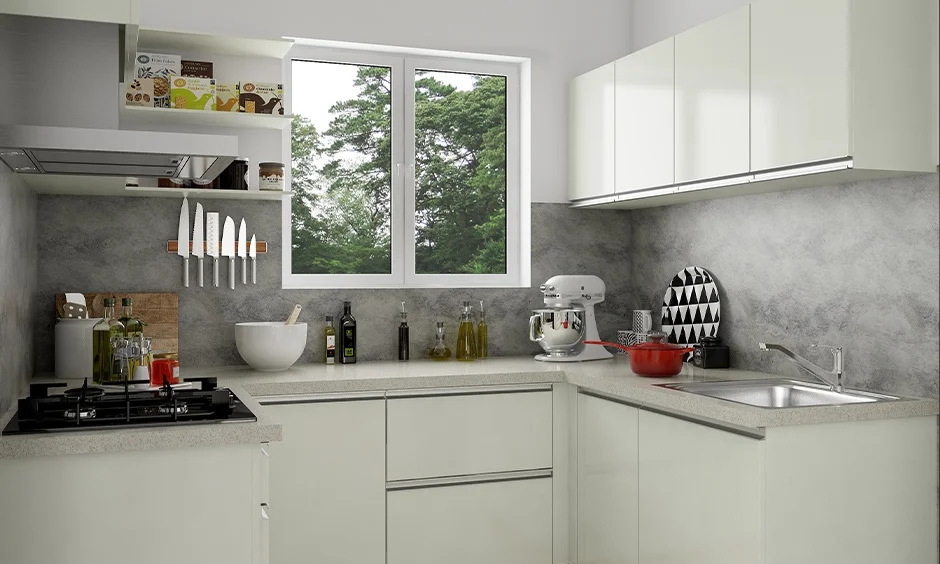
7. Pick Space-Friendly Flooring For A Small Kitchen
Flooring can influence how spacious a kitchen feels. Large-format tiles can reduce the appearance of multiple grout lines, while lighter colours can make the space feel brighter. For efficient flooring ideas, prioritise finishes that are practical and easy to maintain.
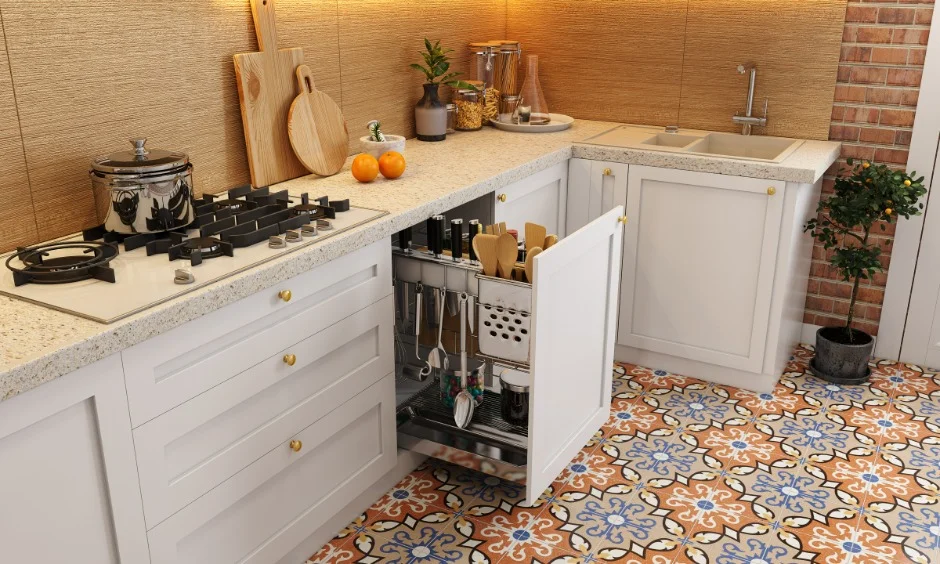
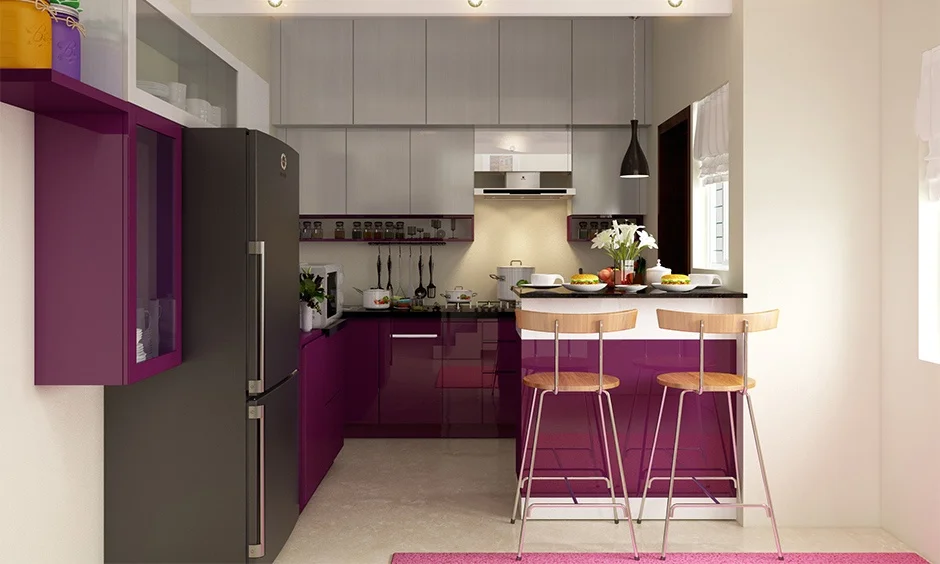
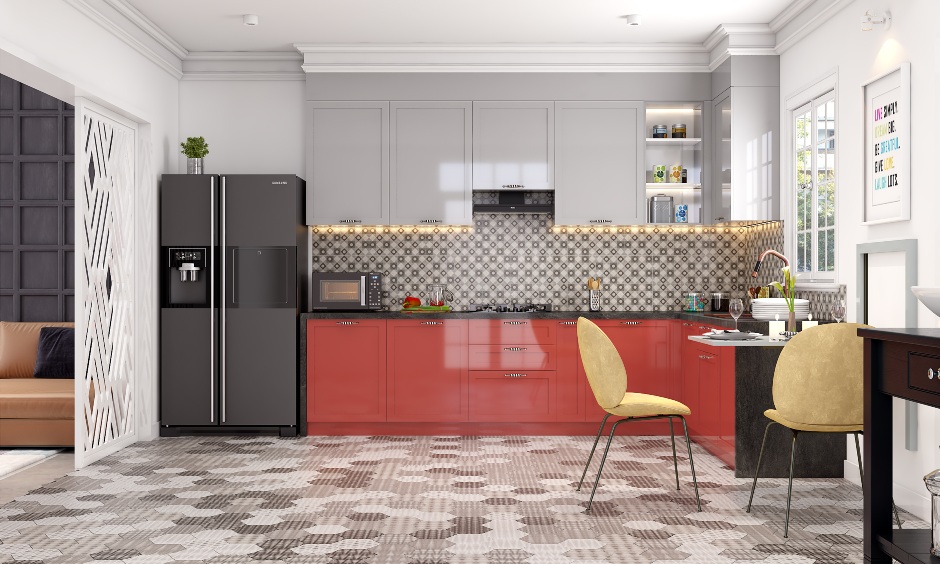
8. Try A Compact U-Shaped Kitchen Layout
A U-shaped kitchen can offer generous storage and defined work zones when the room is wide enough. To prevent it from feeling cramped, maintain comfortable movement space and avoid excessive cabinetry in visually heavy finishes. Use small U-shaped kitchen layout ideas according to the room’s dimensions.
Scroll Through Beautiful Modular Kitchen Design Ideas
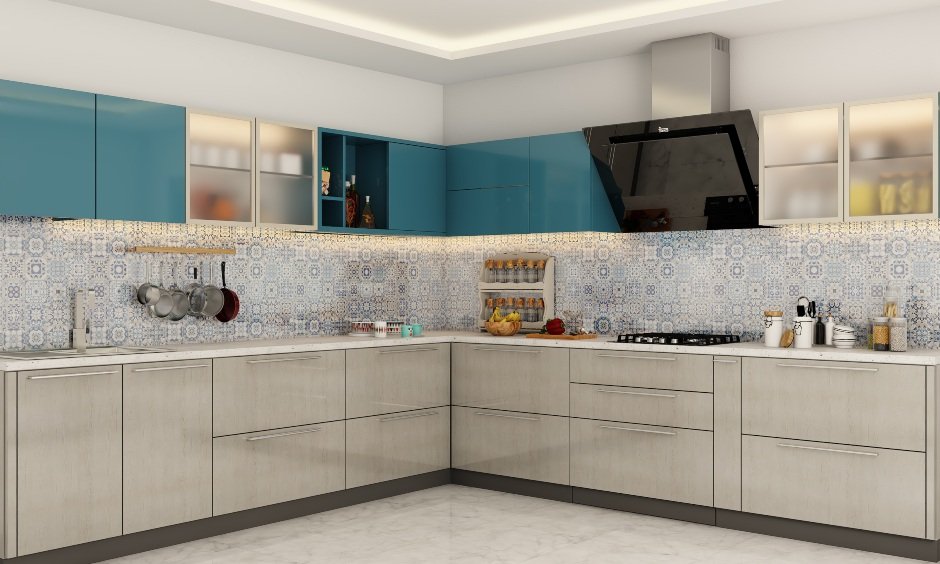


9. Incorporate Multi-Functional Features
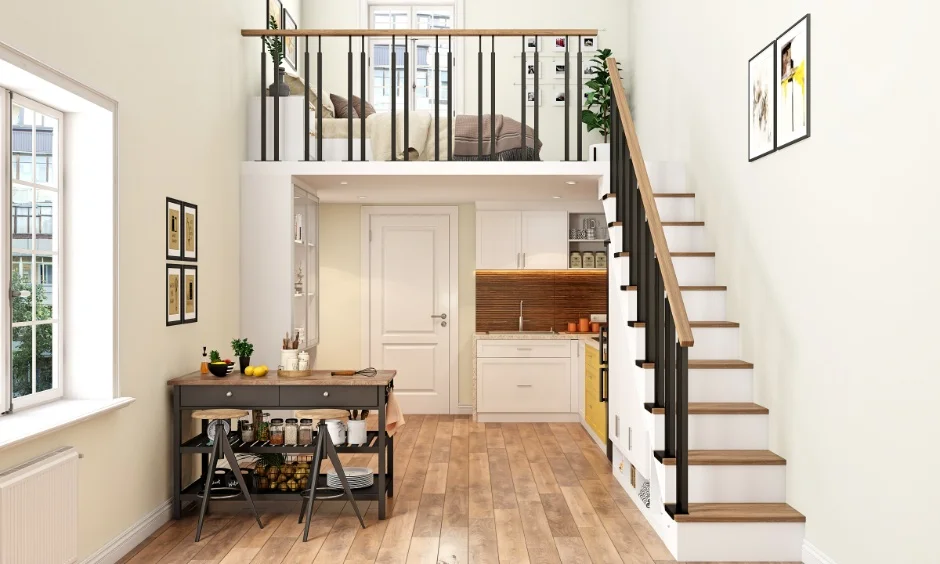
Make individual elements serve more than one purpose. Foldable breakfast counters, pull-out worktops and built-in appliances can save valuable floor and counter space. Where the room permits, a compact island or peninsula can combine preparation, storage and casual dining.
10. Create A Stylish Kitchen On A Budget
A modern kitchen does not require every element to be upgraded at once. Prioritise essential storage and functional improvements, then select cost-effective finishes and modular solutions. For example, invest in durable hardware (pull-outs/hinges) while choosing budget-friendly laminate finishes for upper cabinets. These low-cost modern kitchen design ideas can help achieve a cohesive look while keeping spending focused on useful features.
Small Kitchen Ideas: How To Make It Look Bigger?
- Use Light and Reflective Finishes: Light-coloured surfaces and reflective finishes can bounce light around the room and create a visually open appearance.
- Keep Countertops Clutter-Free: Store appliances and frequently used items efficiently to keep the worktop clear. An uncluttered counter can make a compact kitchen appear more spacious.
- Use Glass or Open Storage Strategically: Glass-front cabinets and selected open shelves can break up solid cabinetry. Use them selectively to avoid creating visual clutter.
- Extend Cabinets Vertically: Tall cabinetry uses the available wall height for storage and reduces the need for additional floor-standing units.
How Much Does A Modern Small Kitchen Cost?
The cost of a modern small kitchen depends on its size, layout, materials, finishes, hardware, appliances, and accessories. Use our modular kitchen cost calculator to estimate your kitchen budget.
Factors That Affect Modern Small Kitchen Cost
| Factor | Impact on Cost |
| Kitchen size | Determines the amount of cabinetry and materials |
| Layout | Different layouts require different cabinet configurations |
| Materials | Influences durability and finish |
| Cabinet finishes | Affects the overall appearance and pricing |
| Hardware | Includes hinges, channels, and storage mechanisms |
| Appliances | Built-in and integrated appliances add to the budget |
| Accessories | Pull-outs and specialised storage can increase costs |
How To Plan A Budget-Friendly Small Kitchen?
Start with storage, work surfaces and essential appliances. Allocate more of the budget to frequently used components (countertop durability, lower cabinet mechanisms), while choosing simpler finishes and modular solutions for secondary elements (upper cabinet shutters, open shelving).
Tips For Choosing The Right Modern Small Kitchen Design
- Assess Your Available Space: Measure the room, doors, windows, utilities, and appliance locations before finalising the layout.
- Prioritise Storage Over Unnecessary Features: Use the available space for practical storage before adding purely decorative elements. Skip decorative soffits or open display corners in favour of full-height pantry pull-outs.
- Choose Durable, Easy-to-Clean Materials: Kitchen surfaces experience regular exposure to spills, heat and daily use, so practical finishes are important.
- Maintain A Consistent Colour Palette: A coordinated palette reduces visual clutter and creates a more unified look.
- Plan Lighting Alongside The Layout: Position lighting according to preparation, cooking, storage and dining zones rather than treating it as a final addition.
Conclusion
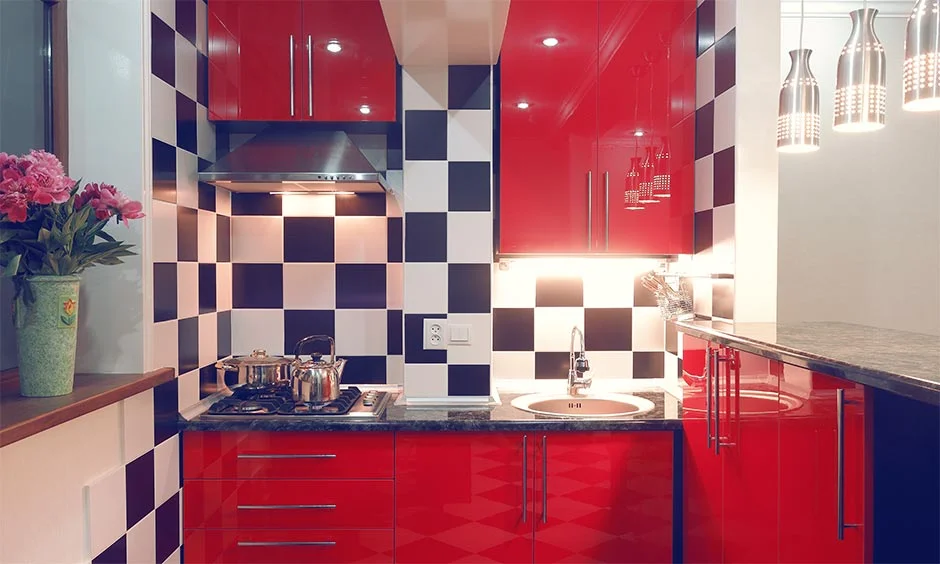
A small kitchen can be both easy to clean and effortless to move around when every element has a clear purpose. Smart layouts, vertical storage, modular cabinetry, lighter colours, layered lighting and practical flooring can help optimise tight corners and important floor space.
Whether you are planning a complete renovation or making targeted upgrades, these Modern Small Kitchen Ideas provide a framework for creating a kitchen that feels organised, efficient and visually spacious. These modern kitchen ideas for small kitchens can help you balance storage and functionality with the design style you want for your home.
FAQs
1. How can I make a small kitchen look modern and spacious?
Use a smart layout, light colours, vertical storage, reflective finishes, uncluttered countertops and layered lighting.
2. What are the best modern small kitchen ideas for maximising space?
Prioritise vertical cabinets, modular storage, pull-outs, compact layouts and multi-functional features. These Small Kitchen Ideas can help make better use of limited space.
3. Which kitchen layout is best for a small kitchen?
The suitable layout depends on the room’s dimensions and access points. Linear, L-shaped and compact U-shaped layouts can each work in different spaces.
4. What are the best small kitchen cabinet designs for limited space?
Tall cabinets, wall-mounted storage, pull-outs, corner units and handleless cabinets can make efficient use of limited space.
5. What are some low-cost modern kitchen design ideas?
Prioritise essential storage, choose cost-effective finishes, and introduce modular or multi-purpose features where they add practical value.
6. How can I keep a small kitchen organised and clutter-free?
Assign storage zones to different categories, keep frequently used items accessible, and minimise unnecessary objects on the countertop.