Select Category


AI Summary
5 key insights · 1 expert tipThe right pooja room layout is about more than placing a mandir in an empty corner. It shapes how comfortably you pray, how organised the space remains and how seamlessly it blends with your home's design. This guide explores layouts for apartments and independent homes, Vastu recommendations, dimensions, storage ideas and modern as well as traditional styles to help you create a serene prayer space.
KEY INSIGHTS
- Layout influences comfort more than décor alone.
- Compact homes can still accommodate beautiful pooja spaces.
- Smart storage makes daily rituals easier.
- Natural light and ventilation improve the ambience.
- Good planning allows your pooja room to evolve with your family’s needs.
 DESIGNCAFE EXPERT TIP
By our design team
DESIGNCAFE EXPERT TIP
By our design team
Nivedita Thakur, Studio Manager, DesignCafe Experience Centre, Whitefield, Bengaluru says, "Design your prayer room around the rituals your family performs every day, not just festivals. When circulation, storage and lighting are planned first, decorative elements naturally find their place."
A thoughtfully planned pooja room creates a space that feels calm, organised and deeply personal.
Planning a pooja room isn’t simply about deciding where the mandir should go. The layout determines how comfortably your family can perform daily rituals, whether the space feels peaceful, and how naturally it fits into the overall design of your home. In modern Indian apartments especially, every square foot matters, making thoughtful planning essential. Urban layouts force us to think vertically and multi-functionally.
This guide explains how to choose the right pooja room layout based on your home’s size, ideal dimensions, Vastu recommendations, storage needs, lighting and material choices. Whether you’re designing a compact prayer niche or a dedicated mandir room, these architectural considerations will help you create a space that’s both practical and deeply personal.

Why Thoughtful Planning Makes All the Difference In Pooja Room Layout?
A well-planned prayer space supports everyday rituals without interrupting the rhythm of your home. Instead of treating the mandir as an afterthought, architects often plan it alongside circulation, storage and natural lighting so the space remains functional for years.
Creating A Peaceful And Functional Space
A thoughtful layout allows every element to have its place. Daily essentials remain accessible, movement feels natural, and the room stays organised. Even a compact prayer corner becomes inviting when planned carefully.
Balancing Spirituality With Everyday Living
Today’s homes often combine open layouts with multifunctional spaces. Your pooja room should offer privacy for prayer while blending naturally with the rest of your interiors without disrupting circulation.
Factors That Influence The Best Pooja Room Layout
The ideal layout depends on several factors, including:
- Available floor space
- Family size
- Daily worship practices
- Storage requirements
- Natural lighting
- Vastu preferences
- Overall interior style
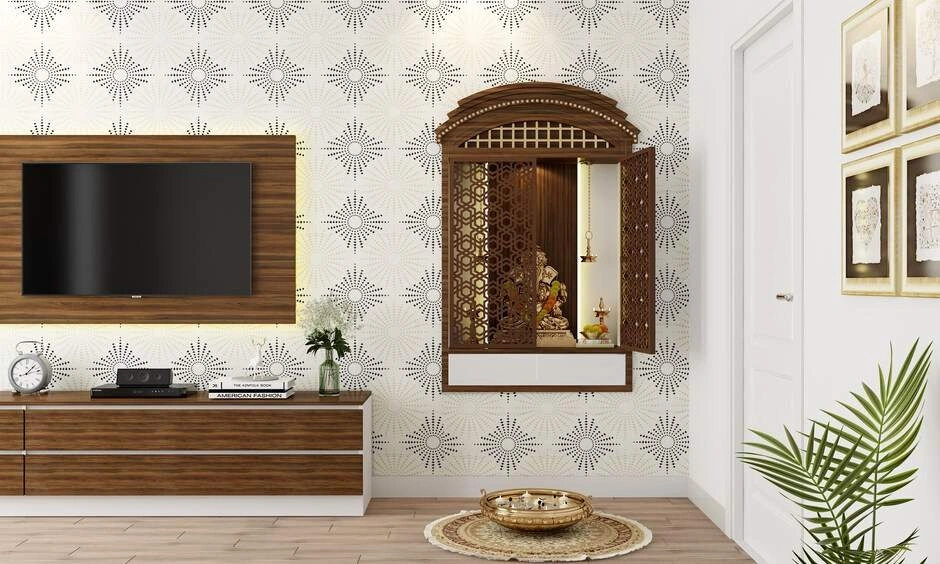
Key Factors To Consider Before Choosing A Pooja Room Layout
Available Space In Your Home
The size of your home largely determines your options. A villa may accommodate a dedicated room, while apartments often benefit from recessed niches, built-in cabinets or partitioned corners.
Choosing the right small pooja room layout ensures that even limited spaces feel spacious and uncluttered.
Family Size And Daily Worship Needs
Consider how many people use the pooja room simultaneously. Families performing daily rituals together require additional seating space, wider circulation and larger storage for prayer accessories.
Natural Light And Ventilation
Soft daylight enhances the sacred ambience of a pooja room. Positioning the space near a window improves ventilation while reducing dependence on artificial lighting during the day.
Accessibility And Privacy
The pooja room should remain easy to access yet free from constant disturbances. Avoid placing it along busy walkways or immediately beside entertainment areas whenever possible.
Selecting The Right Pooja Room Direction
Many homeowners prefer planning the pooja room direction according to Vastu. While architecture may impose certain limitations, choosing a suitable orientation helps create a balanced and harmonious space. Northeast & east are the best directions for mandirs.
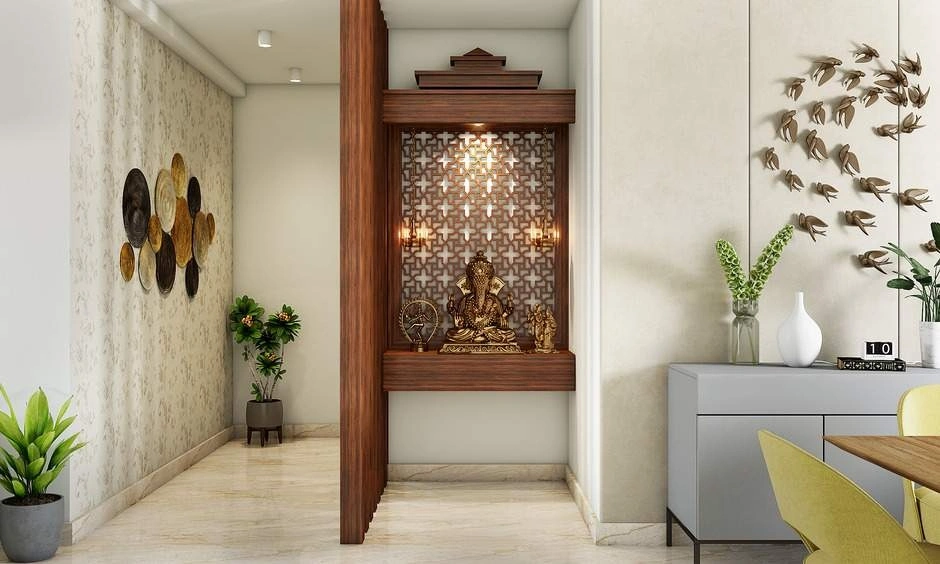
Latest Pooja Room Designs


Architectural Guidelines For Vastu-Compliant Planning: Pooja Room Layout Per Vastu
Ideal Direction For The Pooja Room
A pooja room layout as per Vastu generally recommends placing the pooja room in the north-east direction of the house. East and north are also considered favourable alternatives.
Idol Placement Guidelines
Idols should ideally face west or east so devotees can pray facing east or north. Avoid placing idols directly against bathroom walls or beneath staircases.
Maintain a comfortable gap between idols and walls to allow proper cleaning and ventilation.
Entrance And Door Position
Doors opening towards the north or east are commonly recommended. Double shutters or wooden doors with subtle carvings often complement traditional aesthetics while maintaining privacy.
Common Vastu Mistakes To Avoid
Avoid these common planning errors:
- Placing the pooja room inside bedrooms
- Locating it beneath staircases
- Positioning it adjacent to toilets where possible
- Overcrowding idols
- Creating insufficient ventilation
Remember that Vastu recommendations should complement practical design rather than compromise functionality.
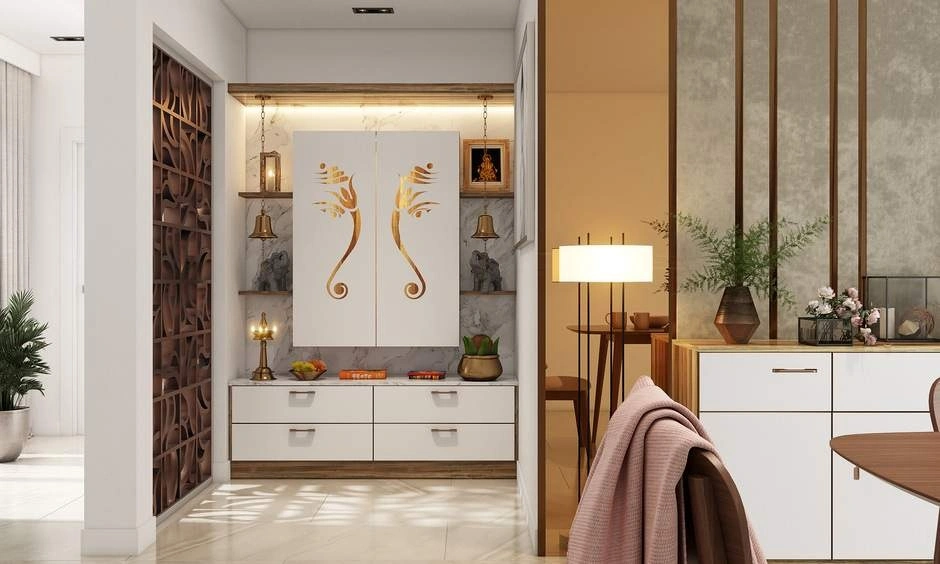
Discover More Pooja Room Vastu Guidelines
Best Pooja Room Layout Ideas for Different Home Sizes
Small Pooja Room Layout
A compact layout can include:
- Wall-mounted mandirs
- Corner niches
- Sliding shutters
- Floating shelves
- Hidden storage beneath the platform
Light colours, mirrors and minimal ornamentation help the room feel larger.
Get Inspired Here Small Pooja Room Ideas For Apartments
Pooja Room Layout For Apartment
An apartment’s pooja room should maximise vertical space while maintaining privacy.
Popular options include:
- Integrated living room niches
- Partitioned prayer corners
- Foldable shutter mandirs
- Built-in cabinets beside dining areas
- Dedicated alcoves within passageways
In one of DesignCafe’s recent 3BHK apartment projects, our designers transformed a 3 × 4 ft passage niche into a dedicated prayer space using fluted glass shutters, concealed storage and warm LED lighting. The result maintained privacy without making the corridor feel enclosed, demonstrating how compact layouts can still feel spacious with thoughtful planning.
Layout Ideas For Independent Houses
Larger homes offer greater flexibility. Dedicated pooja rooms can accommodate:
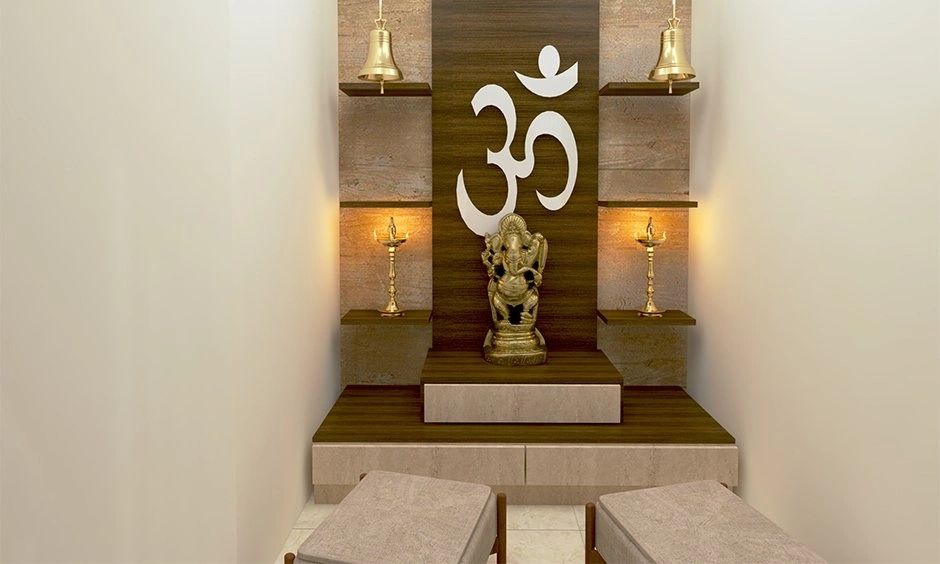
- Raised platforms
- Seating for multiple family members
- Decorative pillars
- Larger storage units
- Feature lighting
- Traditional carved doors
The layout can become a distinct architectural element rather than simply a functional corner.
Open vs Dedicated Pooja Room
Open layouts suit smaller homes and contemporary interiors. Dedicated rooms offer greater privacy, improved acoustics and a stronger sense of separation from daily activities.
Dedicated pooja rooms work well for larger homes where privacy, acoustics and uninterrupted rituals are priorities. In compact 2BHK apartments, however, enclosed rooms can reduce natural light and consume valuable floor area. A thoughtfully partitioned niche often delivers a better balance between openness and functionality.
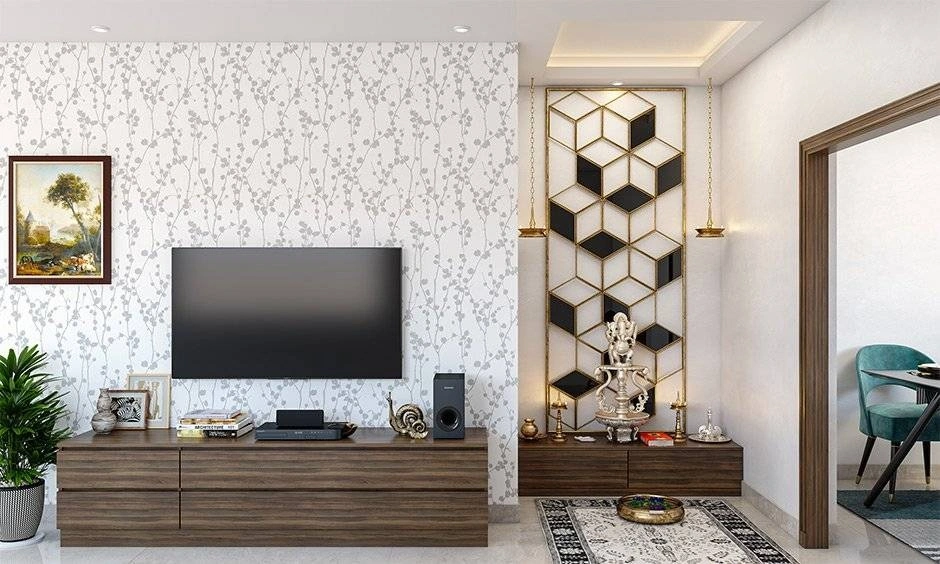

Choosing Between Modern And Traditional Pooja Room Designs
Modern Pooja Room Layout
Modern pooja rooms are increasingly designed as integrated architectural elements rather than standalone furniture pieces. Floating wall-mounted mandirs free up floor space in compact apartments, while fluted glass partitions create visual separation without blocking natural light.
Material selection plays an equally important role. Matte laminates offer a clean contemporary appearance with minimal maintenance, while CNC-cut panels with backlit stone or acrylic create a subtle focal point without overwhelming the room. Warm LED lighting hidden behind jaali panels enhances the spiritual ambience while avoiding harsh glare during prayer.
Budget also influences your layout choices. Modular wall-mounted mandirs generally start from around ₹25,000 depending on finishes, while fully customised teak prayer rooms with carved doors, brass detailing and integrated storage can exceed ₹1.5 lakh. Selecting materials that balance longevity with maintenance often provides better long-term value than choosing purely decorative finishes.
Tips for Modern Pooja Room Designs
Traditional Pooja Room Designs
Traditional pooja rooms celebrate craftsmanship through natural materials and intricate detailing. Solid teak remains one of the most durable choices for carved mandir doors because it withstands humidity and everyday use better than many engineered alternatives. Mahogany offers a similarly rich appearance for larger prayer rooms.
Brass inlay, carved jaali panels and temple-inspired arches add timeless character while standing up well to regular exposure from incense, diyas and camphor. Pair these details with polished granite or quartz platforms, which are easier to maintain than porous marble surfaces that may stain over time.
Tips for Traditional Pooja Room Designs
Simple Pooja Room Designs For Contemporary Homes
Many homeowners prefer simple pooja room designs that remain elegant without excessive ornamentation.
Natural wood finishes, subtle backlighting and organised storage often create a calm, uncluttered environment suitable for modern living.
Which Style Suits Your Home Best?
The best pooja room doesn’t always sit at one end of the design spectrum. Many contemporary homes successfully combine traditional craftsmanship with minimalist architecture.
For example, a sleek wall-mounted mandir finished in oak veneer can be paired with a handcrafted brass idol, while a laser-cut jaali screen adds traditional character without making the room feel ornate. This layered approach allows the prayer space to feel rooted in tradition while remaining visually connected to modern interiors.
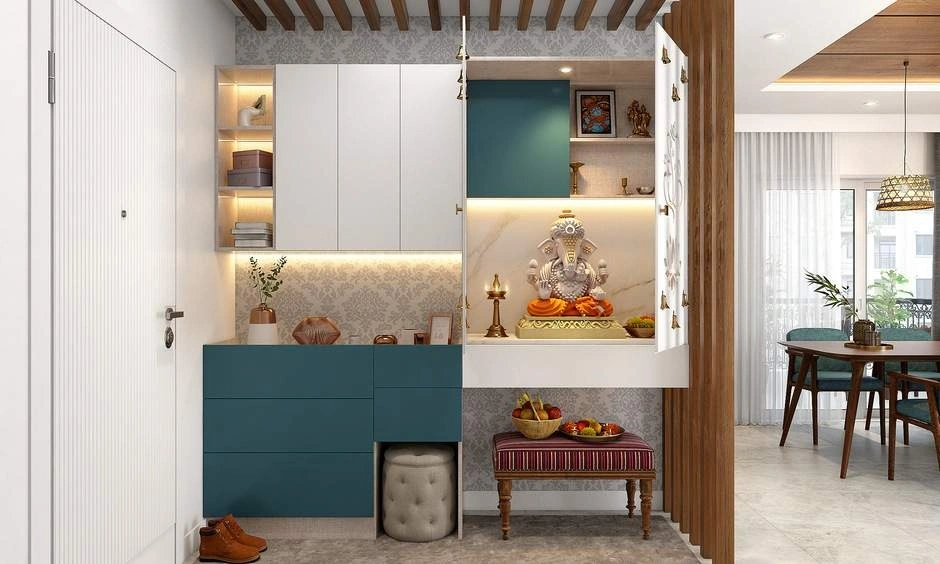
Planning The Right Pooja Room Dimensions
Recommended Dimensions For Small Homes
Typical pooja room dimensions for compact homes range from approximately 3 × 4 feet to 4 × 5 feet, depending on available space and usage.
Wall-mounted mandirs may require even less floor area.
Comfortable Dimensions For Larger Homes
Dedicated pooja rooms generally range between 6 × 6 feet and 8 × 10 feet, allowing comfortable seating, circulation and additional storage.
Space Around The Mandir
Leave sufficient clearance around the mandir for cleaning, maintenance and comfortable movement. Avoid placing furniture too close to the prayer platform.
Practical Planning
Architects generally recommend leaving at least 30–36 inches of clear movement space in front of the mandir. This allows comfortable seating during prayer while making cleaning and maintenance considerably easier.
Seating And Movement Clearance
If family members regularly sit during prayers, ensure enough floor area for comfortable seating without obstructing access to storage or entrances.
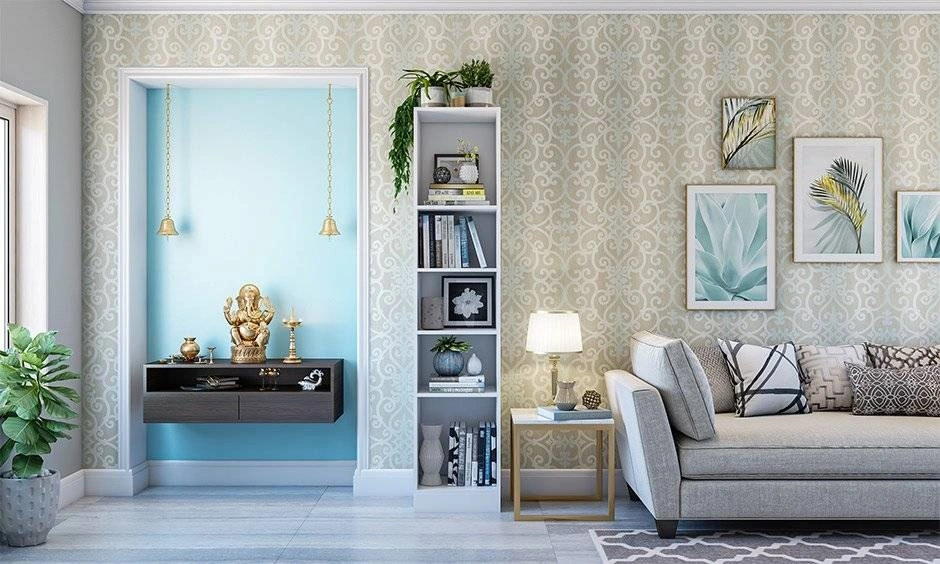
Smart Storage Solutions For Your Pooja Room
Built-in Cabinets And Drawers
A well-designed pooja room with storage keeps prayer essentials organised and out of sight.
Built-in drawers can accommodate:
- Diyas
- Agarbatti
- Camphor
- Matchboxes
- Bells
- Prayer books
Tips for Pooja Room Cupboard Designs For Organised Storage
Shelves For Daily Essentials
Open shelves provide quick access to frequently used items while displaying decorative elements in moderation.
Hidden Storage For A Clutter-Free Space
Concealed cabinets beneath platforms or behind shutters help maintain visual simplicity while increasing functionality.
Consider separating storage by frequency of use. Daily essentials like incense sticks and diyas should remain within easy reach, while seasonal décor and festival accessories can be stored in deeper lower cabinets. Planning these zones early keeps the prayer area visually calm throughout the year.
Combining Storage With The Overall Layout
Storage should be integrated into the layout from the beginning rather than added later. This ensures proportions remain balanced without making the room appear overcrowded.
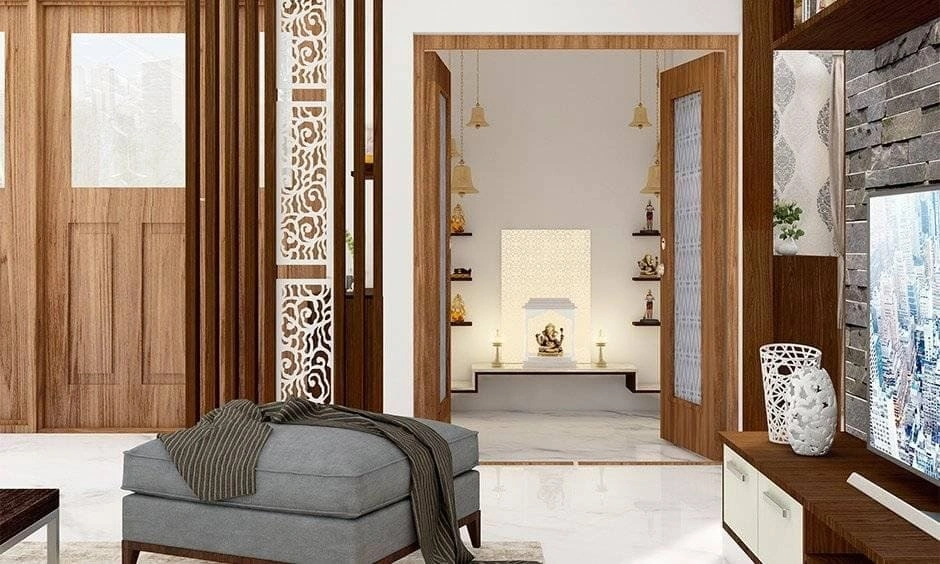

Should You Consider A Pooja Room Ceiling Design?
False Ceiling Ideas
A thoughtfully planned pooja room ceiling design can define the prayer area and create a stronger sense of intimacy.
Simple recessed ceilings with warm lighting work particularly well in contemporary homes. A recessed ceiling also allows concealed wiring for pendant lamps, speakers for devotional music and integrated ambient lighting, reducing visual clutter around the mandir.
Wooden Ceiling Designs
Wooden ceiling panels introduce warmth and complement both traditional and modern interiors. Natural finishes pair beautifully with brass accessories and wooden mandirs.
Lighting That Enhances The Spiritual Ambience
Layered lighting creates depth and warmth.
Combine:
- Soft ambient lighting
- Decorative pendant lamps
- Concealed LED strips
- Accent lighting for idols
Avoid harsh white lighting that feels clinical.
Pro Tip: If your family regularly lights diyas or camphor, choose stain-resistant quartz or polished granite for the platform. These materials resist soot marks better than porous natural marble and require less maintenance over time.
Matching the Ceiling with Your Layout
The ceiling should reinforce the room’s proportions rather than dominate them. Keep detailing subtle in smaller spaces and reserve elaborate ceiling treatments for larger dedicated pooja rooms.
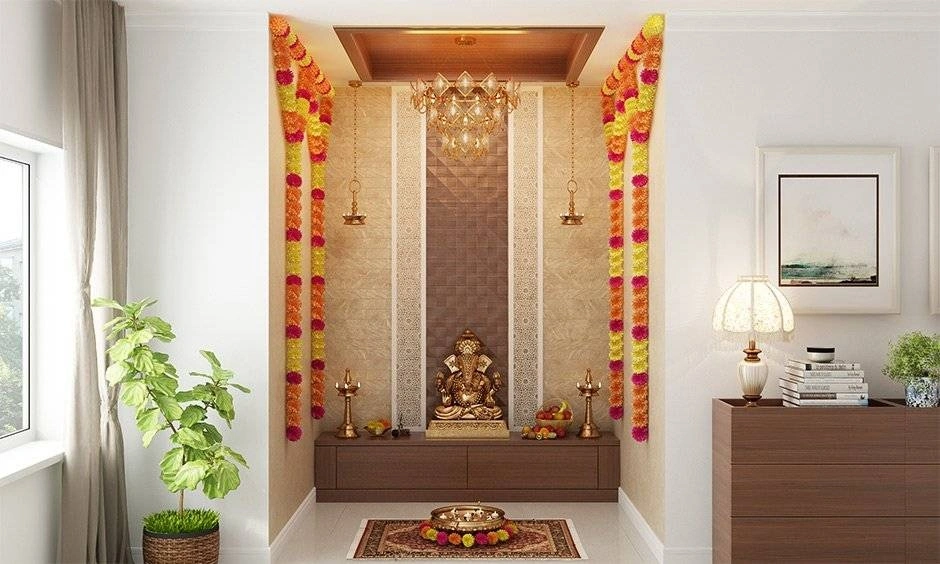
Tips for Pooja Room False Ceiling Designs
Common Mistakes To Avoid When Planning A Pooja Room Layout
- Ignoring Vastu Principles: If Vastu is important to your family, incorporate its recommendations during the planning stage rather than making adjustments later.
- Choosing the Wrong Location: Avoid noisy, high-traffic areas that compromise privacy and concentration.
- Overlooking Storage Requirements: Insufficient storage quickly leads to clutter, reducing both functionality and visual appeal.
- Selecting Incorrect Dimensions: Rooms that are too small restrict movement, while oversized spaces may feel disconnected from daily use.
- Poor Lighting and Ventilation: Dark, poorly ventilated pooja rooms often feel uncomfortable. Good lighting and airflow contribute significantly to the overall experience.
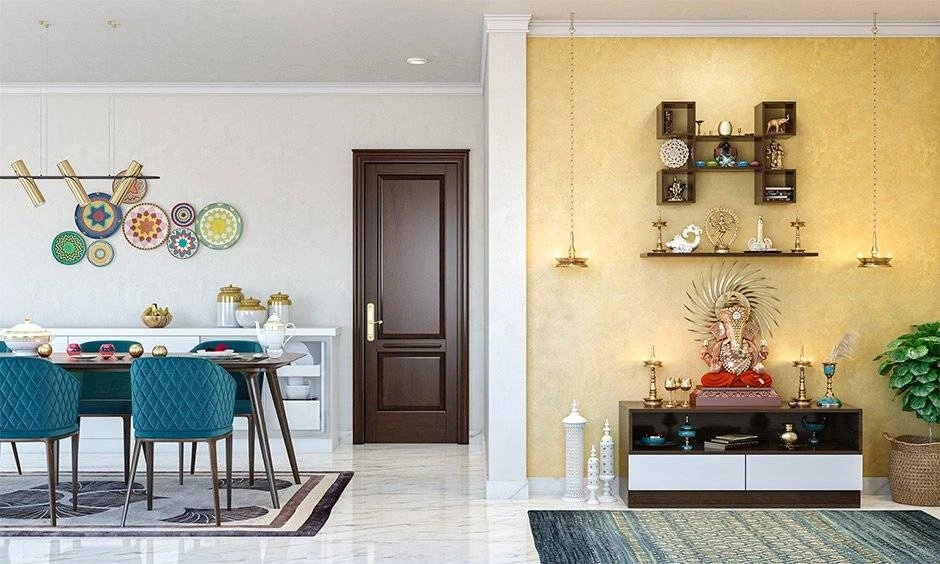
Designer Recommendations: Expert Tips For Choosing The Perfect Pooja Room Layout
- Match the Layout to Your Lifestyle: Think about how often your family uses the pooja room and design accordingly. Daily rituals require greater convenience than occasional festive use.
- Prioritise Comfort And Accessibility: Comfortable seating, accessible storage and sufficient circulation make the room enjoyable for every generation.
- Blend Design With Functionality: Beautiful materials should support practical needs rather than compete with them. Every design decision should improve usability.
- Plan for Future Needs: As families grow, storage and seating requirements often increase. Planning a flexible layout today helps your pooja room remain functional for years to come.
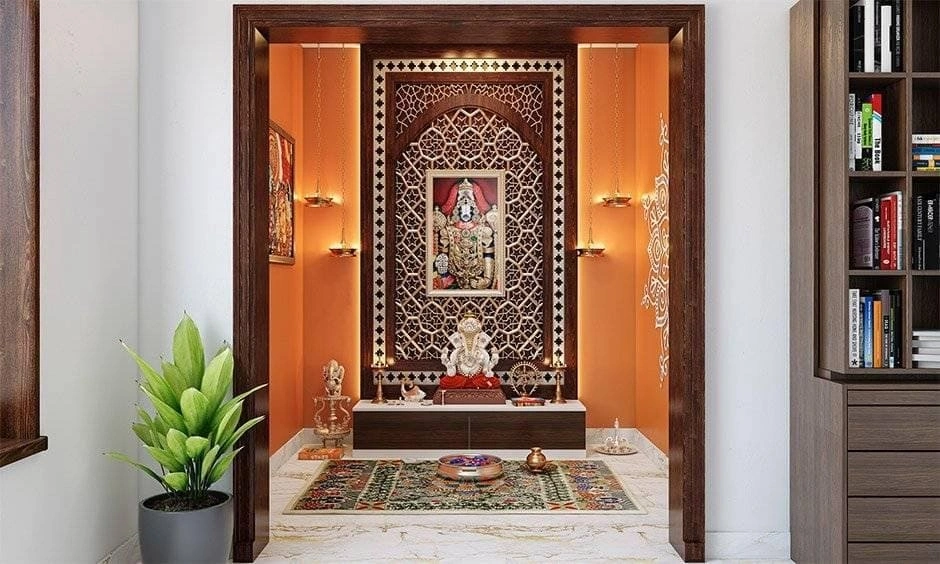
Conclusion
The perfect prayer room plan balances spirituality, practicality and thoughtful design. Whether you’re planning a compact apartment mandir or a dedicated prayer room in a spacious home, the right layout makes everyday worship more comfortable and meaningful.
By considering Vastu guidelines, dimensions, storage, lighting and your family’s lifestyle, you can create a prayer space that feels serene, organised and deeply connected to your home. A well-planned pooja room isn’t simply another interior feature. It’s a place that supports moments of peace and reflection every day. Book your free consultation with our expert designers at DesignCafe to design a pooja room you’d love at home!
FAQs
1. What is the ideal pooja room layout for a modern home?
A modern pooja room layout uses clean lines, concealed storage, soft lighting and minimal detailing while maintaining a peaceful atmosphere that integrates seamlessly with contemporary interiors.
2. How do I choose the best pooja room layout for my home?
Assess your available space, daily worship habits, family size, storage needs, preferred design style and Vastu considerations before selecting a layout.
3. What is the best pooja room layout as per Vastu?
According to Vastu, the north-east direction is considered ideal. East and north are also favourable, with idols positioned so devotees can ideally face east or north during prayers.
4. How can I include storage in my pooja room layout?
Incorporate built-in drawers, wall cabinets, floating shelves and concealed storage beneath the mandir platform to keep essentials organised without creating clutter.
5. Which direction is best for a pooja room layout according to Vastu?
The north-east direction is widely recommended, followed by east and north, depending on your home’s layout and architectural constraints.
6. What are the standard pooja room dimensions for Indian homes?
Compact pooja rooms generally measure around 3 × 4 feet or 4 × 5 feet, while dedicated rooms in larger homes commonly range from 6 × 6 feet to 8 × 10 feet.