Select Category


AI Summary
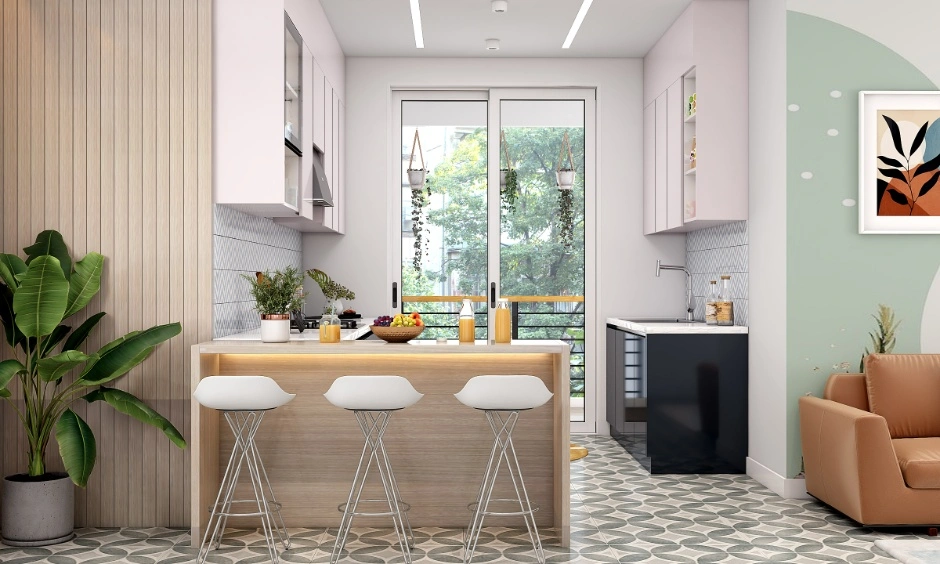
5 key insights · 1 expert tipA small galley kitchen is one of the most efficient kitchen layouts for compact homes and apartments. Designed with two parallel counters and a narrow walkway between them, this layout maximises functionality while making the most of limited space. Smart planning, clever storage, and thoughtful lighting can transform these small kitchens into stylish and practical cooking spaces. From choosing the right layout to selecting materials, appliances, and colours that create the illusion of space, there are many ways to optimise this design. Whether you are renovating or designing a kitchen from scratch, the right small galley kitchen ideas can make even the smallest space feel organised, open, and efficient.
KEY INSIGHTS
- Smart layouts and vertical storage can make narrow kitchens more functional.
- A 1.2–1.5 m walkway helps maintain comfortable movement and workflow.
- Light colours, reflective finishes and good lighting can make the kitchen appear larger.
- Slim appliances, built-in units and pull-out storage help maximise limited space.
- Open shelving, cabinet repainting and LED strips offer budget-friendly upgrades.
 DESIGNCAFE EXPERT TIP
By our design team
DESIGNCAFE EXPERT TIP
By our design team
As shared by Priyanka Pudipeddi, Studio Manager, DesignCafe Experience Centre, Visakhapatnam, “A well-designed small galley kitchen layout focuses on efficiency and flow. By placing appliances strategically and using vertical storage, even the narrowest kitchen can feel spacious, organised, and highly functional.”
Smart design strategies can transform even the smallest galley kitchen into a functional, stylish, and highly efficient cooking space. A small galley kitchen is one of the most practical layouts for compact homes. Inspired by the narrow kitchens on ships, this design places two parallel countertops opposite each other, with a walkway between them.
While they are often associated with tight spaces, these kitchens are actually among the most efficient layouts when designed correctly. With the right storage solutions, lighting strategies, and material choices, even the smallest galley kitchens can feel open, organised, and stylish.
Modern homeowners are increasingly embracing small galley kitchen designs because they optimise space while maintaining functionality. Whether you are designing a kitchen for a studio apartment or upgrading a narrow kitchen in a family home, thoughtful planning can completely transform your space.

Understanding Small Galley Kitchen
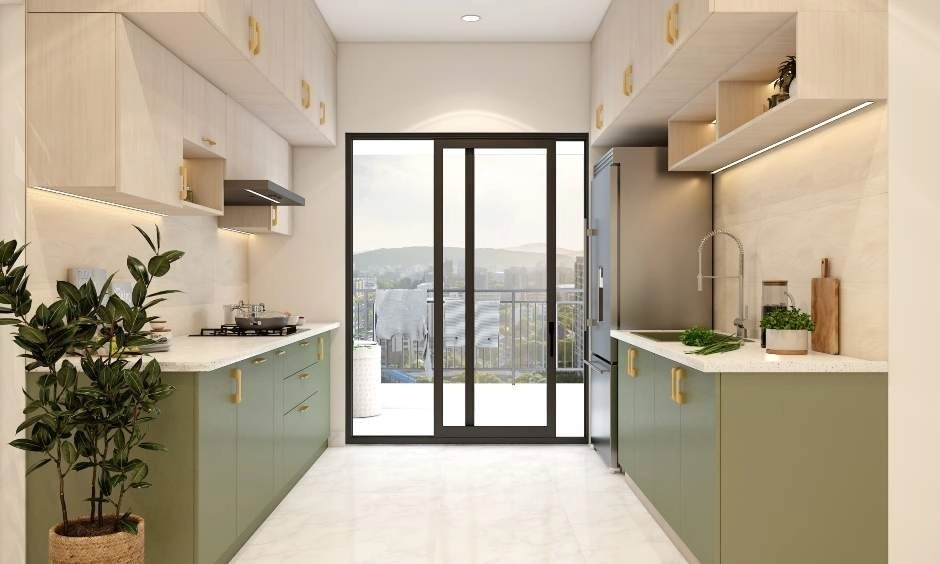
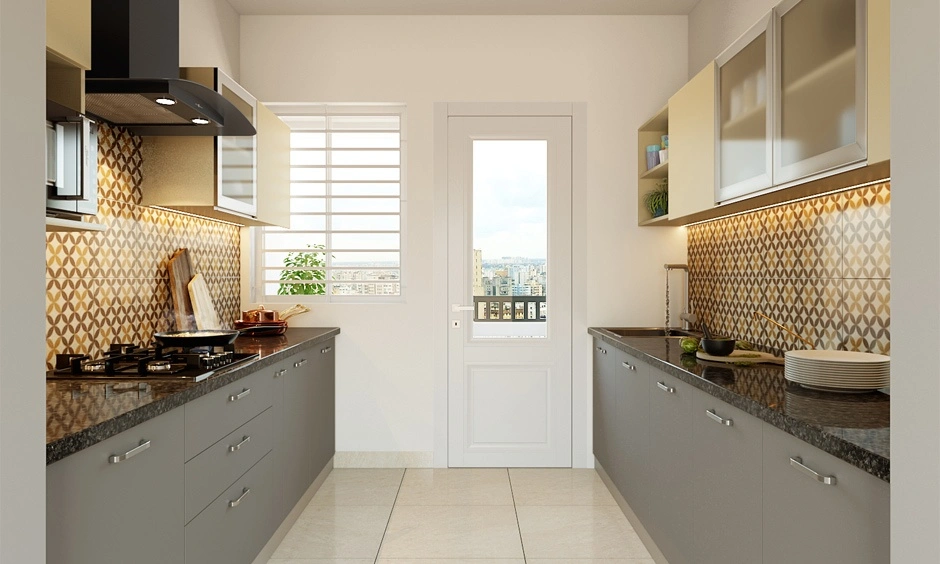
A small galley kitchen features two parallel counters with cabinets or appliances placed along each wall. The design creates a central walkway that allows easy movement while cooking.
Key Characteristics:
| Feature | Description |
| Parallel Layout | Two counters facing each other |
| Narrow Walkway | Central passage between cabinets |
| Efficient Workflow | Short distances between appliances |
| Space Optimisation | Ideal for small apartments |
Because of their efficiency, these kitchens are widely used in modern apartments and compact homes.
Spatial Planning: Small Galley Kitchen Layouts
The kitchen layout plays a crucial role in determining how functional your space will be.
Ideal Small Galley Kitchen Dimensions
| Element | Recommended Size |
| Walkway width | 1.2 m – 1.5 m |
| Counter depth | 60 cm |
| Cabinet height | 75 – 90 cm |
| Overhead cabinet height | 45 – 60 cm |
A well-planned small galley layout ensures that the sink, stove, and refrigerator form a functional work triangle.
Layout Ideas
- Single-wall galley extension
- Parallel counters with overhead cabinets
- Open galley kitchen connected to the living space
These small, narrow galley kitchen ideas help maximise space while maintaining workflow.
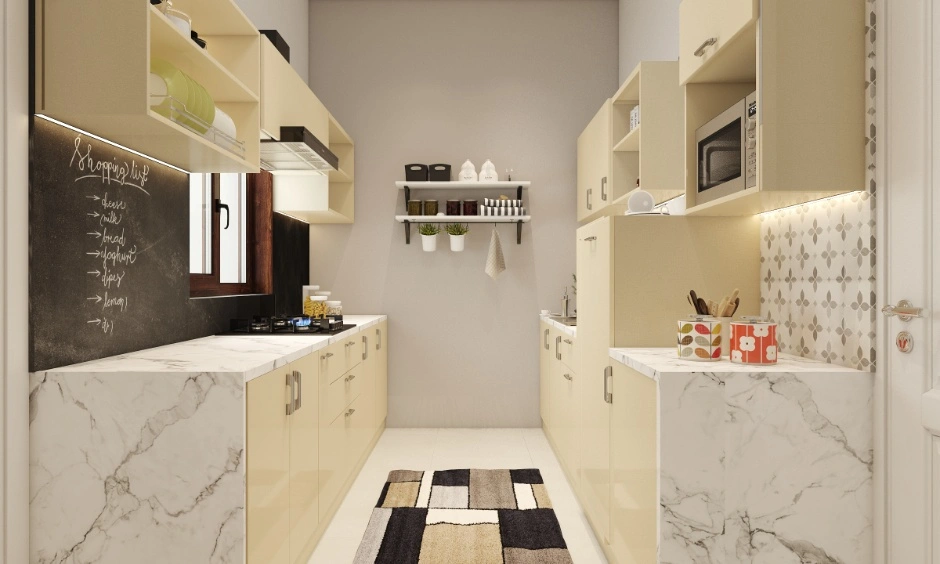
Storage Solutions That Maximise Space In A Small Galley Kitchen
Storage is one of the biggest challenges in these kitchens.
Smart Storage Ideas
- Full-height cabinets
- Pull-out pantry units
- Magnetic knife strips
- Corner storage solutions
- Hanging rails for utensils
Vertical storage works particularly well because it utilises unused wall space.
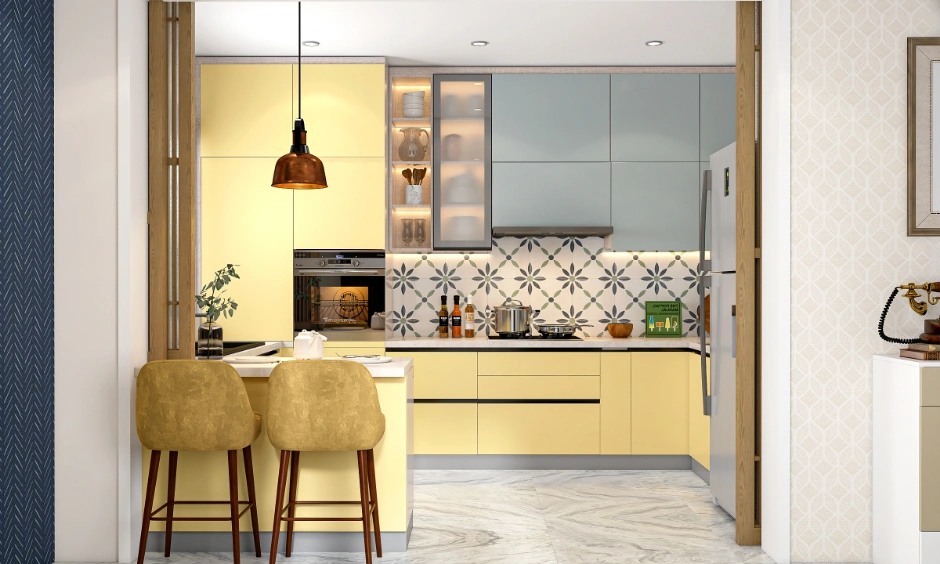
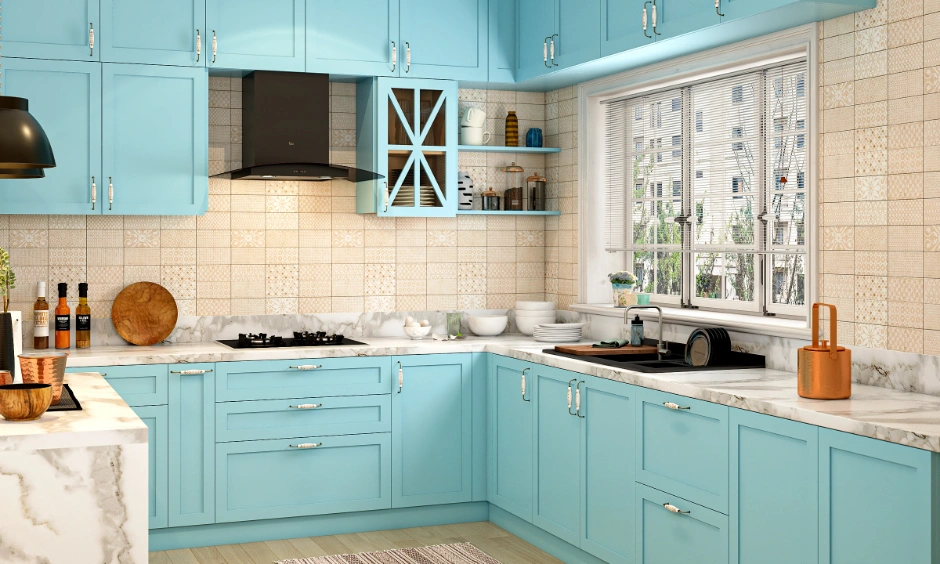
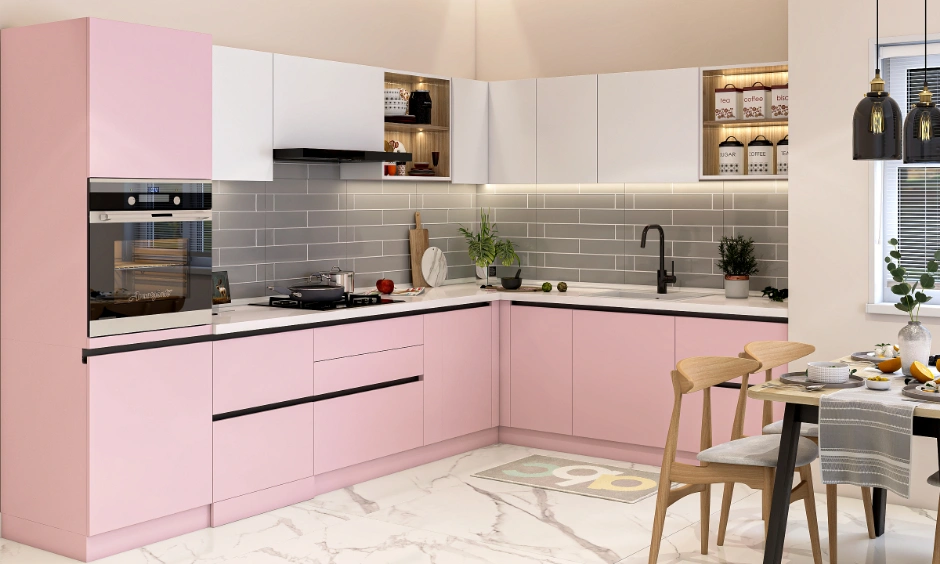
Trending Modular Kitchen Interior Designs

Colour, Material & Finish Selection in Small Galley Kitchen
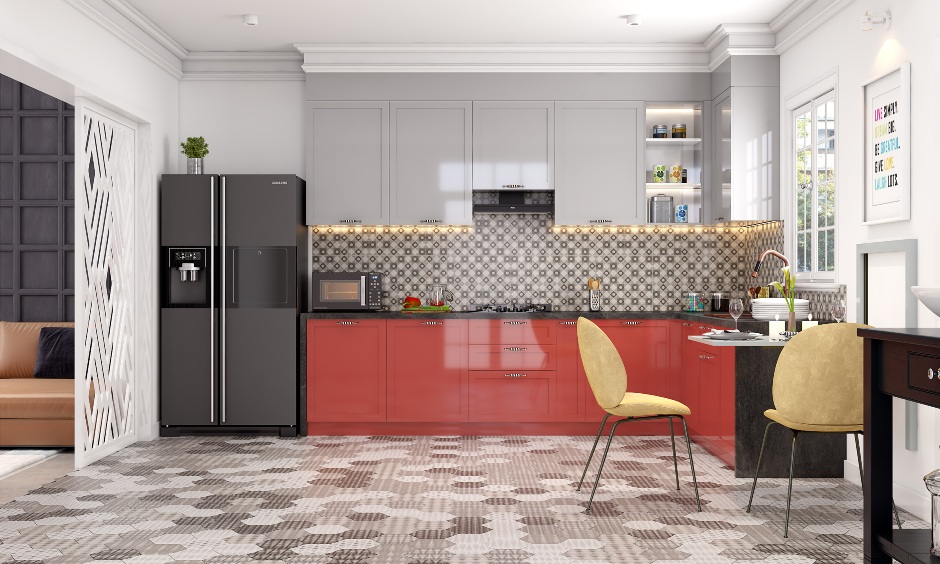
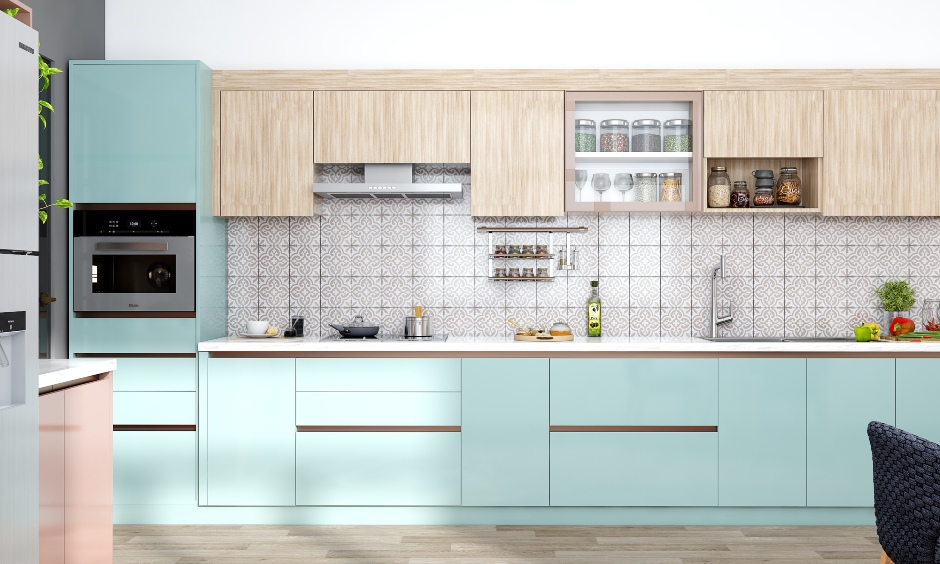
Colours and finishes can dramatically influence how spacious a small galley kitchen feels.
Recommended Colour Palette
| Colour Type | Effect |
| White or beige | Makes space look larger |
| Pastel tones | Adds softness |
| Light wood finishes | Creates warmth |
| Reflective surfaces (Mirrors) | Enhances brightness |
Glossy cabinets and reflective materials can help make small kitchens appear more open. Keep in mind the importance of countertop materials. A seamless quartz countertop handles spice stains better than lighter natural marble in tight prep areas.
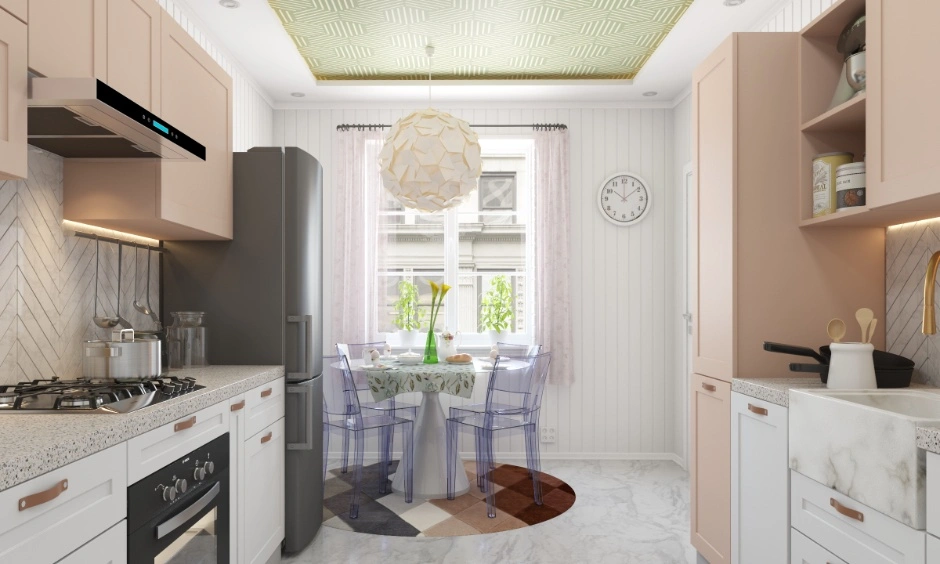
Lighting And Visual Illusion Techniques In A Small Galley Kitchen
Lighting plays a major role in small kitchens.
Best Lighting Options
- Under-cabinet lighting
- Pendant lights for visual depth
- LED strip lighting
- Recessed ceiling lights
Proper lighting eliminates shadows and makes the kitchen appear brighter and larger.
Appliances And Fixtures In A Small Galley Kitchen
Choosing the right appliances is essential in a small galley kitchen layout.
Recommended Appliances
| Appliance | Tip |
| Built-in microwave | Saves counter space |
| Slim refrigerators | Ideal for narrow kitchens |
| Compact dishwasher | Efficient for small homes |
| Kitchen sink | Choose single bowl designs |
A small galley kitchen sink, when positioned centrally, helps improve workflow.
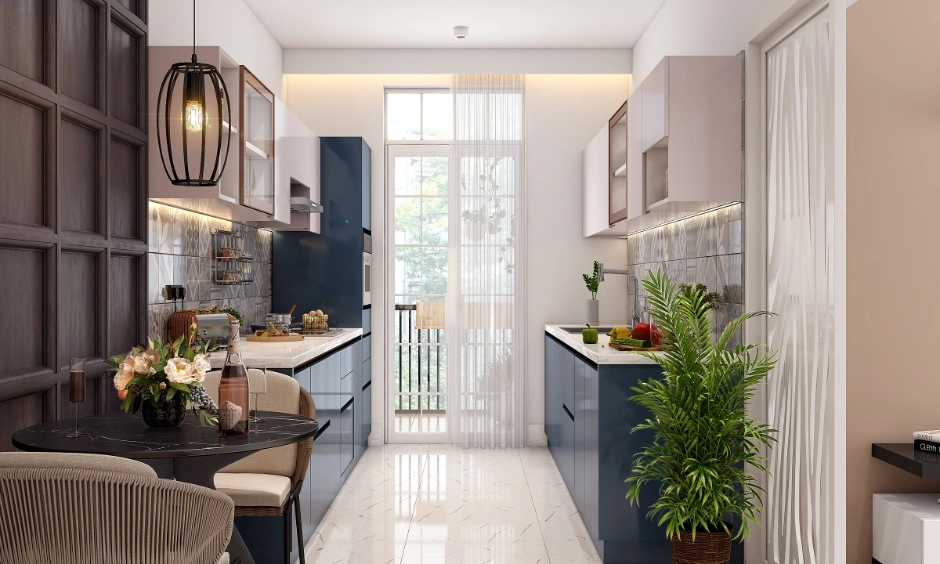
Small Galley Kitchen: Styling And Decor
Even compact kitchens deserve thoughtful styling.
Styling Ideas
- Minimal countertop decor
- Indoor herb planters
- Wooden chopping boards
- Decorative tiles
Simple decor elements can elevate the kitchen design without overcrowding the space.
Small Galley Kitchen Budget-Conscious Interior Design Solutions
You don’t need a large budget to design a functional small galley kitchen.
Small Galley Kitchen Ideas on a Budget
- Use open shelving.
- Install peel-and-stick backsplash tiles.
- Repaint cabinets instead of replacing them.
- Add LED lighting strips.
Splurge on lights, cabinetry, and countertops, but save on cabinet hardware and flooring. These cost-effective ideas allow homeowners to upgrade their kitchens affordably.
Common Mistakes To Avoid In A Small Galley Kitchen
Designing a compact kitchen requires careful planning.
Mistakes to Avoid
- Overcrowding cabinets
- Poor lighting placement
- Using dark colours in tight spaces
- Blocking workflow between appliances
Avoiding these issues ensures your kitchen layout remains efficient and visually balanced.
Conclusion
A small galley kitchen can be both stylish and highly functional when designed thoughtfully. By optimising the layout, using smart storage solutions, and selecting the right colours, lighting, and appliances, even the narrowest kitchens can feel spacious and organised.
Whether you are exploring small galley kitchen ideas on a budget or planning a full renovation, thoughtful design decisions can transform tight spaces into efficient cooking environments.
If you are planning to upgrade your kitchen, Talk To A Designer Today At Designcafe and discover how expert interior design can help you create a beautiful and practical small galley kitchen tailored to your home.
FAQs
1. Are galley kitchens outdated?
No, galley kitchens are not outdated. In fact, they are one of the most efficient kitchen layouts, especially for compact homes and apartments. Modern small galley kitchen designs incorporate smart storage, sleek finishes, and improved lighting to create stylish and functional spaces.
2. What is the minimum width for a galley kitchen?
The minimum recommended width for a small galley kitchen layout is around 1.2 metres. This allows enough space for comfortable movement between the two parallel counters.
3. Can you add an island to a galley kitchen?
In most small galley kitchens, adding an island may not be practical due to limited width. However, in wider layouts, designers may incorporate a narrow movable island or breakfast counter.
4. How do designers make small galley kitchens look luxurious?
Designers enhance small galley kitchens by using light colour palettes, reflective materials, under-cabinet lighting, and high-quality finishes. These design elements create the illusion of space while maintaining elegance.