Select Category

 on DesignCafehttps://www.designcafe.com)
AI Summary
4 key insights · 1 expert tipA kitchen base cabinet is the backbone of your kitchen. It defines how functional your space feels. Choose it right, and your kitchen works effortlessly; choose it wrong, and even a beautiful kitchen feels frustrating. This guide breaks down everything you actually need to know about basic kitchen cabinets.
KEY INSIGHTS
- What kitchen base cabinets really do beyond just storage?
- How different base cabinet types work in everyday kitchen use?
- Zone-by-zone planning to make your lower kitchen cabinets more efficient
- Cost, materials, finishes, installation process, and how to design smartly without overspending
 DESIGNCAFE EXPERT TIP
By our design team
DESIGNCAFE EXPERT TIP
By our design team
Aditi Shetkar, Studio Manager of Pune DesignCafe, shares: “Don’t treat all kitchen base cabinets the same. The cabinet under your hob, sink, and prep area should each be designed differently based on use. Always leave extra depth clearance near the sink for plumbing, and avoid placing heavy storage right next to it. Also, plan your base cabinets in standard widths to reduce wastage, keep costs in check, and ensure smoother installation.”
Smart storage starts at the bottom: here’s everything you need to know about kitchen base cabinets.
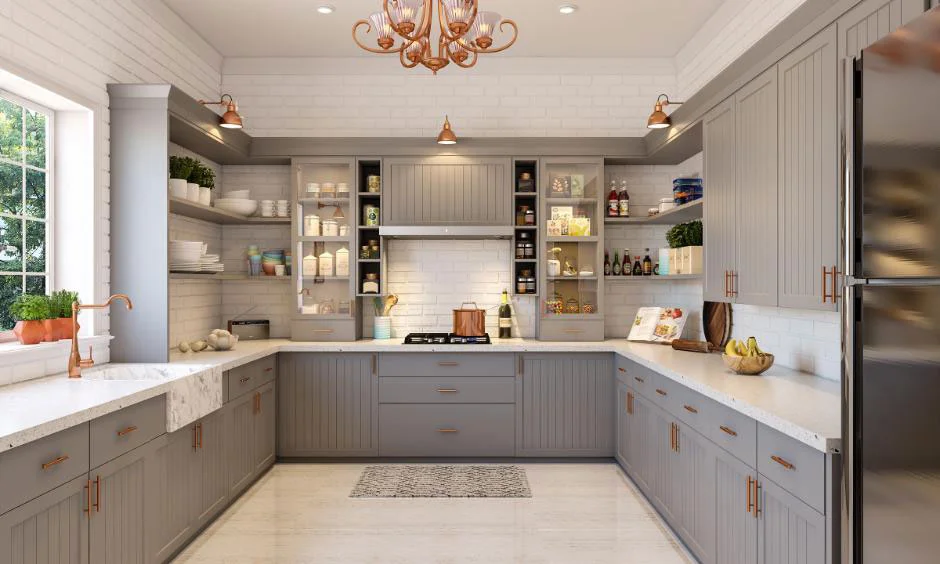
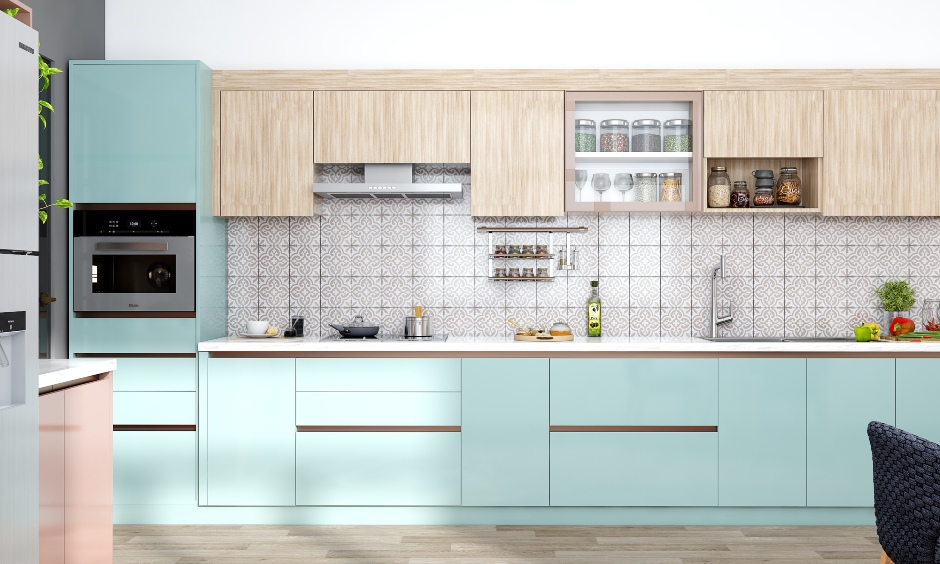
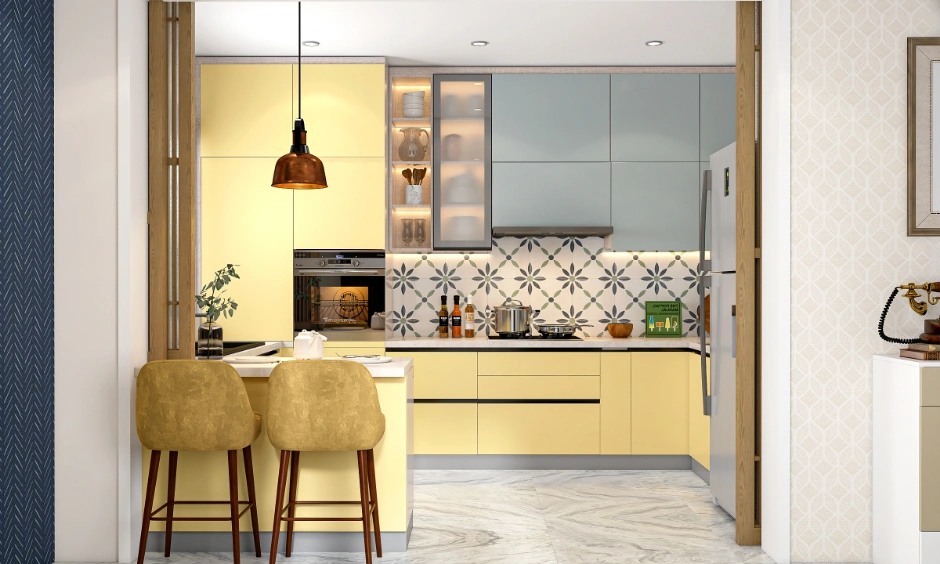
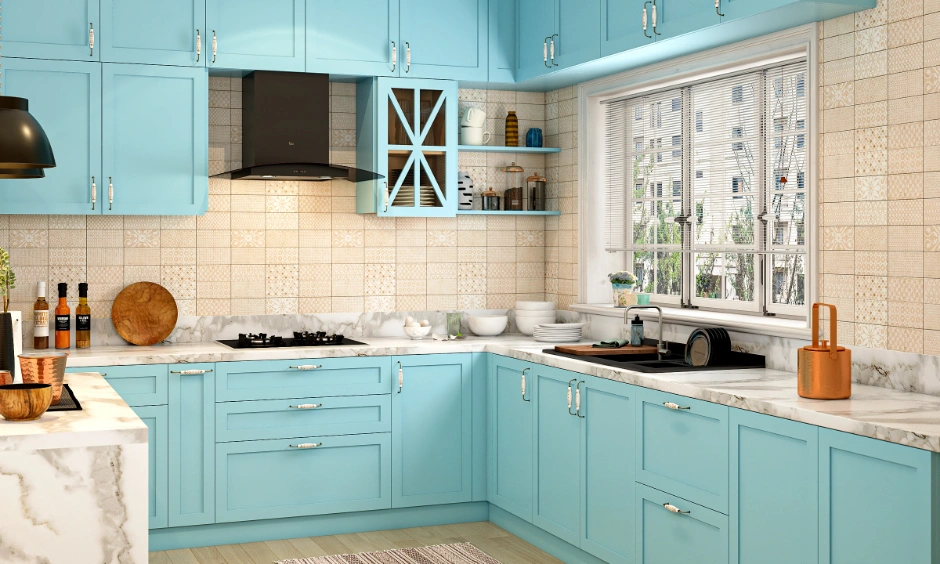
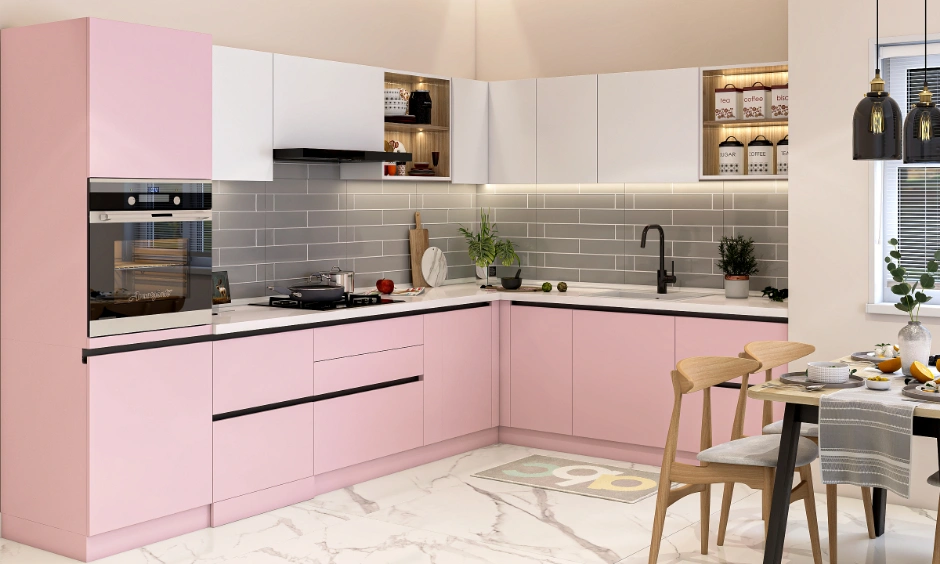
Kitchen base cabinets are the backbone of your kitchen. They hold your essentials, support your countertop, and define how smoothly your kitchen works. The right kitchen base cabinets can turn a cluttered space into a highly efficient, easy-to-use setup.
This article walks you through everything: types, sizes, materials, finishes, costs, and how to pick the right ones for your home. By the end, you’ll be able to confidently choose cabinets that look good, last long, and actually make your everyday cooking easier.

The Foundation Of Every Great Kitchen: Base Cabinets Explained
Kitchen base cabinets are the lower kitchen cabinets that sit directly on the floor and form the foundation of your kitchen layout. They carry the most weight, compared to other cabinets.
Unlike wall cabinets (mounted above eye level for lighter storage) and tall cabinets (full-height units for pantry or appliances), base cabinets are your everyday workhorses.
They consist of three key parts:
- Carcass (cabinet box): The structural shell that holds everything together
- Doors & drawers: The visible front that defines style and accessibility
- Toe kick: The recessed space at the bottom that lets your feet fit comfortably while standing close
Designer Tip: A slightly deeper toe kick (around 3-4 inches) makes long cooking sessions noticeably more comfortable.
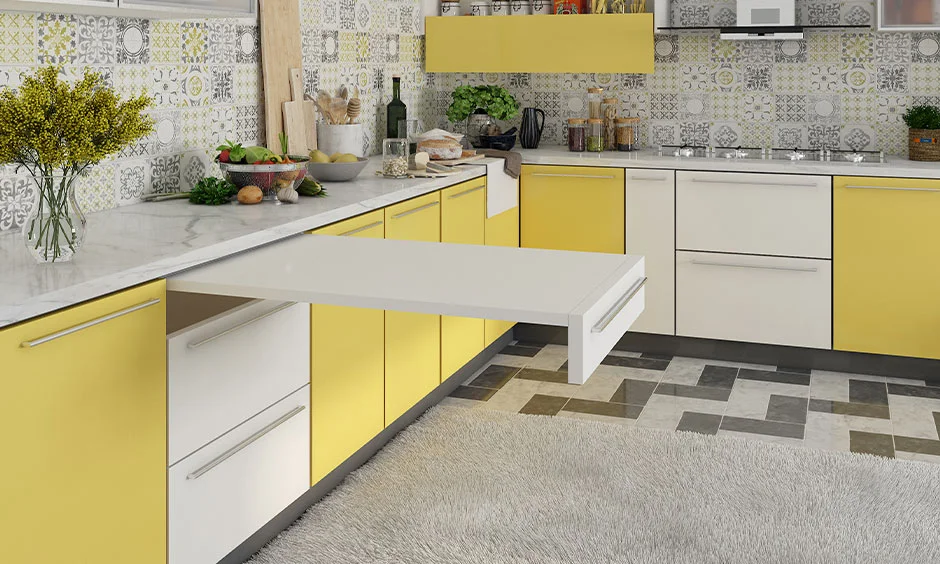
Types Of Kitchen Base Cabinets That Maximise Storage
1. Standard Base Cabinets
They are the most common — flat-fronted units with a shelf inside and a door. They work in almost any kitchen zone.
2. Sink Base Cabinets
These cabinets are specifically designed with an open interior (no centre shelf) to accommodate the plumbing beneath your sink. If you’re wondering whether your sink cabinet looks emptier than the rest — that’s intentional.
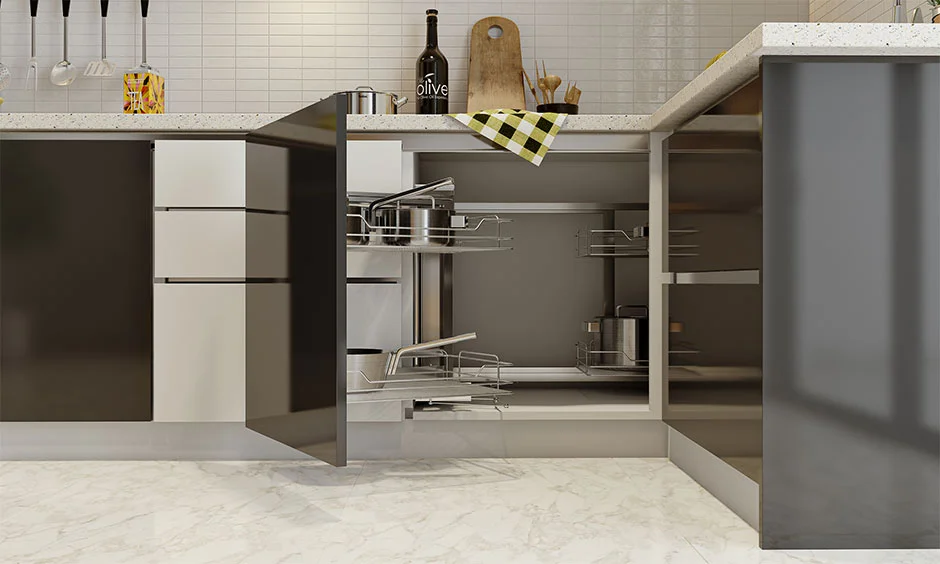
3. Corner Base Cabinets
These cabinets tackle the awkward corner space most kitchens waste. Options include L-shaped units or rotating carousel systems (called a lazy susan — a spinning tray that brings items at the back within easy reach).
4. Drawer Base Cabinets
These cabinets replace the traditional door-and-shelf setup with stacked drawers, making pots, pans, and dry goods far more accessible. Pull-out cabinets work similarly — a door opens to reveal a full-depth sliding tray, which is a game-changer for deep storage spaces.
5. Pull-Out Cabinets
These come with sliding trays or baskets, making it easy to access items stored at the back.
Kitchen Base Cabinet Dimensions You Should Know
Kitchen base cabinet dimensions follow fairly consistent standards, which makes planning and buying far simpler.
- Standard height: roughly 34.5 inches before the countertop is added
- Standard depth: about 24 inches)
- Width: 12 to 48 inches (varies based on use)
Kitchen Base Cabinet Height vs Countertop Height
The kitchen base cabinet height alone is usually 34.5 inches. Add a countertop (about 1.5 inches), and you reach the ergonomic sweet spot of 36-inch working height.
Toe Kick Dimensions
The toe kick is typically 100mm tall and recessed about 75mm. This small detail makes a big ergonomic difference when you’re standing at the counter for long periods.
How To Measure Your Kitchen?
Start from wall to wall, note the position of windows, doors, and appliances, and mark where your plumbing points are. Always plan for the corner. It’s where most people lose usable space.
Designer Tip: If you are taller than average, consider raising your base cabinet height by 50- 100 mm for a more comfortable cooking posture. It’s a small adjustment that makes daily use noticeably better.
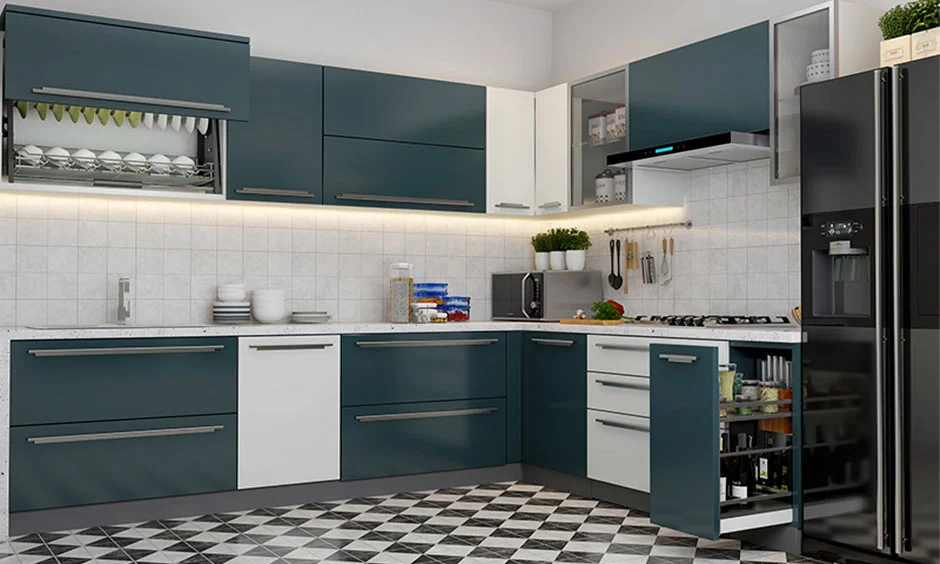
Premium Kitchen Interior Designs
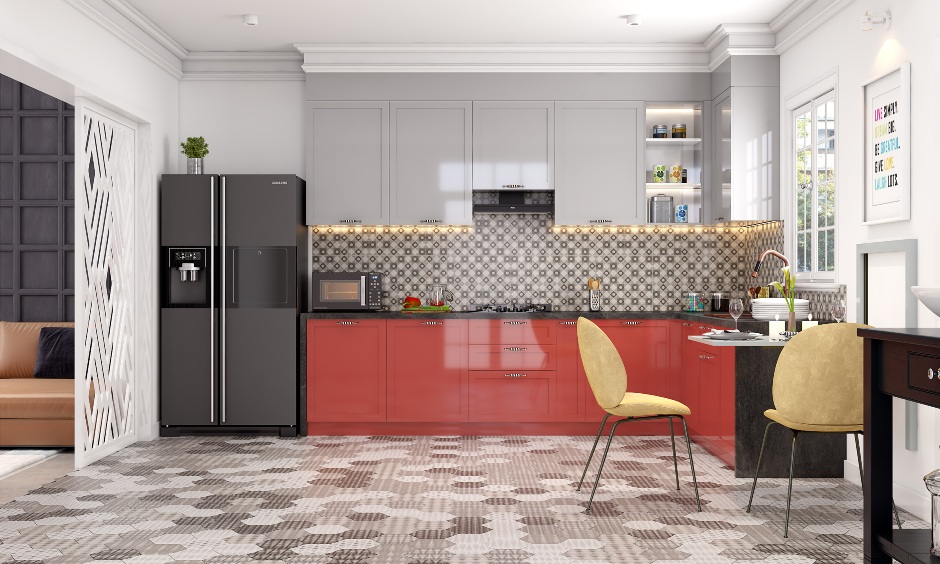

Best Materials For Bottom Kitchen Cabinets In Indian Homes
The material you choose affects durability, cost, and how the cabinet handles moisture, especially important near the sink.
- Plywood: Strong, moisture-resistant, and long-lasting. It is the preferred choice for quality modular kitchens.
- MDF (Medium-Density Fibreboard): Smooth surface, great for painted finishes, but less forgiving with water exposure.
- Solid Wood: Premium look and feel, but expensive and prone to warping if humidity isn’t managed.
- Particle Board: Budget-friendly but absorbs moisture easily. Best kept away from the sink zone.
- Stainless Steel: Modern, hygienic, and highly durable. Great for contemporary or industrial kitchens.
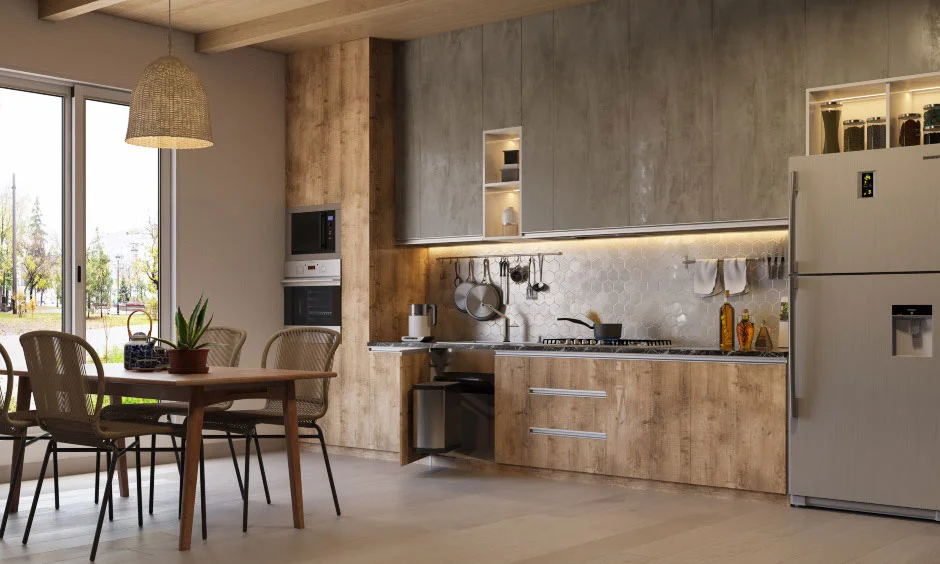
Kitchen Floor Cabinet Finishes That Define Your Kitchen’s Whole Personality
The finish defines the entire mood of your kitchen.
- Laminate (a thin decorative layer bonded to the carcass) is affordable, easy to clean, and available in dozens of colours and textures. It handles heavy-oil Indian cooking better.
- PU finish gives a smooth, glossy, almost lacquer-like look, making the space look sleek and modern.
- Acrylic is high-gloss. Its reflective surface gives a sleek, modern look.
- Membrane finish wraps the surface in a flexible foil, great for handleless, contemporary designs.
- Veneer, a real wood layer, is attached to the surface for a natural aesthetic.
For modern interiors, stick to clean lines and minimal handles. Handleless designs or soft matte finishes work beautifully. Furthermore, matte hides fingerprints better (ideal for busy family kitchens), whereas gloss reflects light and makes small kitchens feel bigger.
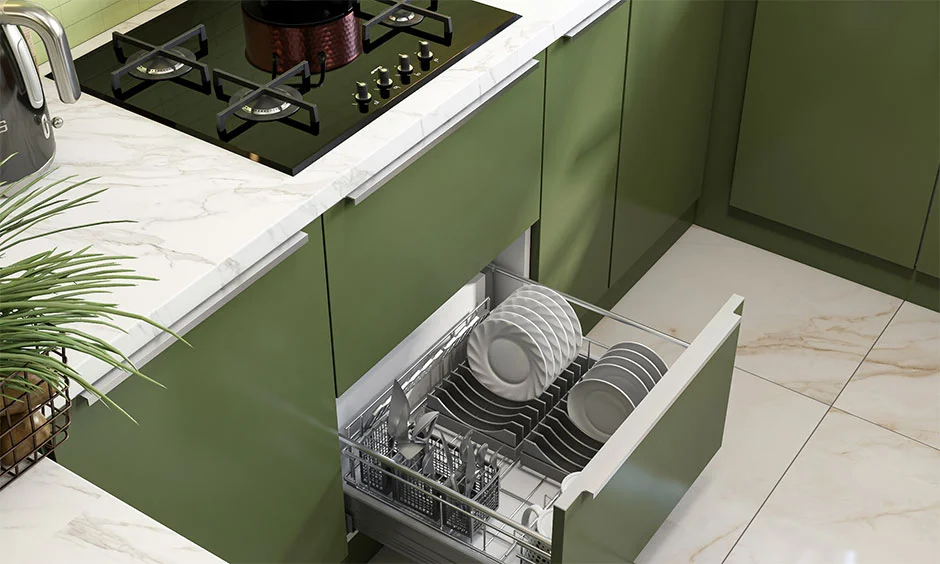
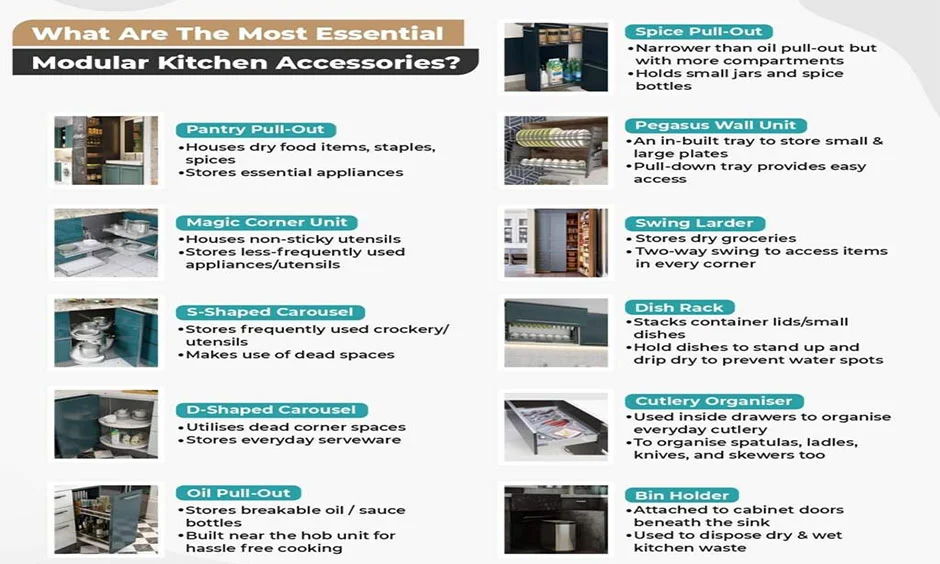
Smart Storage And Accessories That Make Your Lower Kitchen Cabinets Work Harder
The inside of a base cabinet matters as much as the outside. Look for:
- Soft-close hinges and drawer runners – Help doors and drawers glide shut silently, no slamming
- Drawer organisers – Custom-fitted drawer organisers are a great choice to keep cutlery, cups, and mugs sorted
- Pull-out trays – They improve access to the deepest shelves.
- Under-sink storage solutions – One of the most underused spots in every kitchen; best for installing bins
- Lazy Susan (corner carousel) — makes corner kitchen base cabinets fully usable
- D and S-Shaped Carousel – Makes use of dead corners in L- or G-shaped kitchens. Best for storing small appliances and kitchen gadgets.
- Magic Corner Unit – Lined with steel wires, best for storing less-used appliances.
Installing A Kitchen Base Cabinet: What Matters Most
Installation is where planning meets reality. It follows a simple sequence:
Step 1: Level the base cabinets first (use adjustable legs or shims to ensure everything is perfectly flat),
Step 2: Fix the carcass to the wall for stability
Step 3: Align all units so doors and drawers line up cleanly. Always start from the corner and work outward.
If in doubt, hire a professional. A homeowner should look out for plumbing offsets, wall levelling, and waterproofing sealants behind the carcass. Poorly levelled cabinets result in back pain, and eventually, the countertop gets cracked.
Kitchen Base Cabinet Costs: Where To Spend, Where To Save
In India, kitchen base cabinet costs vary widely by material and construction type:
| Type | Approximate Cost (per linear foot) |
| Particle Board (RTA/modular) | ₹800 – ₹1,500 |
| MDF/Plywood Modular | ₹1,500 – ₹3,000 |
| Solid Wood / Custom | ₹3,000 – ₹7,000+ |
RTA (Ready-to-Assemble) cabinets arrive flat-packed and are the least expensive, making them a good fit for tight budgets.
- Budget-friendly kitchen setup: 1.5-2 Lakh
- Mid-range kitchen interior: 2.5-3.15 Lakh
- High-end kitchen interior: 3.5-4 Lakh
Designer Tip: Homeowners can prioritise a boiling-water-resistant plywood carcass over high-end exterior membranes if budget adjustments are required
How To Choose the Right Kitchen Base Cabinets?
Run through this quick checklist before you decide:
- Measure your kitchen accurately (include corners, walls, and plumbing points).
- Finalise your layout (L-shape, U-shape, parallel, or island).
- Match material to usage (plywood near sink, moisture-prone areas).
- Choose a finish based on maintenance (matte = low effort, gloss = high upkeep).
- Plan storage around your habits (what you cook, how you store).
- Select must-have accessories (drawers, pull-outs, organisers).
- Check hardware quality (soft-close hinges, sturdy drawer channels).
- Align cabinet height with your comfort and countertop level.
- Set a clear budget before browsing options.
- Balance looks with function. Don’t compromise daily usability.
Designer Tip: If you are stuck between two options, pick the one that makes daily tasks easier, not the one that looks better.
Common Problems of Bottom Kitchen Cabinets
Most issues with a kitchen base cabinet don’t come from poor design. They come from everyday wear, moisture, and small installation errors that add up over time. Here are a few things you should look after:
- Misaligned doors: Usually caused by loose hinges or uneven installation. A quick hinge adjustment can fix this.
- Swollen panels (moisture damage): Common near sink areas where water exposure is frequent. Even small leaks can cause long-term damage.
- Worn-out hinges & drawer channels: Lead to noisy, uneven movement. Happens over time with regular use.
- Water stagnation issues: Standing water around edges or inside cabinets weakens the material and finish.
- Uneven weight distribution: Overloading one side or stuffing drawers can strain the cabinet structure.
- Poor maintenance habits: Skipping regular cleaning and hardware checks reduces lifespan significantly.
- Basic upkeep that works: Regular wiping, keeping surfaces dry, and tightening screws every few months go a long way.
How Do Bottom Kitchen Cabinets Shape Your Entire Kitchen Design?
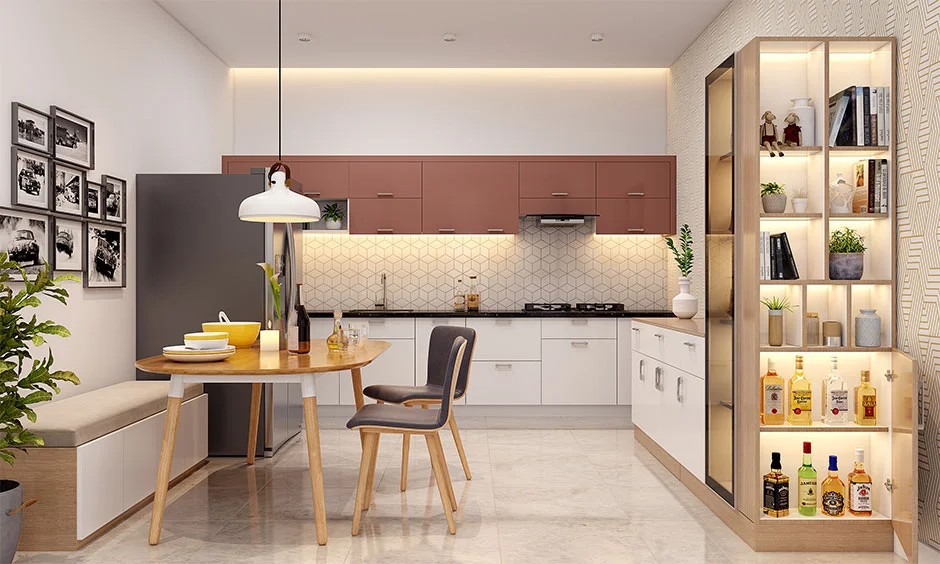
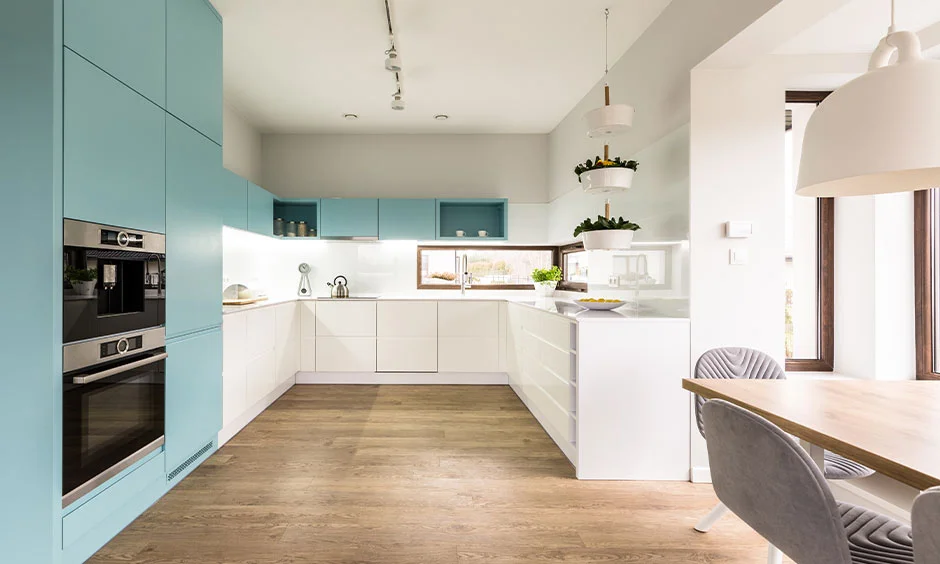
Base cabinets don’t exist in isolation. They set the tone for everything above and around them.
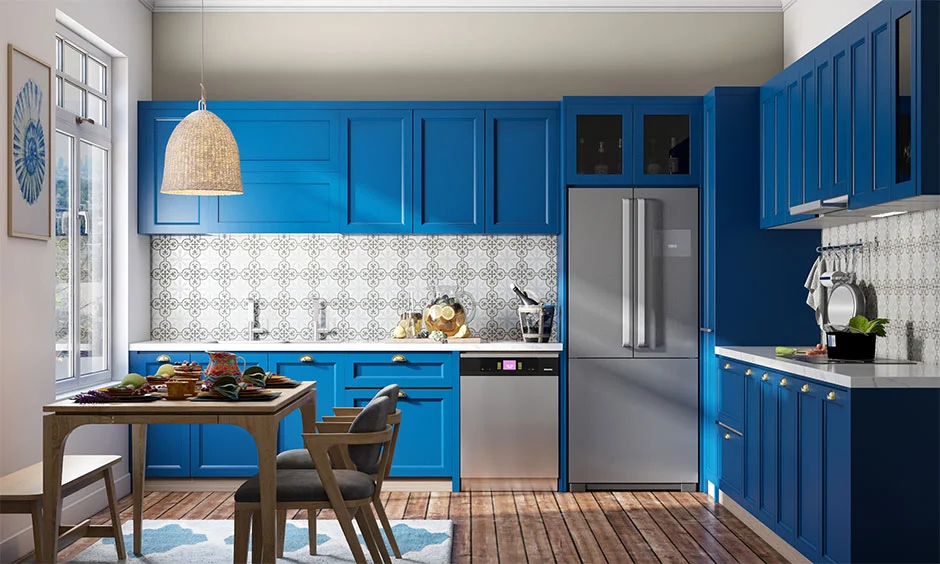
- Base cabinets + countertops: The countertop colour should contrast with or complement, not compete. Dark cabinets with marble or quartz countertops are a timeless pairing.
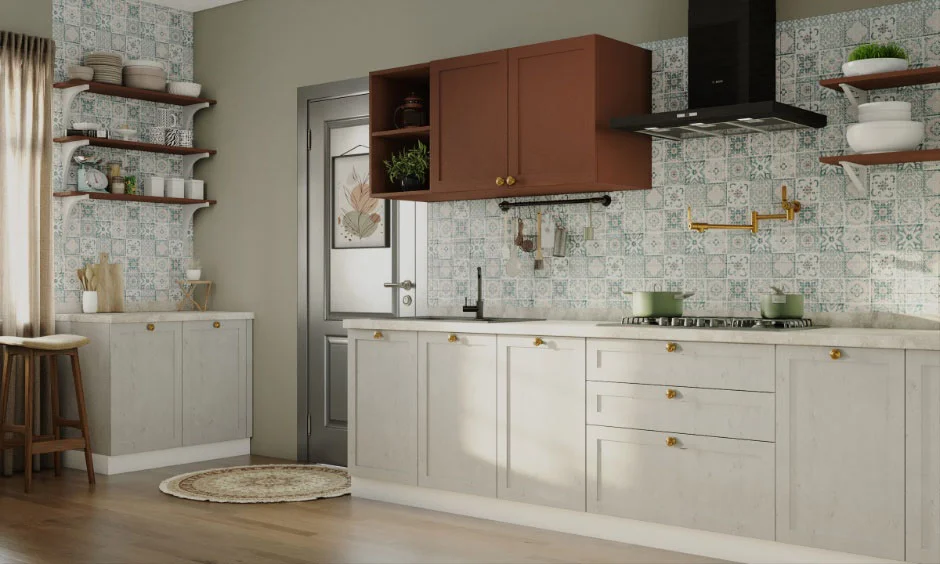
- Base cabinets + backsplash: The backsplash (the tiled or panelled wall between counter and wall cabinets) draws the eye upward. Think light beige or blue-grey cabinets with bold wine-coloured glass backsplash.
- Base cabinets + kitchen island: A kitchen island base cabinet uses the same carcass construction as standard units but sits freestanding in the room. Matte black cabinets with a warm wood island are a classic combination.
Conclusion
You don’t need a luxury budget to create a luxury kitchen. You just need a clear plan and the right priorities. Start with your layout, choose materials that match your lifestyle, then layer in the finishes and accessories that make it yours. Kitchen base cabinets are where that plan comes to life. Make smart choices here, and everything else falls into place. Browse our blog to explore cabinet design ideas and find the style that fits your home. Ready to design your dream kitchen, but not sure where to start? Get a custom kitchen quote from our experts.
FAQs
1. What is the standard height of base cabinets?
The standard kitchen base cabinet height is 870mm (34.5 inches) without the countertop. Once a countertop is added, the total working surface sits at approximately 910mm — comfortable for most adults.
2. How much do kitchen base cabinets cost?
In India, kitchen base cabinet costs start at around ₹800 per linear foot for basic particle board units and can go up to ₹7,000 or more for solid wood or custom-built options. Plywood modular cabinets offer the best balance of quality and value for most homes.
3. How deep are kitchen base cabinets?
Standard kitchen base cabinet depth is 600mm (about 24 inches). This depth accommodates most appliances and allows enough workspace on the countertop above.
4. How do you make a kitchen island out of base cabinets?
You can create a kitchen island by placing two or more base cabinets back to back or side by side on a stable platform, securing them together, and topping them with a countertop. Choose a contrasting finish to make the island feel intentional rather than improvised.
5. What is a sink base cabinet?
A sink base cabinet is a lower kitchen cabinet designed specifically to house the kitchen sink. Its interior is left open to accommodate the plumbing and pipes beneath.