Select Category


AI Summary
3 key insights · 1 expert tipLoft beds with desks have become one of the most practical furniture solutions for small bedrooms. By elevating the sleeping area, they free up valuable floor space for studying, working, storage and everyday movement. Whether you are furnishing a child's room, a teenager's study corner, a studio apartment or a compact urban bedroom, modern loft bed designs now combine ergonomics, storage and aesthetics in one compact footprint. From twin beds with desks and storage-rich configurations to adult loft bed with desk designs, today's options are tailored for modern living where every square foot matters. The most successful designs balance room dimensions, safety, storage requirements and long-term usability.
KEY INSIGHTS
- Loft beds with desks transform unused vertical volume into a functional second layer, freeing the floor below for study, work, storage and circulation.
- The most successful layouts balance ceiling clearance, ergonomics and integrated storage, allowing compact bedrooms to function as distinct zones without partitions.
- Material selection, structural detailing and future adaptability are critical to long-term performance, particularly in space-constrained urban homes.
 DESIGNCAFE EXPERT TIP
By our design team
DESIGNCAFE EXPERT TIP
By our design team
Tasneem Arsiwala, Studio Head at DesignCafe’s Thane Experience Centre, who recently optimised a compact 2BHK on Pokhran Road, shares, “In smaller urban bedrooms, the success of a loft bed depends less on the furniture itself and more on circulation planning. Maintain at least 750 mm of clear movement space around the desk zone and ensure a minimum clearance of 850–900 mm between the mattress and ceiling. These dimensions influence how comfortably the room functions every day.”
In most urban homes, the luxury isn’t an extra bedroom. It’s an uninterrupted patch of floor.
In a typical 9-foot bedroom, nearly half the room’s volume sits unused above eye level. A loft bed reclaims that dormant space by lifting the mattress overhead and freeing the floor below for work, study or storage. In compact homes where every square foot is contested, that vertical layer can transform how a bedroom functions.

The Spatial Logic Of Loft Beds In Compact Bedrooms
1. Maximise Floor Space Without Sacrificing Comfort
Loft beds reclaim usable floor area by treating the room’s height as a second functional plane. Instead of allowing vertical volume to sit empty above the bed, the design converts it into space for sleeping while freeing the footprint below for study, storage and circulation.
For bedrooms under 120 sq. ft., this can mean the difference between a cramped room and one that comfortably accommodates study, storage and circulation zones.
2. Create A Dedicated Study Or Work Area
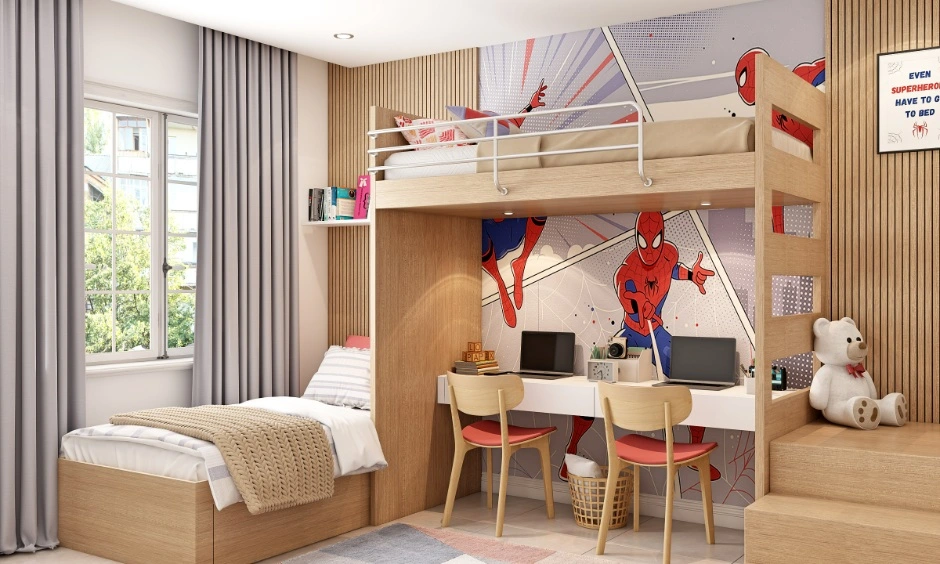
A built-in desk beneath the sleeping platform naturally creates visual separation between work and rest.
This distinction is useful for students and remote professionals who require focused workspaces but lack a dedicated study room.
3. Improve Bedroom Organisation And Storage
Many modern bedroom designs integrate shelving, drawers and wardrobes directly into the bed frame itself.
Instead of purchasing multiple furniture pieces, homeowners can consolidate storage needs into one space-efficient structure.
Beautiful Bedroom Interior Designs


Twin Loft Bed With Desk Ideas For Compact Rooms
1. Space-Saving Twin Loft Beds For Kids
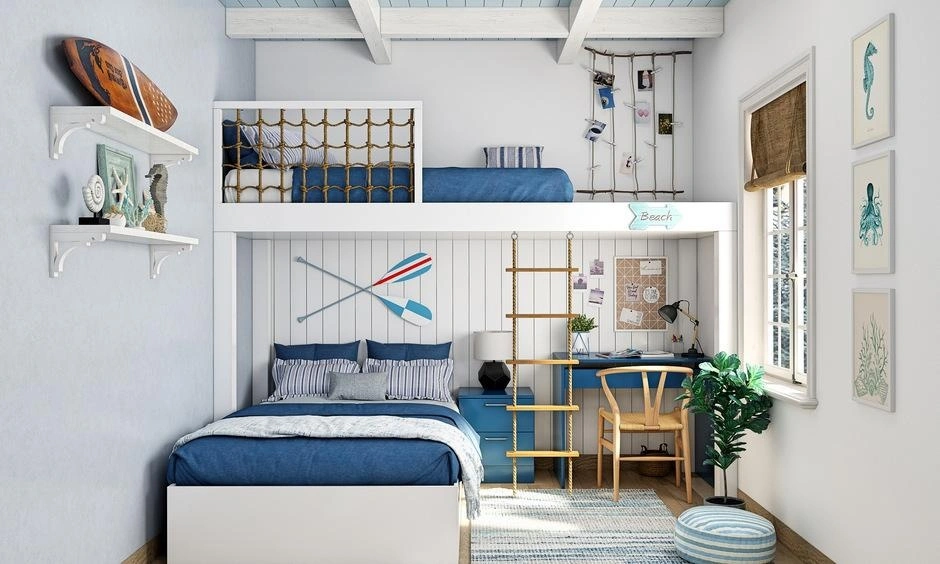
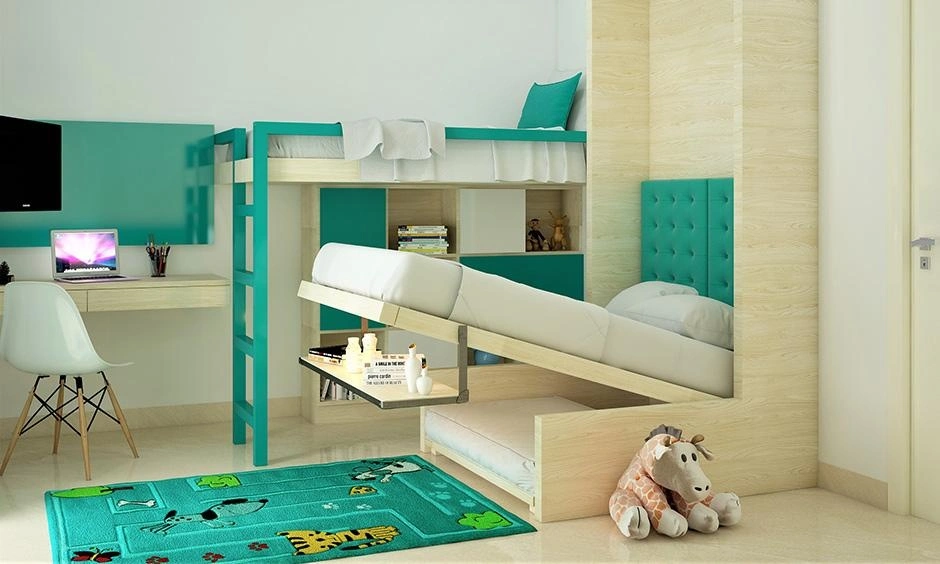
In bedrooms under 100 sq. ft., the challenge is rarely the bed alone. It is the accumulation of functions competing for the same floor area. A standard bed, study desk and storage unit placed along separate walls can quickly fragment circulation and leave little usable space for movement or play. By lifting the mattress above floor level, a twin loft bed consolidates these requirements into a single architectural volume. The floor below becomes available for studying, storage or open activity space, allowing the room to support multiple routines without feeling crowded.
2. Twin Loft Beds With Built-In Study Stations
The experience of sitting beneath a loft bed depends heavily on the quality of light. Without dedicated task lighting, the sleeping platform above can cast shadows across the work surface. Designers often integrate LED strips beneath the bed frame, making the desk feel like a purposeful study nook rather than leftover space beneath the furniture.
3. Twin Loft Beds For Shared Bedrooms
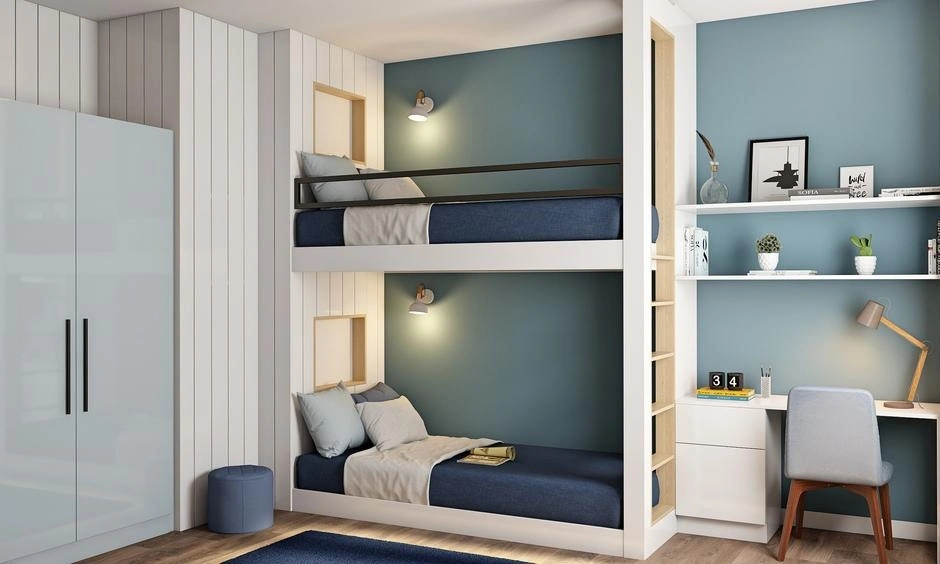
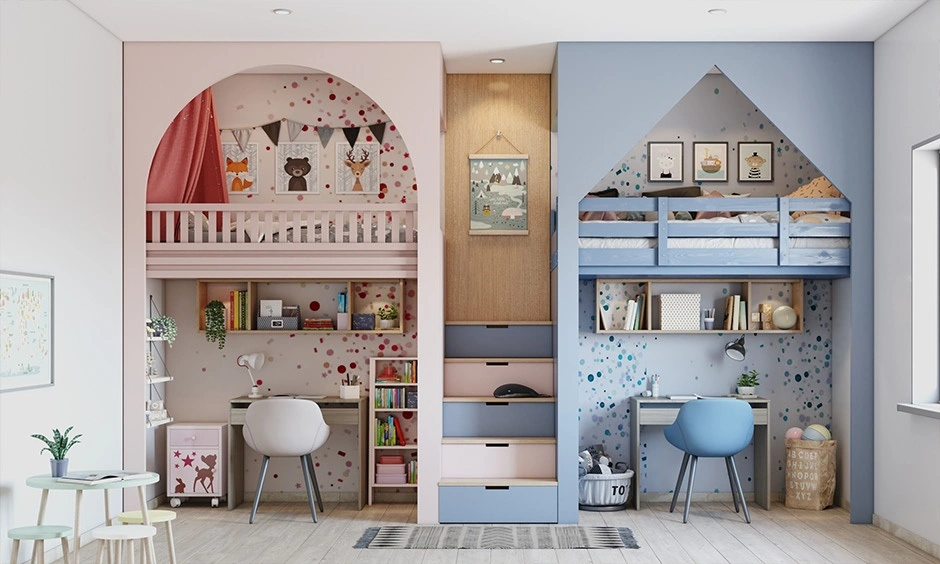
Shared bedrooms benefit most when the layout creates a sense of ownership without relying on physical partitions. In narrower rooms, parallel loft beds can establish two clearly defined study zones beneath separate sleeping platforms. Larger rooms may accommodate offset or L-shaped configurations, which help break direct sightlines between workspaces and create greater visual privacy. The success of these arrangements depends less on the furniture itself and more on how circulation, storage and study areas are organised around each occupant’s daily routine.
Storage-Led Loft Bed Configurations For Compact Rooms
1. Built-In Drawers And Shelving Solutions
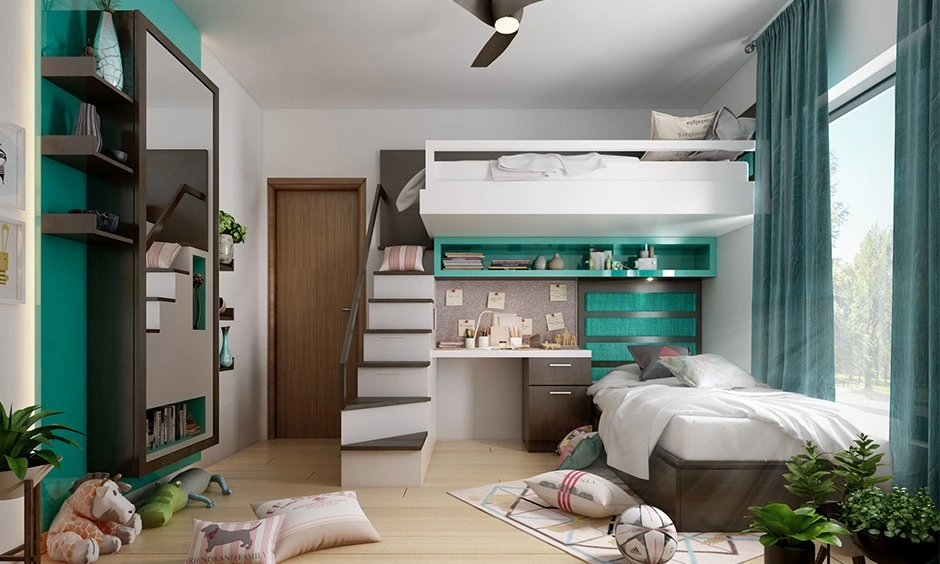
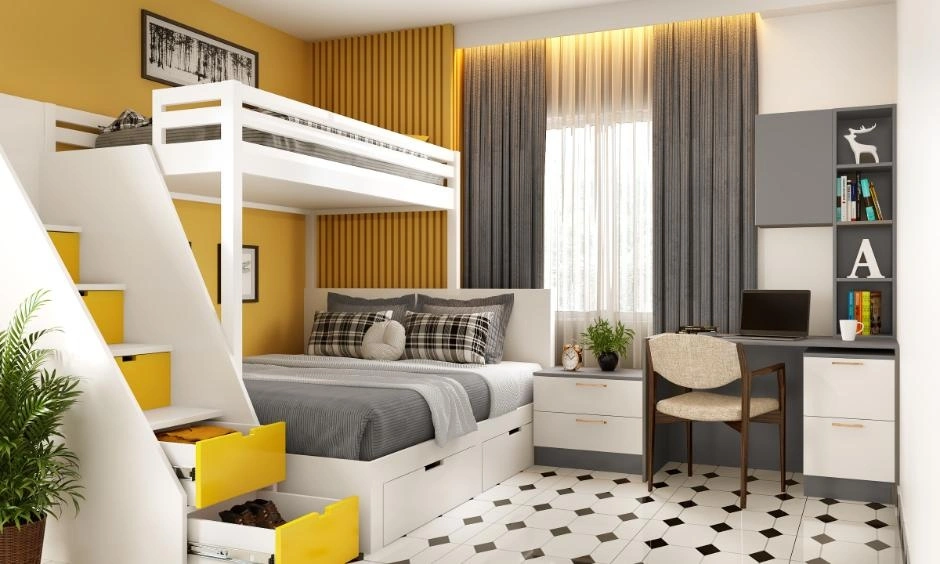
A loft bed with desk and storage often incorporates staircase drawers, under-desk cabinets and open shelving. These features reduce the need for separate wardrobes and storage units. Finger-pull or tip-on handleless cabinetry within staircase treads keeps lines clean and avoids visual clutter in narrow pathways.
2. Wardrobe And Desk Combinations
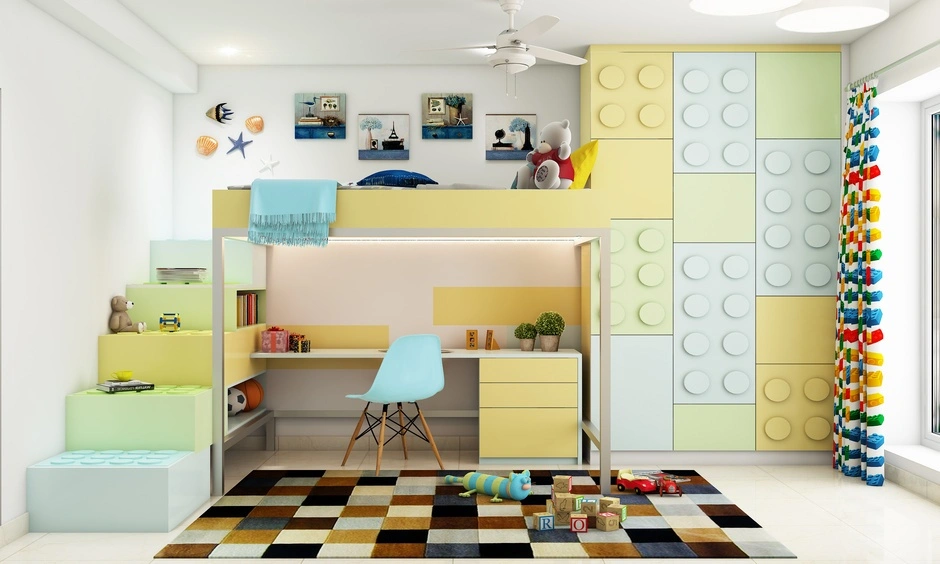
Some advanced layouts combine a full-height wardrobe, study desk and loft bed into a single wall unit.
3. Multifunctional Storage Layouts For Small Bedrooms
The most effective storage layouts are organised according to frequency of use rather than furniture type. Everyday items such as clothing, stationery and study materials should remain within immediate reach of the desk and dressing zones, while luggage, seasonal belongings and occasional-use items can be relocated to overhead cabinets or staircase storage. This hierarchy reduces visual clutter around the workspace and prevents frequently used surfaces from becoming catch-all storage areas.
Integrated storage is most successful when it feels embedded within the structure of the loft bed rather than added onto it. Staircases, desk supports, and wardrobe modules can absorb substantial storage capacity while maintaining cleaner sightlines throughout the room.
The Shift Towards Lighter, More Integrated Loft Bed Design
1. Minimalist Loft Bed Designs: Minimalist designs focus on clean lines, concealed storage and neutral finishes. Oak tones, ash wood laminates and muted grey palettes remain dominant.
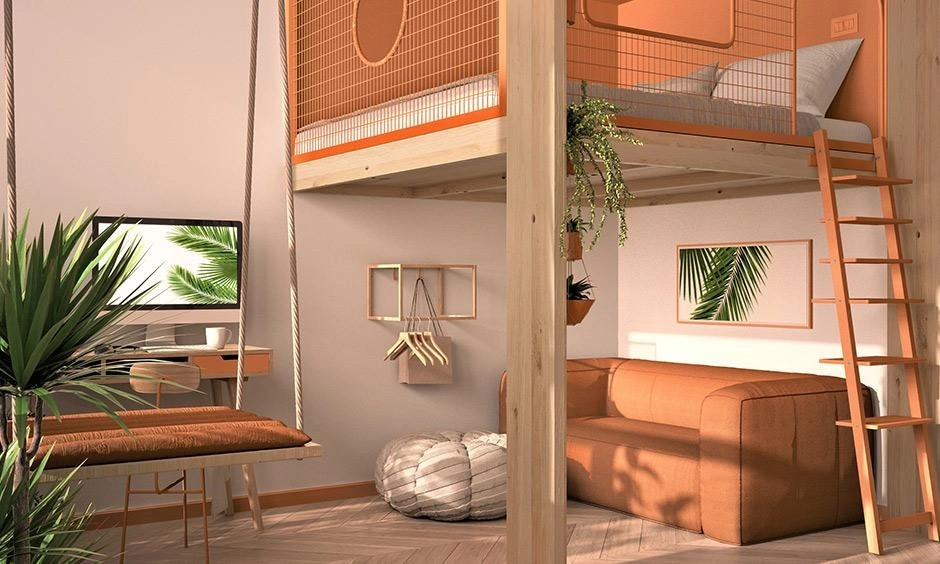
2. Contemporary Floating Desk Concepts: Floating desks attached to the bed structure create a lighter visual appearance and improve floor visibility. This makes small rooms feel larger than their actual dimensions.
3. Integrated Details That Reduce Visual Clutter: Concealed cable routes, integrated lighting and storage built into structural elements help the loft bed recede into the architecture of the room.
Storage compartments are frequently built into staircases, desk supports and shelving systems, allowing practical requirements to be absorbed into the structure itself. These details are most effective when they quietly support the room’s organisation, without drawing attention away from the overall composition of the furniture.
Metal Loft Bed With Desk Designs For Compact Homes
1. Industrial-Inspired Bedroom Designs
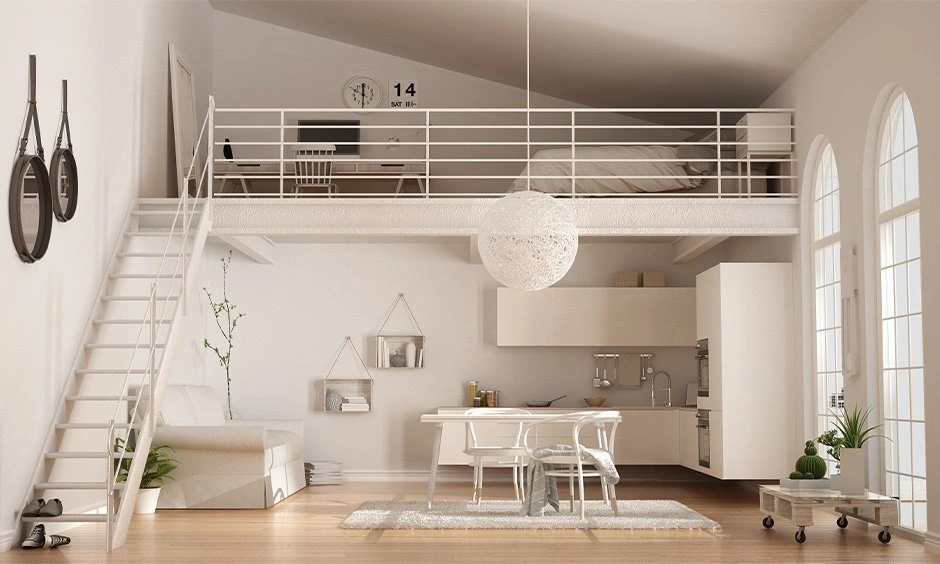
Industrial loft beds rely on visual restraint rather than decoration. Slim steel sections allow the structure to occupy less visual space, which can be particularly effective in compact bedrooms where bulky furniture tends to dominate the room. Black powder-coated frames paired with warm wood surfaces create contrast without adding visual clutter, while the open nature of the frame allows light and sightlines to pass through more freely. The result is a bedroom that feels lighter and more spacious despite accommodating multiple functions within the same footprint.
2. Durable Metal Frames For Long-Term Use
One advantage of metal construction is its ability to achieve structural strength with relatively thin sections. Steel tubes can carry substantial loads while occupying less visual volume than many timber-based alternatives. Using 50mm heavy-gauge powder-coated structural steel sections ensures stability for elevated platforms without requiring the bulky support posts common in timber frames.
In compact bedrooms, this matters because uninterrupted sightlines make a room feel larger than its actual dimensions. Slim-profile metal frames allow light and views to move more freely across the space while maintaining the structural rigidity required for elevated sleeping platforms.
3. Best Colour Finishes For Modern Interiors
Popular options include:
- Matte black
- Graphite grey
- White powder coating
- Charcoal metallic finishes
These finishes integrate well into modern interiors while maintaining a clean aesthetic.
Wooden Loft Bed With Desk Designs For Layered, Comfortable Interiors
1. Natural Wood Finishes For Cosy Bedrooms
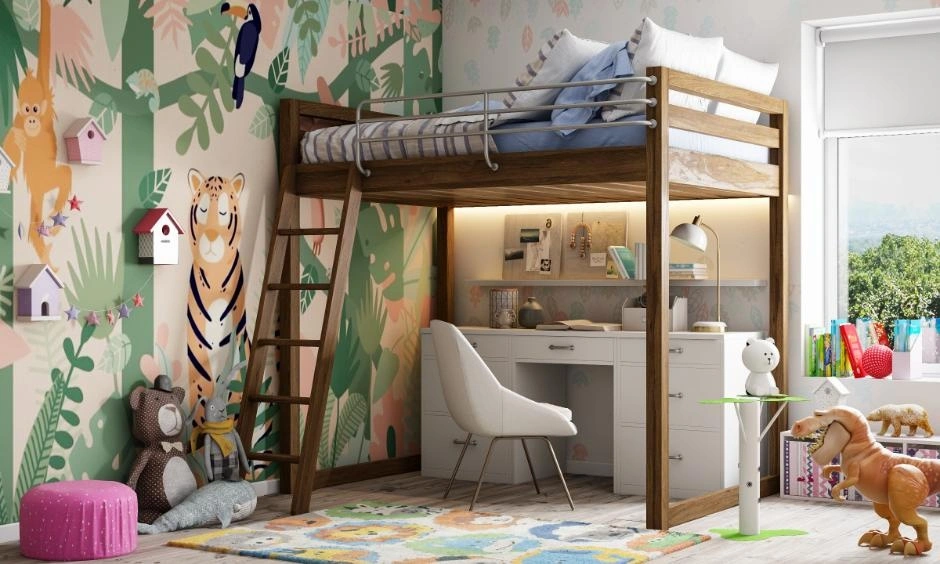
A wooden loft bed with a desk often feels more settled within a bedroom than a metal alternative, but the effect comes down to proportion and finish rather than material alone. In compact rooms, the frame occupies a significant portion of the visual field. Dark walnut and teak-inspired laminates can give the structure a stronger presence, while lighter ash, oak and birch tones tend to keep sightlines more open. This becomes particularly important in bedrooms where the loft bed sits directly opposite the entrance, making it one of the first elements the eye registers.
2. Rustic And Scandinavian-Inspired Loft Beds
The most successful wooden loft beds rarely rely on decorative detailing. Scandinavian-inspired designs, for instance, use simple forms, restrained storage and pale timber finishes to create a sense of visual calm. Rustic interpretations take a different route, introducing texture through wood grain and natural finishes while maintaining straightforward geometry.
The common thread is restraint. The loft bed should feel integrated into the architecture of the room rather than read as a dominant furniture element.
3. Choosing The Right Wood Type
Material selection influences both appearance and long-term performance. Plywood remains a preferred choice for loft bed construction because of its structural stability, screw-holding strength and resistance to everyday wear. Since elevated beds place continuous stress on support junctions, ladder connections and fixing points, structural-grade plywood generally performs more reliably over time than lower-density engineered boards or particle board.
In humid coastal cities such as Mumbai and Chennai, moisture resistance becomes equally important. BWP-grade or moisture-resistant plywood helps reduce the risk of swelling, warping and weakened joinery, making it better suited to load-bearing loft bed structures that are expected to perform consistently over many years.
Loft Bed With Study Desk Ideas For Students And Professionals
1. Productive Study Setups For Students
A loft bed with study desk should provide:
- Adequate task lighting
- Ergonomic seating
- Accessible power points
- Organized shelving
These elements help support sustained focus.
2. Home Office Solutions In Small Bedrooms
Remote professionals increasingly use loft bed layouts to create workstations without dedicating an entire room to a home office.
3. Ergonomic Desk Arrangements
Follow these guidelines:
| Element | Recommended Dimension |
| Desk Height | 28–30 inches |
| Desk Depth | 20–24 inches |
| Knee Clearance | 24 inches minimum |
| Monitor Distance | 20–30 inches |
Proper ergonomics becomes especially important when the workspace is used daily.
Adult Loft Bed With Desk Designs For Modern Living
1. Loft Beds For Studio Apartments
In many Mumbai and Bengaluru studio apartments, structural columns often interrupt conventional furniture layouts. An adult loft bed with a desk can better accommodate these constraints by positioning the sleeping platform above while preserving a continuous work zone below.
The elevated bed helps separate activities without constructing partitions.
2. Elegant Designs For Working Professionals
Adult loft beds often rely on restrained material palettes rather than playful colours. Matte charcoal laminates, fluted glass wardrobe shutters and concealed warm LED lighting help the structure feel integrated into the architecture of the room. A larger desk surface also allows the workspace to function as a genuine home office rather than a temporary workstation.
Budget considerations vary significantly depending on the level of customisation. Basic plywood-and-laminate loft bed systems with integrated desks often begin around ₹60,000–₹80,000, while larger built-in compositions incorporating wardrobes, staircase storage and premium finishes can exceed ₹1.5 lakh. The final investment is usually determined by storage complexity, material specifications and site conditions rather than bed size alone.

Designing Loft Bed Layouts For Evolving Children’s Rooms
1. Creative Study Areas For Young Learners
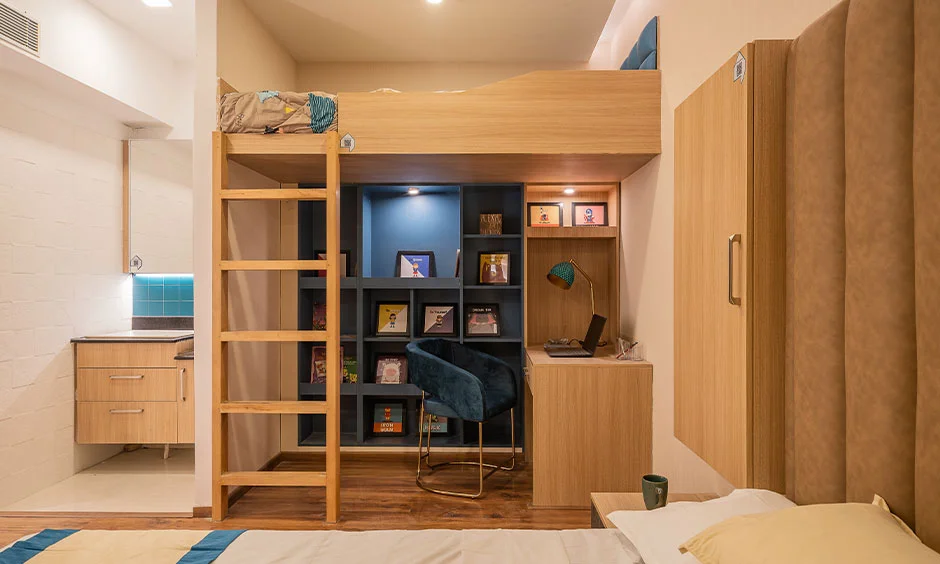
A study area beneath a loft bed works best when frequently used items remain within immediate reach. Open niches positioned at desk height can accommodate books, stationery and everyday learning tools without requiring additional storage units. This keeps the work surface clearer while helping children navigate the space independently as their study routines develop.
2. Decorative Storage And Display Features
Consider integrating:
- Open cubbies
- Floating shelves
- Artwork displays
- Reading corners
These features support both organisation and self-expression.
3. Personalised Bedroom Themes
Popular themes for 2026 include:
- Nature-inspired interiors
- Soft Scandinavian palettes
- Storybook-inspired rooms
- Contemporary pastel schemes
The focus is increasingly on longevity rather than heavily themed décor.
Using Colour Thoughtfully In Children’s Loft Bed Designs
1. Soft Pastel Bedroom Themes
A pink loft bed with desk can introduce colour without dominating a compact room. Designers increasingly favour muted blush and dusty rose laminates because their matte surfaces absorb light more softly than saturated finishes. Against pale wood grains, off-white walls and neutral flooring, these tones add warmth while maintaining visual calm. Matte-finish colour blocking on selected drawer faces, paired with raw birch or off-white backboards, controls light reflection in compact spaces. The result feels considered and adaptable rather than heavily themed.
2. Combining Style And Practicality
The most successful green, blue or pink loft bed designs treat colour as a deliberate accent rather than the room’s defining feature. Instead of applying pink across every surface, designers often use colour blocking to highlight specific elements such as drawer fronts, desk back panels or storage niches. This approach creates visual interest while allowing the bed’s overall form and functionality to remain the focus.
Storage planning also plays a role. Open shelving, integrated drawers and study surfaces benefit from a restrained material palette that balances colour with natural wood textures and neutral laminates. The result feels considered rather than overly themed.
3. Decorating Around A Pink Loft Bed
A well-designed loft bed works best within a broader composition of materials and negative space. Light oak finishes, off-white surfaces and soft grey accents help frame the colour, allowing it to read as one element within the room rather than its dominant feature.
This layered approach is effective in children’s and teenage bedrooms because it accommodates changing tastes over time. By limiting colour to selected surfaces and keeping the surrounding palette relatively restrained, the room remains flexible enough to evolve without requiring a complete redesign a few years later.
How To Choose The Right Loft Bed With Desk For Your Space?
1. Consider Room Dimensions And Ceiling Height
Maintain:
- Minimum room height of 8 feet
- At least 850–900 mm clearance above the mattress
- Comfortable desk headroom below
Ignoring vertical dimensions is one of the most common planning mistakes.
2. Select The Right Material And Finish
Choose materials based on:
- Durability
- Maintenance requirements
- Design style
- Budget
3. Prioritise Storage And Functionality
Designers rarely begin with the bed itself. They begin by auditing daily habits and storage needs. How much hanging space is required? Will books be stored vertically or on open ledges? Does the room need concealed storage for luggage or seasonal items? Answering these questions before selecting the loft bed often produces a more efficient layout than choosing the furniture first and forcing storage around it later.
4. Match The Design To Your Bedroom Style
Whether contemporary, Scandinavian, industrial, or transitional, the loft bed should feel integrated into the room rather than appear as an isolated piece of furniture.
5. What Does A Custom Loft Bed Typically Cost?
Costs vary depending on materials, storage requirements and site conditions. A basic custom loft bed with a desk, built using plywood and laminate finishes, may start from approximately ₹60,000–₹80,000. More comprehensive wall-to-wall configurations that integrate wardrobes, staircase storage, lighting and premium finishes can exceed ₹1.5 lakh.
Beyond material selection, pricing is often influenced by room dimensions, installation complexity and the level of customisation required. For compact urban homes, investing in a well-planned built-in system can often replace multiple standalone furniture pieces, improving both functionality and space efficiency.
Common Mistakes To Avoid When Buying Loft Beds With Desks
1. Ignoring Safety Features:
Look for:
- Guardrails
- Secure ladder systems
- Anti-slip steps
- Strong structural connections
2. Choosing The Wrong Size: An oversized loft bed can overwhelm a small room despite its space-saving intention. Always measure carefully before purchasing.
3. Overlooking Storage Requirements: Many homeowners focus solely on the bed and desk while neglecting clothing and accessory storage.
4. Not Planning For Future Needs: Children grow, work requirements evolve and storage demands increase over time. Choosing adaptable designs helps extend the lifespan of furniture.
Conclusion
The effectiveness of a loft bed is rarely measured by how much furniture it replaces. Its real value lies in how it changes a room’s relationship with space.
By shifting the sleeping zone upward, the floor becomes available for movement, work, storage and everyday routines that would otherwise compete for the same footprint. The room begins to function in layers rather than across a single plane.
This is why loft beds continue to find relevance in compact urban homes. They do not make a room larger. They make it behave differently. When proportions, storage planning and circulation are resolved correctly, the psychological boundary of the room expands beyond its physical dimensions.
If you’re planning a compact bedroom, begin with the volume of the room rather than its floor area. The most useful square footage is often the space above you. Book A Free Consultation With Interior Designers At DesignCafe for more.
FAQs
1. What are the benefits of loft beds with desks?
Loft beds with desks combine sleeping and workspace functions into a single unit, helping maximise floor area while improving organisation and functionality.
2. Are loft beds with desks suitable for small bedrooms?
Yes. They are specifically designed for compact spaces where efficient use of vertical space is essential.
3. What is the ideal room size for a loft bed with desk?
A room with at least an 8-foot ceiling height generally provides adequate clearance for comfortable use of both the sleeping and desk areas.
4. Why choose a wooden loft bed with desk?
Wooden loft beds with desks offer a warm aesthetic, blend easily with residential interiors and are available in a variety of finishes and styles.
5. Are loft beds with desks suitable for teenagers?
Yes. They provide dedicated study zones, storage solutions and space-saving benefits that align well with teenage bedrooms.
6. Are modern loft beds with desks worth buying?
For compact homes, studio apartments, and multifunctional bedrooms, modern loft beds with desks offer excellent value by combining several furniture functions into one efficient design.