Select Category


AI Summary
6 key insights · 1 expert tipStruggling to arrange furniture in an L-shaped room? Wondering what to do with the awkward corner or how to make the space feel cohesive? This guide answers the most common questions homeowners have about L-shaped room design. From smart zoning and furniture placement to lighting, colour schemes, and corner solutions, you'll learn how to make every part of the room work harder. Whether you're designing a living room, bedroom, or studio apartment, these practical ideas will help you create a layout that feels balanced, functional, and visually connected.
KEY INSIGHTS
- Treat each arm of the L-shape as a separate functional zone.
- Use rugs and furniture to define spaces without partitions.
- Turn the awkward corner into a reading nook, workspace, or storage area.
- Balance the layout with false ceilings and layered lighting.
- Create a strong focal point to anchor the room visually.
- Fit multiple functions into one space without making it feel crowded.
 DESIGNCAFE EXPERT TIP
By our design team
DESIGNCAFE EXPERT TIP
By our design team
Tasneem Arsiwala, Studio Manager, Design Cafe Thane, suggests, "Place the largest furniture piece at the junction of the two arms to visually connect the entire L-shaped room. When building an L-shaped bedroom, consider wardrobe door swings and bed clearance to ensure a smooth, unblocked layout."
L-shaped room design ideas that finally make sense for Indian homes.
Most Indian builders hand you an L-shaped room and call it a ‘living-dining’. What they don’t tell you is a plan on how to use it effectively.
The shape looks generous on paper. In reality, you get two arms pointing in different directions, a corner that gets all the traffic, and pockets of space that mostly collect dust. Furniture ends up being pushed against the walls. Corners stay empty. The space feels both crowded and unfinished.
The problem isn’t the shape, it’s the layout. Once you stop treating it like a rectangle and divide it into zones, the space becomes far easier to plan, furnish, and live in.
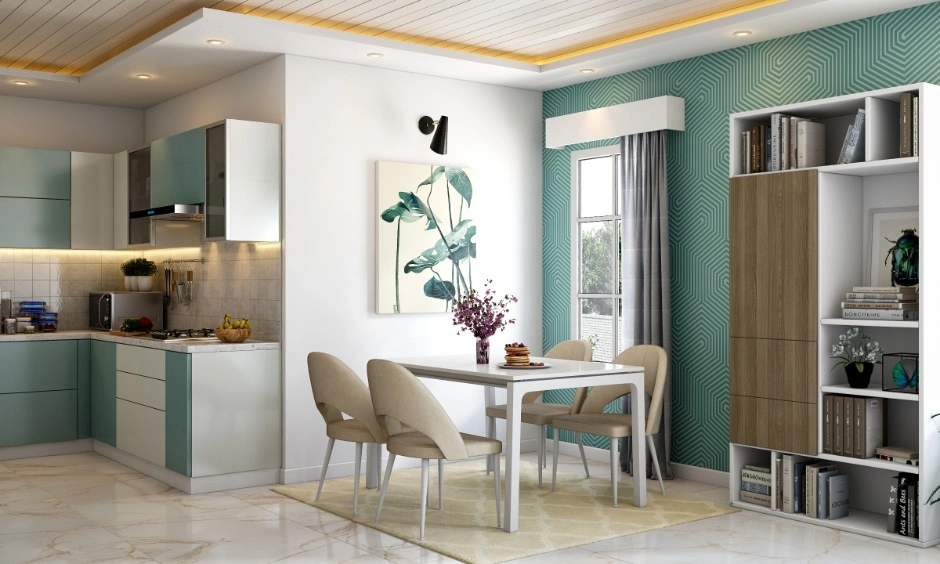
What Is An L-Shaped Room?
An L-shaped room is a space where two rectangular sections meet at a right angle, forming the letter L. One arm is typically longer or wider than the other.
You’ll find this layout in:
- Living rooms that extend into a dining area
- Hallways that turn a corner
- Master bedrooms with an attached dressing
- Open-plan kitchens where the cooking counter follows the wall
Why Are L-Shaped Rooms Challenging To Design?
Three things make L-shaped room ideas harder to execute than a standard rectangle:
| Challenge | Why It Happens | What Goes Wrong |
| Awkward corner | No defined purpose at the junction | Wasted space and clutter |
| Poor zoning | Two sections compete for attention | Disconnected layout |
| Uneven proportions | One arm is narrower or shorter | Furniture feels out of place |
| Lighting imbalance | Light doesn’t reach both sections evenly | One area feels dark and neglected |
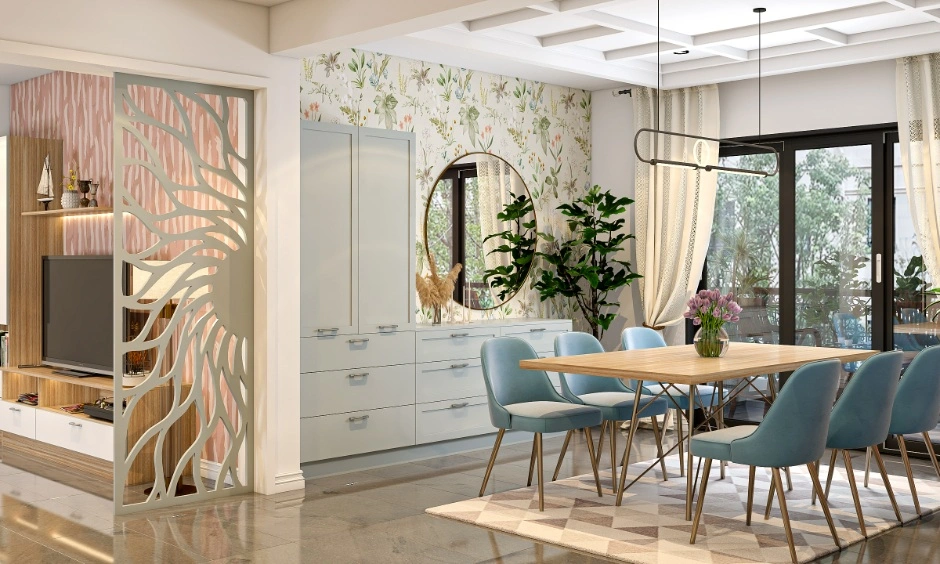
2 BHK Interior Designs


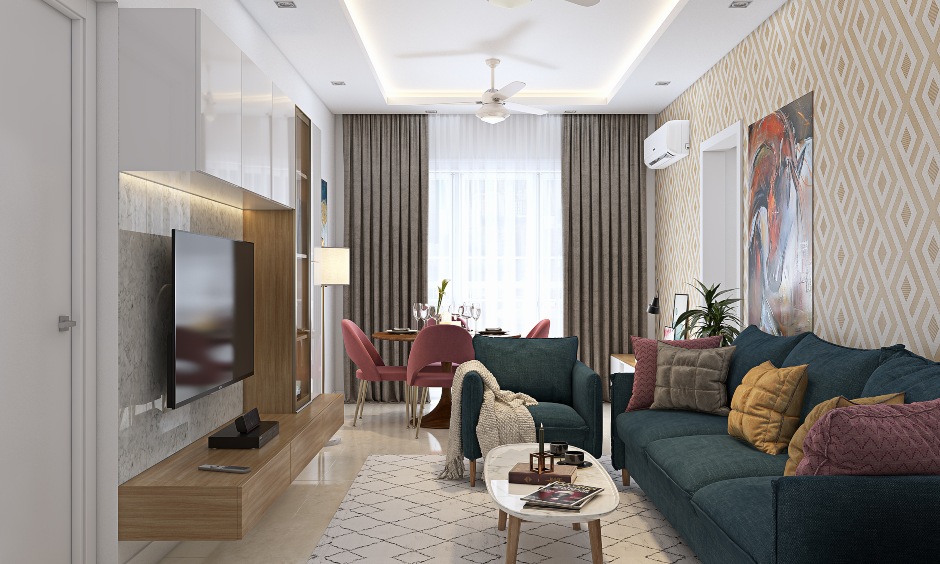


Core Design Principles For L-Shaped Rooms
Before picking furniture or paint, fix these three things:
1. Decide the function first. Ask yourself – what is the purpose of this room? Living only? Living plus dining? Work from home? Based on the function, determine the zones, not the other way around.
2. Map your walkways. Map the doorways and natural walking paths before placing your furniture. A good layout works with circulation, not against it.
3. Pick one focal point per zone. In an L-shaped room, focal points connect the layout and prevent each arm from feeling isolated. Too many focal points create visual clutter.
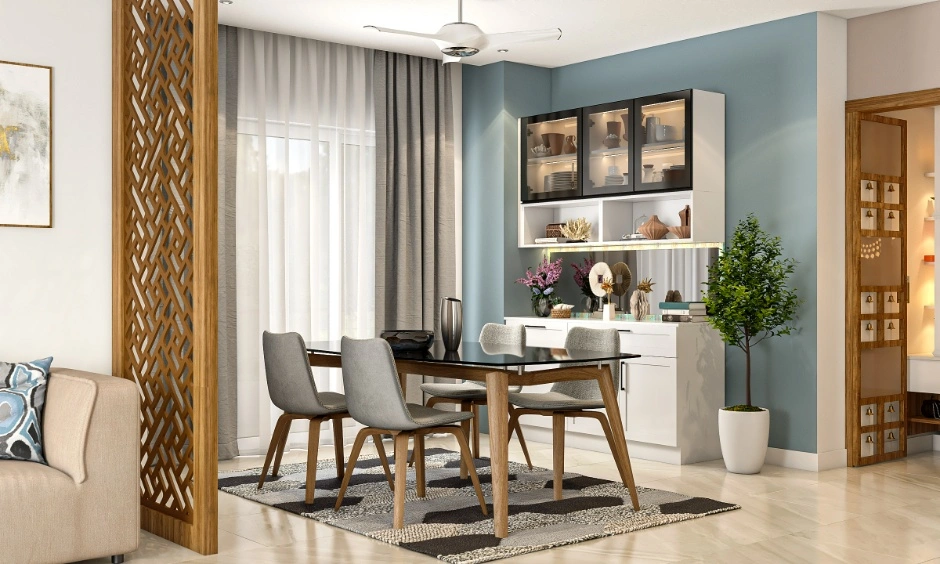
Best L-Shape Hall Design Ideas Based On Function
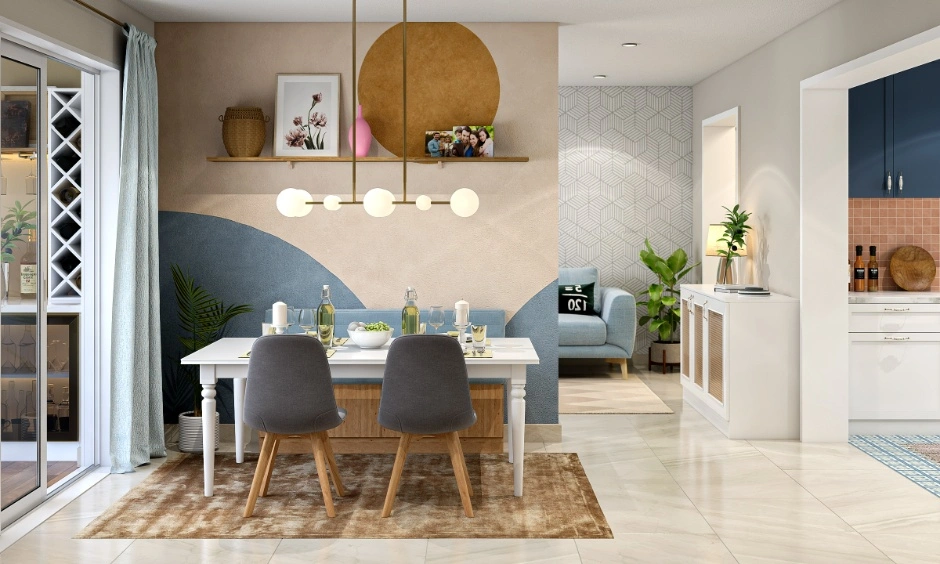
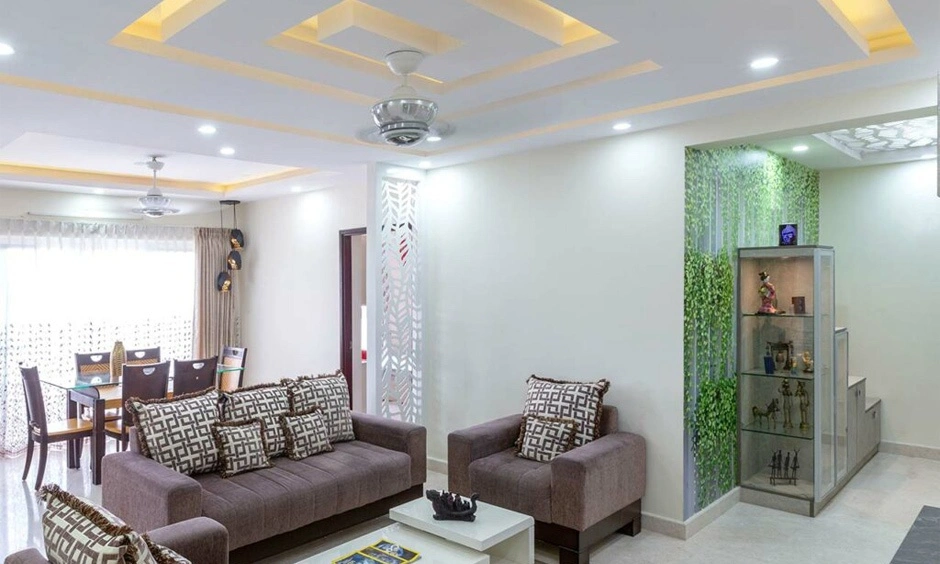
- Living Room + Dining Room: Use the larger arm for seating and the smaller arm for dining. A rug and pendant light help define each zone.
- Living Room + Home Office: Convert the corner junction into a compact workspace. Add a bookshelf to create separation without walls.
- Living Room + Reading Nook: Turn the shorter arm into a cosy reading corner with an armchair, floor lamp, and side table.
- Entertainment-Focused Layout: Place the TV on the inner wall and use an L-shaped sofa to maximise seating while keeping pathways clear.
- Family Lounge Layout: Keep the centre open for movement and play. Define the zone with a large rug and flexible seating.
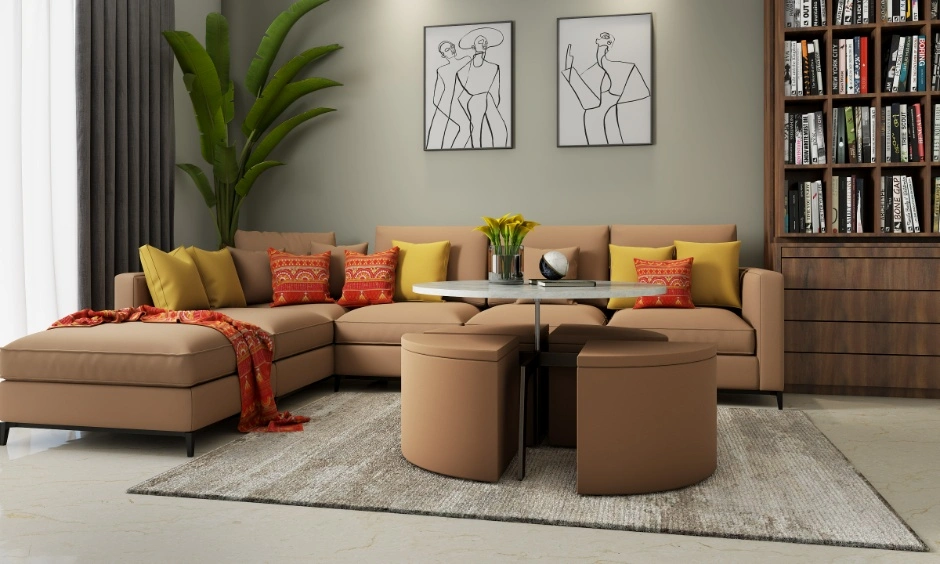

Smart Zoning Ideas For L-Shaped Rooms
You don’t need partitions to zone an L-shaped room. Decor can be as effective as partitions.
- Rugs: Use separate rugs for each zone.
- Furniture: Position sofas or consoles as visual dividers.
- Ceilings: Vary ceiling details to distinguish zones. For instance, a gypsum tray in one section and exposed concrete in the other.
- Lighting: Short on space for a divider? Use downlighters in one arm and a pendant or floor lamp in the other to create distinct moods.
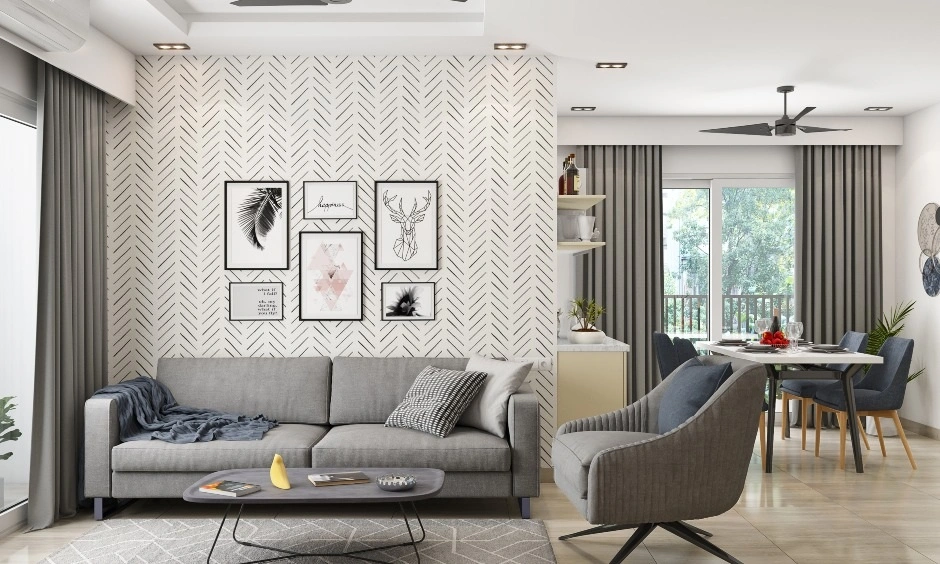
Design ideas for Partition Designs Between Living Room And Dining Hall
Furniture Placement Tips For L-Shaped Rooms
- Float the sofa instead of pushing it against the wall. Even 30cm of breathing room makes a lot of difference.
- Place tall furniture at the end of each arm. It visually widens the room.
- Use round tables to soften sharp angles.
- Choose flexible pieces that can serve multiple functions.
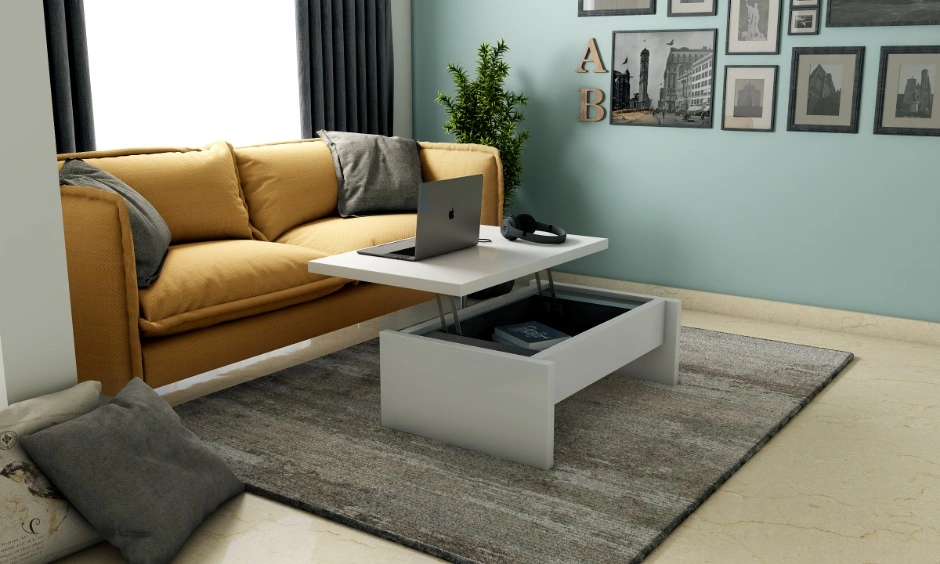
How To Make Awkward Corners Functional In an L-Shaped Room Design?
The corner is the most underused part of an L-shaped room. Give it a clear function.
- Add built-in shelving for storage and display.
- Fit a compact desk for work or study.
- Create a reading nook with an armchair and a floor lamp.
- Use a corner TV unit to free up wall space.
- Define the area with a contrasting paint colour.
Lighting Strategies For L-Type Room Design
Treat each arm as a separate lighting zone.
- Layer ambient, task, and accent lighting.
- Use a floor lamp to eliminate dark corners.
- Add cove lighting to distribute light evenly.
- Use wall lights to connect dimmer sections visually.
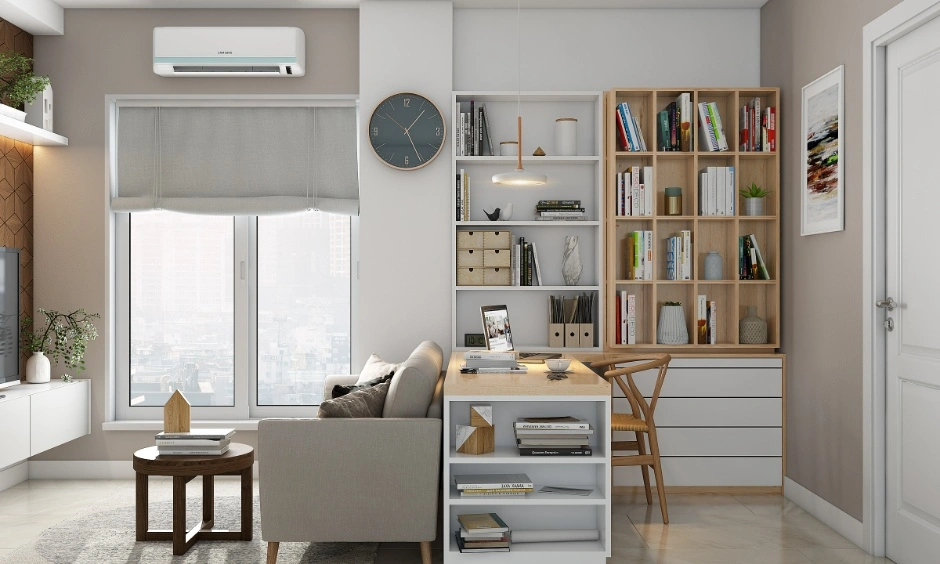

Colour Schemes That Work Best In L-Shaped Rooms
Colour is one of the quieter tools to unify an L-shaped room. Here’s how you can do it:
- One base colour, two accents: Connect the two zones with one neutral colour and let only the accent colours in each zone differ. For example, a warm terracotta cushion cluster in the living room, and sage green in the dining room.
- Colour zoning: Use a slightly darker shade of the same colour in the shorter section to create a distinct zone without disrupting the room’s flow. using a deep tone on the end wall of a short arm recedes visually, adding depth to the room’s proportions.
- What to avoid: Avoid mixing too many colour schemes. For example, pairing blue walls, green furniture, and red decor can make an L-shaped room feel busy and disconnected. Stick to one main colour palette.
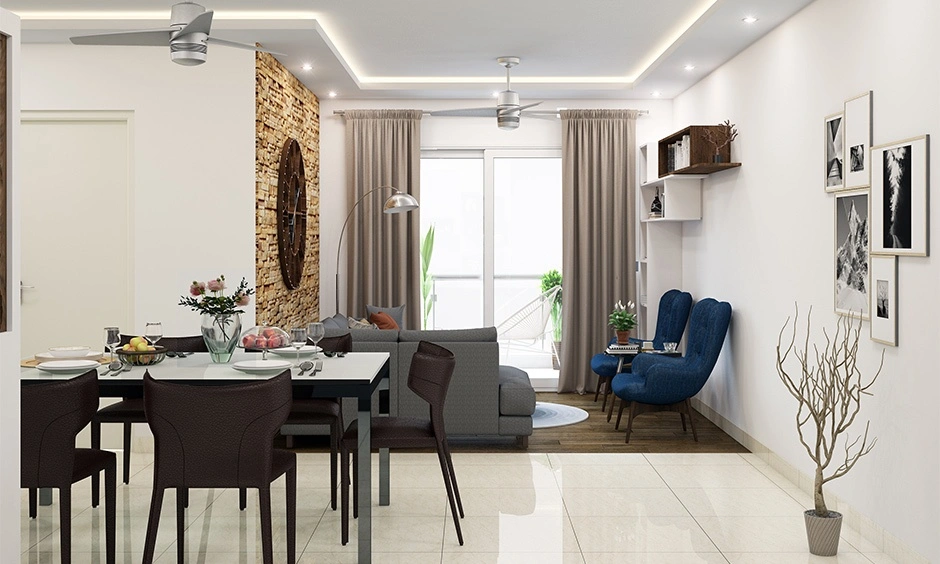
Design Ideas For Small Vs Large L-Shaped Rooms
Small L-Shaped Room Design Ideas
- In compact L-shaped rooms, use furniture with legs visible to make the floor seem larger.
- Mirror panels on the accent wall to bounce light and create depth in the space.
- Use wall-mounted shelves to keep the floor visibly clear.
Large L-Shaped Room Design Ideas
Larger rooms can support bold choices.
- Use larger furniture such as sectional sofas and six-seater dining tables.
- Add room dividers to define zones without closing them off.
- Layer in texture with indoor plants, artwork, and gallery walls.
- Avoid filling every empty corner with furniture.
Open-Concept L-Shaped Rooms
- Use a large rug to define zones.
- Keep the colour palette consistent throughout the room.
- Continue the same flooring or tile pattern for a seamless look.
Apartment-Friendly Layouts
- Choose multipurpose furniture. Think sofa beds or study/coffee table.
- Use foldable or extendable dining tables to save space.
- Keep walkways clear by placing larger furniture in the wider aisle.
- In L-shaped kitchens, position the counter along the inner wall and turn the outer side into a breakfast bar.
L-Shaped Room Design Ideas By Room Type
| Room Type | Layout Idea | Key Design Move |
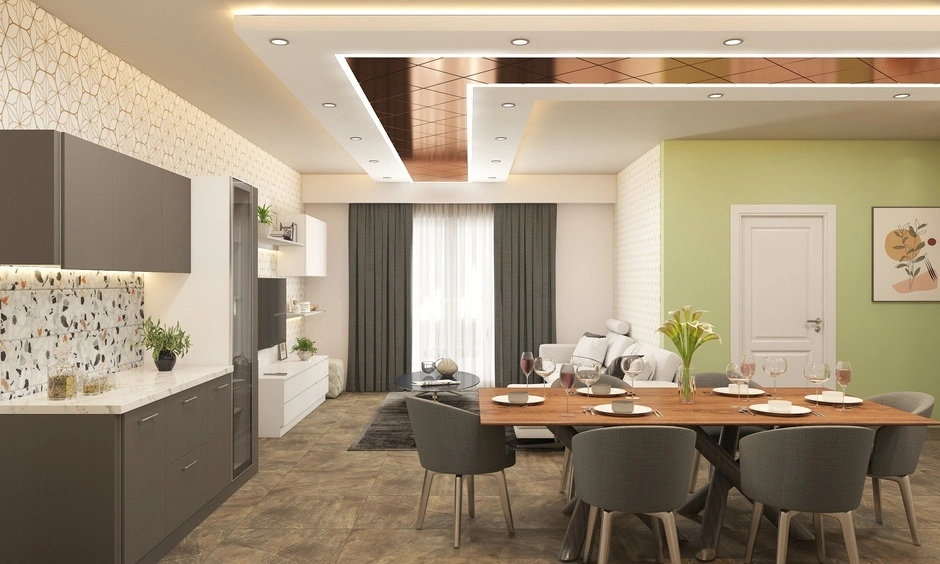
| L-shaped living room | Use one arm for seating and the other for dining | Hang a pendant light above the dining area to create a clear split |
| L-shaped hall | Keep one side open for movement and use the other for décor | Create a focal point with a console table, mirror, or artwork |
| L-shaped bedroom | Place the bed on the longer wall and use the shorter arm for a study or dressing area | Use a different wall colour or wallpaper in the secondary zone |
| L-shaped kitchen | Keep the cooking zone along the inner wall and storage along the outer wall | Add a tall pantry or appliance unit in the corner |
| L-shaped lounge | Place the TV on one arm and sit around the corner | Use a sectional sofa to connect both arms visually |
Conclusion
An L-shaped room works best when each arm has a clear purpose, and the layout supports your lifestyle. It just needs a plan that respects the shape rather than fighting it.
Explore more room design ideas to discover layouts, colours, and space-saving solutions for your home.
Talk To An Expert At DesignCafe Today and customise the layout for your L-shaped room.
FAQs
1. Where should a TV go in an L-shaped room?
Place it on the inner wall of the L for comfortable viewing and a more connected layout.
2. How do you zone an L-shaped room?
Use rugs, furniture placement, and lighting to define each area without adding partitions.
3. Can an L-shaped room look bigger?
Yes. Use light colours, visible-leg furniture, mirrors, and layered lighting to create a sense of openness.
4. How do you combine living and dining areas?
Keep the living room in one arm and the dining area in the other. Rugs and pendant lights help separate the zones.
5. How do you decorate awkward corners?
Give the corner a purpose. Create a reading nook, study desk, storage unit, or display shelf.
6. How do you arrange furniture in an L-shaped room?
Treat each arm as a separate zone and avoid pushing all furniture against the walls.