Select Category


AI Summary
4 key insights · 1 expert tipA beautiful bungalow isn't built by copying the latest elevation from Pinterest. It's built by understanding your plot, the local climate and how your family actually lives. The best designs prioritise planning over decoration, natural light over decorative lighting, and practical spaces over trendy features. Whether you are building on a compact 30x40 plot or a sprawling site, these modern bungalow design ideas will help you create a home that's comfortable to live in long after the photos stop getting likes.
KEY INSIGHTS
- A 30×40 plot suits a ground-plus-one. A 40×60 gives room for a proper setback.
- Deep overhangs matter more than cladding in the Indian sun and rain.
- Textured exterior paint hides dust and water streaks better than a smooth finish.
- Design the floor plan first. The elevation follows from it, never the reverse.
 DESIGNCAFE EXPERT TIP
By our design team
DESIGNCAFE EXPERT TIP
By our design team
Arpit Shekhar Tank, Studio Manager, DesignCafe Pune, says, “Invest your budget where changes are expensive, like structure, waterproofing, ventilation and plumbing. Décor, lighting and furniture can always be upgraded later.”
Fix the floor plan first. The elevation only ever looks as good as the plan underneath it.
A good bungalow design gives you complete freedom to create a home around your family’s needs.
You decide where the rooms go, how much sunlight enters the house and whether the lawn becomes a vegetable garden or your kid’s play area.
Yet, many homeowners make the mistake of copying Pinterest-worthy styles without considering their plot, climate or lifestyle. What works on a large corner plot in California may become a hot, cramped home on a 30×40 site in Bengaluru.
The best bungalow design isn’t the one that photographs well; it’s the one that makes everyday life easier for the next twenty years.

What is a bungalow?
The word Bungalow comes from ‘bangla’, the Bengali sloped-roof hut the British copied and then took worldwide. A bungalow is an independent house built on its own plot, usually with one or two floors and open space around it.
Key Features Of A Bungalow
A well-designed bungalow offers privacy, natural ventilation and flexibility.
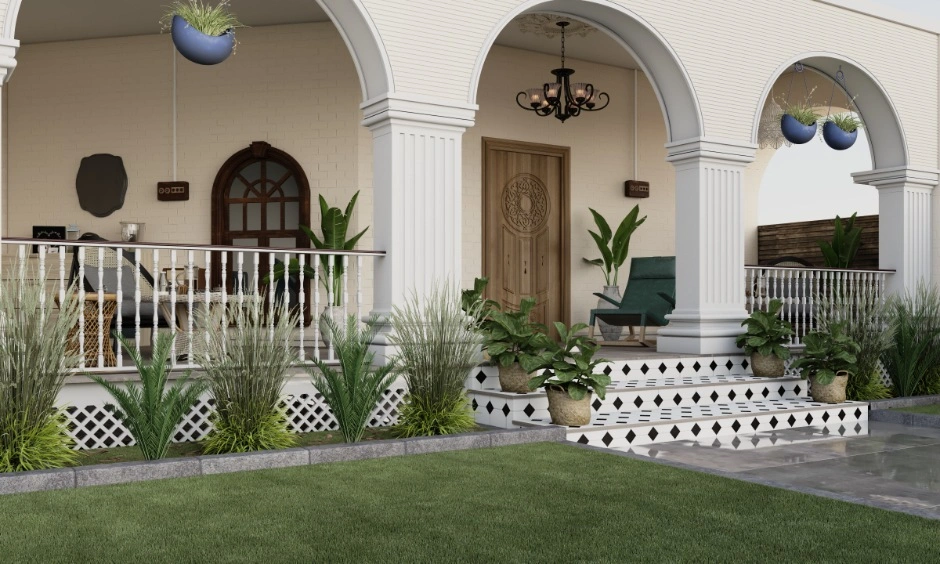
Most Indian bungalows also have a verandah, covered parking and direct terrace access. Open setbacks improve airflow, and private gardens create usable outdoor space.
The layout can be tailored to your family’s lifestyle rather than a standard floor plan.
Benefits Of Choosing A Bungalow
Some of the biggest advantages of a bungalow are unhindered four-sided light, cross-ventilation, and complete control over spatial orientation.
You can also add another floor later, provided local regulations allow it.
Difference Between A Bungalow And A Villa
A bungalow is usually built on an individual plot. The land is yours, so you have complete design freedom.
Whereas a villa sits inside a gated project and follows the developer’s design code, with shared amenities and rules attached.
Latest Modern Bungalow Design Trends
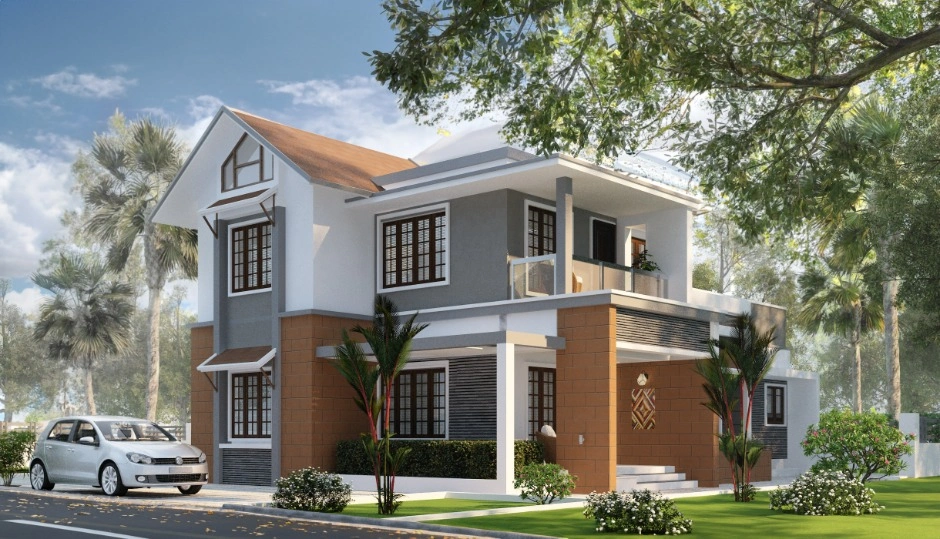
Modern bungalow design is becoming simpler rather than more decorative. Contemporary trends prioritise homes that comply with the Indian weather conditions rather than those that simply look impressive.
- Flat roofs and clean horizontal lines create a contemporary, uncluttered look.
- Deep roof overhangs, shaded balconies, and vertical screens protect interiors and walls from harsh sunlight during the monsoon.
- Large windows are great for natural light and cross-ventilation, but they should always have proper shading.
- Limit the exterior to two or three materials. Mixing stone, wood, metal, glass and textured paint on one façade often looks busy and dates quickly.
- Neutral colours with natural materials such as wood and stone create an exterior that ages gracefully.
2 BHK Interior Design Ideas


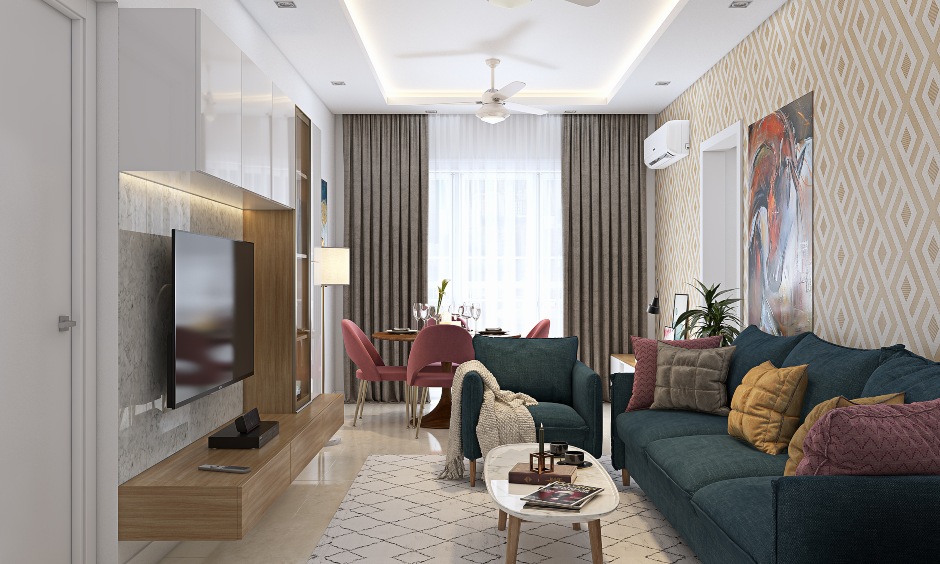


Small Bungalow Design Ideas
Small bungalow design is about going up, not spreading out.
On a 30×40 plot, every square foot should work harder. For instance, instead of a separate formal living room, a combined living and dining space is a practical choice.
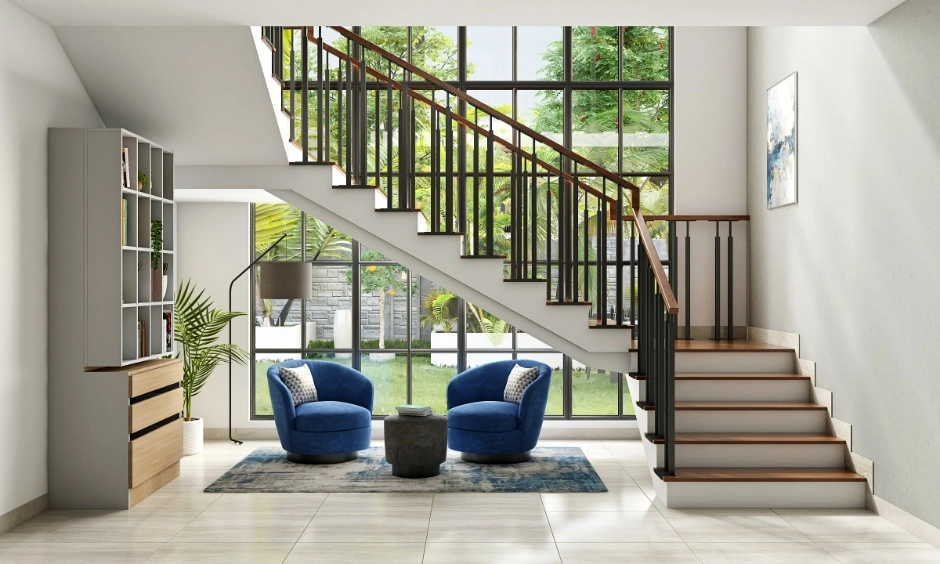
Put the space underneath the staircase to better use by building a workspace or extra storage.
Most small bungalow plans fail on circulation, not area. Instead of copying a generic design off the internet, work with an interior architect and interior designer to make the best of your small space.
Luxury Bungalow Design Ideas
Luxury bungalow interior design isn’t measured by the number of expensive finishes and amenities. It’s measured by comfort.
A generous living room filled with natural light, a kitchen designed for everyday cooking, landscaped outdoor seating and bedrooms with ample storage often add more value than imported marble or elaborate false ceilings.
If your budget allows, invest in features that improve daily life, such as better insulation, high-quality windows, efficient lighting and thoughtfully designed outdoor spaces. Thermal-break window frames or acoustic insulation deliver microclimate comfort that outlasts expensive wall cladding.
Best Colour Combinations For Bungalows
When you are choosing bungalow colours, you must remember it has to survive dust, rain and direct sun for at least 10 years before you can repaint. So here are some sensible options you can consider:
- Blush Pink + Charcoal Grey
- Warm Beige + Brown
- Grey + Natural Wood
- Terracotta + Cream
| Pro Tip: 1. Avoid stark ‘Pure White’ paint because it quickly shows dust, algae and monsoon stains. 2. Stick to earthy tones as they hide wear and tear of the Indian climate. |
Get Inspired Here Exterior Colour Combinations for Indian Homes
Interior Design Ideas For Indian Modern Bungalows Plans
The best bungalow interiors are designed around how Indian families actually live.
A bright, well-ventilated kitchen with a separate utility area is often more practical than an open kitchen that struggles with everyday cooking. Similarly, ample storage keeps the home organised long after decorative trends change.
Where possible, maximise natural light through bay windows, courtyards and skylights before relying on decorative lighting. During the day, sunlight will always outperform expensive fixtures.

Common Mistakes To Avoid While Designing A Bungalow Elevation
- Copying Pinterest Designs: Every plot, climate and family has different requirements.
- Too Many Exterior Materials: Stick to two or three finishes for a classic look.
- Ignoring the Sun’s Direction: Unshaded west-facing walls and windows make interiors hotter.
- Skipping Roof Overhangs: They protect the façade from heat and monsoon rain.
- Prioritising Looks Over Function: A striking elevation can’t fix a poor floor plan.
- Choosing Pure White Exteriors: They stain easily and demand frequent maintenance.
- Ignoring Landscaping: Green spaces soften the elevation and improve outdoor comfort.
- Following Trends Blindly: Pick a design that suits your home, not just social media.
- Compromising on Structure: Invest in waterproofing, drainage and quality construction before decorative finishes.
- Forgetting Future Expansion: Design an elevation that can accommodate future additions if needed.
Expert Tips For Designing Your Dream Bungalow
- Fix the plan and the structural grid first. The best bungalow design decisions all happen here.
- Face the main living space toward north or east.
- Give the west and south facades a minimum two-foot overhang.
- Plan terrace access properly, or you lose the slab to a water tank and a ladder.
- Respect Vastu if it matters to your family, but don’t sacrifice daylight, cross-ventilation or functionality to follow it rigidly. Good design should support both comfort and personal beliefs.
- Leave 8-10% space for greenery. Even a modest courtyard or garden makes a bungalow feel cooler, brighter and more inviting.
Conclusion
The best bungalow isn’t the one that follows every design trend. It’s the one that’s planned around your plot, the climate and your family’s daily lives.
Ready to build your dream bungalow?
Book a free design consultation with DesignCafe to explore layouts, elevations and interiors tailored to your plot.
You can also use our Home Interior Cost Calculator to estimate your interior budget before you begin planning.
Complete Guide to Bungalow Interior Design Ideas
FAQs
1. What is the best bungalow design?
The best bungalow design suits your plot, climate and family’s lifestyle while prioritising natural light, ventilation and functionality.
2. Which bungalow style is trending in India?
Contemporary bungalows with flat roofs, clean lines, neutral colours and natural materials are currently the most popular.
3. What is the average size of a bungalow?
Most Indian bungalows range between 1,500 and 4,000 sq. ft., depending on the plot size and number of floors.
4. What is the difference between a bungalow and a villa?
A bungalow is an independent home on a private plot, while a villa is usually part of a gated community with shared amenities.
5. Which colour is best for a bungalow?
Neutral shades like warm beige, off-white, grey and earthy tones offer a timeless look and require less maintenance.
6. What is a modern bungalow design?
A modern bungalow features clean architecture, open layouts, large windows, functional spaces and climate-responsive design.
7. Which elevation is best for a bungalow?
A simple, well-proportioned elevation with two or three exterior materials usually ages better than an overly decorative façade.
8. How much land is needed to build a bungalow?
A 30×40 ft plot is generally the practical minimum, while larger plots offer more flexibility for gardens, parking and open spaces.