Select Category



AI Summary
3 key insights · 1 expert tipThis 3BHK Bangalore home showcases modern, elegant interiors blending warm colours, smart storage, and functional design for a comfortable family living space.
KEY INSIGHTS
- This 3BHK design prioritizes natural light and ventilation for a refreshing living environment.
- Modular U-shaped kitchens feature lacquered glass, laminate, and acrylic finishes for a sleek look.
- A six-seater marble-top dining table and wall-mounted cabinets offer elegant and practical entertaining solutions.
 DESIGNCAFE EXPERT
TIP
By our design team
Maximize bedroom space illusion with strategically placed mirrors and floor-to-ceiling curtains to enhance height and openness.
It’s time to check out what interior designers in Bangalore have worked on now! Read more.
Take a look at some of DesignCafe’s interiors put into action. This 3BHK home owned by Debashish Chakbraborty, is designed in a way where the family gets enough light and ventilation. The colour palette is mostly warm colours. The interiors are modern with a classy edge.
The Living Area
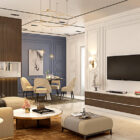
The living room is designed in a minimalistic way in terms of looks and design. This living room has an entertainment unit that has a timber finished laminate paired with hexagonal shelves, that is elegant and brings grace to the living area. The basic geometric pattern in the ceiling with LED lighting keeps the room looking simple and sophisticated. Simple home interiors in Bangalore are what people often prefer. They want simplicity with elegance.

A Modular Kitchen
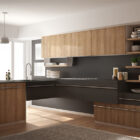
Home interior designers in Bangalore from DesignCafe have designed this modular U-shaped kitchen. A neutral colour palette has been used in the making. Lacquered glass and laminate have been used for the cabinets and are top off by an acrylic finish. A shelf made of wood and a pinch or rustic touch to this modular kitchen.

Innovative 3BHK design


An Open Dining Area
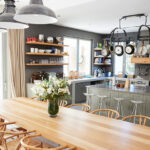
Home interior designers in Bangalore have designed an open dining area where a six-seater dining table with a marble top has been elegantly placed with dark wood chairs. This dining area is convenient for those who love to dine and watch TV at the same time. The dining area is provided with a wall-mounted cabinet so you can place your crockery or jam jars within easy reach. The ceiling has a combination of cove, recessed, and pendant lighting.

A Masters Bedroom
The master bedroom is designed with soft tone hues like brown and neutral colours like white and cream, which bring in a contemporary look. As an interior design firm in Bangalore, we believe in making the best out of the space provided to us, so we have used mirrors in this bedroom, that gives the illusion of a much larger space. The floor to ceiling curtains makes this room seem taller than usual.


A Classy Kids Bedroom
This kids bedroom uses a popular color theme of white and royal blue. A gorgeous tufted backrest in a rich velvet is sure to give a royal touch. A one-wall study nook made of timber is perfect for children who like to keep things clean and clear. A soft textured accent wall is trending when it comes to home interiors in Bangalore.

A Geometric Guest Room
The geometric wallpaper accentuates this guest bedroom. The study unit is sleek, simple. A bed with a bright orange headboard adds a pop of colour. A pendant light hanging from the ceiling provides light to this bedroom. Hexagonal shelves merge well with the wallpaper and make room for stacking books.

We at DesignCafe focus on creating the best and most suitable interior design for all types of homes, and we aim for space-saving solutions. We have a skilled designer who can help you help your home have a new look.
Looking For Top Interior Designers In India? Check These Out
- Top Interior Designers In Mumbai
- Top Interior Designers In Chennai
- Top Interior Designers In Pune
- Top Interior Designers In Hyderabad
- Modern 3BHK designs
- Top Interior Designers In Kolkata
FAQs
1. What design style was used in this 3BHK Bannerghatta Road home?
This 3BHK home in Banerghatta Road features modern interiors with a classy edge, using warm colours, clean lines and functional design. The living room has a minimal look, while the bedrooms use soft neutral tones, geometric patterns, and touches of colour to add character.
2. What kitchen layout was used in this 3BHK home?
The kitchen in this 3BHK home features a modular U-shaped layout with a white, grey, and wood-toned colour palette. It has lacquered glass and laminate cabinets with an acrylic finish, along with a white countertop and a wooden shelf for a subtle rustic touch.
3. How did designers make the master bedroom feel more spacious?
Mirrors were used in the master bedroom to create the illusion of a larger space, while floor-to-ceiling curtains make the room feel taller. The soft brown, white, and cream colour palette also keeps the bedroom light and airy.
4. What kind of lighting was used in the living room?
The living room of this 3BHK features LED lighting integrated into a geometric false ceiling. This keeps the lighting simple and complements the room’s minimal, sophisticated design.
5. What material was used for the living room’s entertainment unit?
The entertainment unit uses a timber-finished laminate, paired with hexagonal shelves.
6. What colour scheme was used for the master bedroom?
The master bedroom uses a soft brown, white and cream colour scheme. Soft brown is used for the main furniture and bed area, while white and cream tones keep the walls and other elements fresh.