Select Category


AI Summary
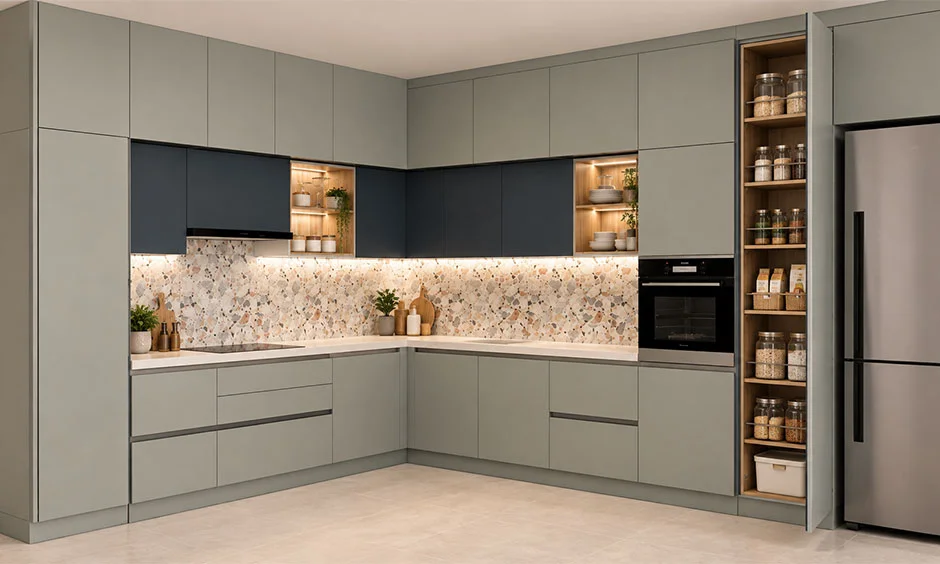
6 key insights · 1 expert tipA kitchen pantry unit creates one full-height zone for dry groceries, jars and reserve packs. It works best when your kitchen already has enough worktop and the tall cabinet sits at the end of the run. This guide compares pantry storage, dimensions, internal layouts and costs with a standard base-plus-wall cabinet combination.
KEY INSIGHTS
- Tall pantry units consolidate grocery storage into one full-height cabinet, replacing a base and wall cabinet combination.
- A 600 mm-wide pantry can provide around 3.3 metres of shelf frontage and 450–500 litres of storage.
- Adjustable shelves and hybrid layouts accommodate groceries, jars, packets and bulk containers.
- Pull-out baskets improve accessibility but increase hardware costs and require suitable load ratings.
- End-of-run placement keeps the kitchen worktop continuous and avoids disrupting preparation space.
- Small kitchens need careful planning to ensure a pantry doesn’t compromise counter space or movement.
 DESIGNCAFE EXPERT TIP
By our design team
Ritika Virdi, Interior Designer, Design Cafe, Bengaluru, says, “Plan the pantry around the way you shop. Adjustable shelves for jars, packets and bulk staples will make the cabinet more useful than a fixed, one-size layout.”
A full-height cabinet can simplify grocery storage, but it should never compromise a functional kitchen counter.
A pantry unit takes up one full section of a kitchen run. In return, it brings dry groceries, breakfast supplies and reserve packs into one place. The right choice depends on how much counter space you can spare and how much food you regularly store.

A Tall Pantry Unit: What Does It Replace In A Kitchen Pantry?
A tall pantry unit usually replaces a 600 mm base cabinet, the worktop above it and a wall cabinet in the same section. The storage is consolidated vertically instead of being split across upper and lower cabinets.
| In a 600 mm cabinet bay | Tall pantry unit | Base cabinet plus wall cabinet |
| Shelf frontage | About 3.3 m across six shelves | About 1.65 to 2.2 m, depending on shelves and drawers |
| Accessible height | From lower storage to overhead shelves | Lower cabinet and overhead cabinet storage |
| Worktop retained | No | Yes |
| Main cost driver | Tall carcass, shutters and internal hardware | Base unit, wall unit, worktop and drawers |
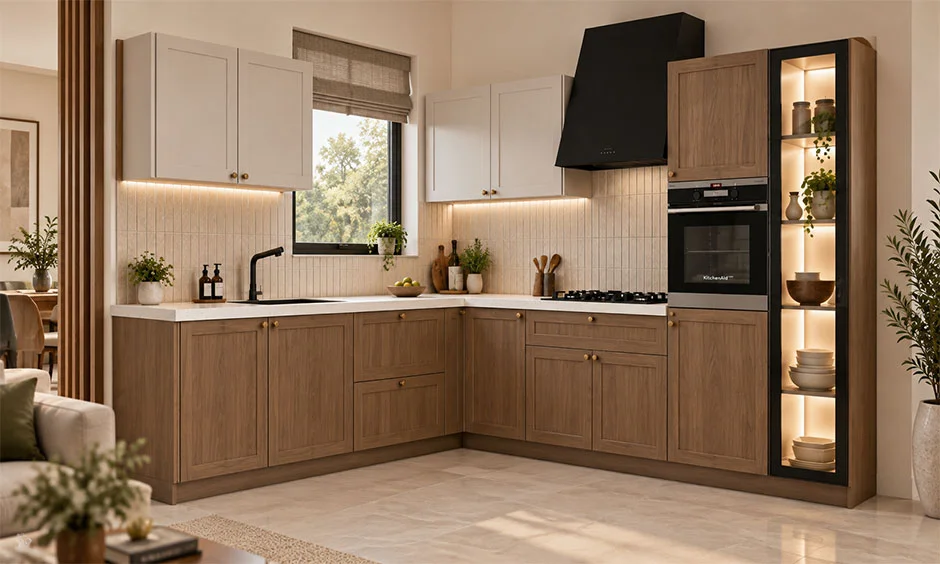
A pantry unit for kitchen layouts works well when the remaining counter is already sufficient for preparation. If your kitchen has limited worktop, retaining the base-plus-wall combination may be the better choice.
How Much Kitchen Pantry Storage Can A Pantry Unit Hold?
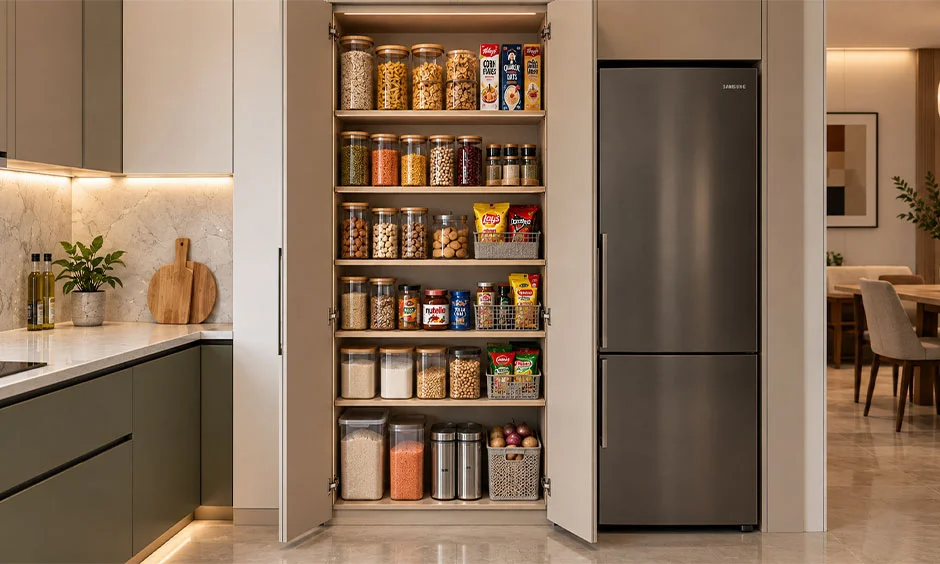
A 600 mm-wide kitchen pantry storage unit with six shelves can offer around 3.3 linear metres of shelf frontage. With a usable width of 550 mm, depth of 500 mm and average shelf height of 300 mm, it can provide roughly 450 to 500 litres of open storage.
For a family of four that shops monthly, the cabinet can be divided like this:
| Shelf area | What it can hold |
| Lower shelves | Rice, flour, pulses and heavier containers |
| Middle shelves | Breakfast foods, snacks, tins and jars |
| Eye-level shelves | Everyday ingredients and condiments |
| Upper shelves | Reserve packs, festive serveware or occasional appliances |
Actual capacity changes with shelf spacing and internal hardware. Adjustable shelves prevent wasted gaps above short jars and tins.
Standard Pantry Unit Dimensions: What Should You Plan For?
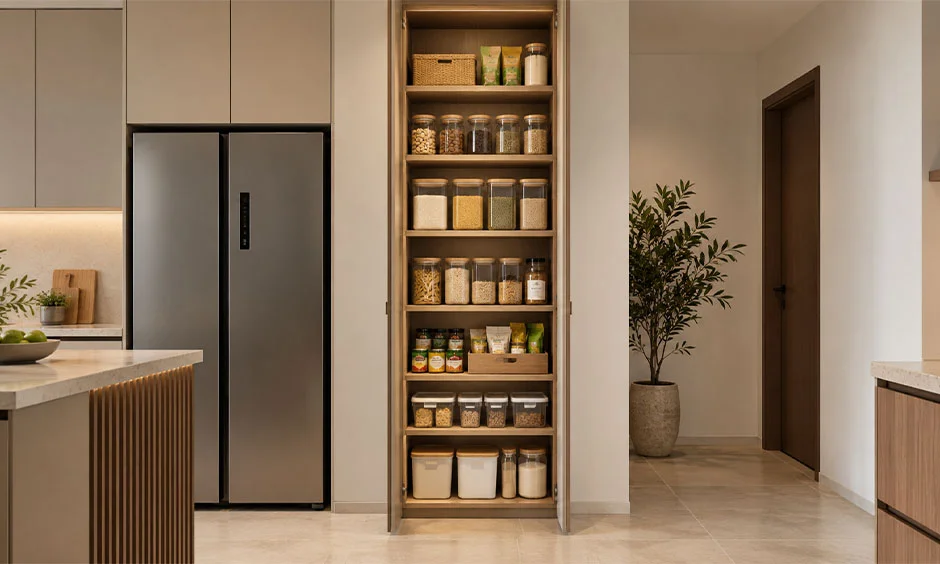
Most pantry unit dimensions are planned around the kitchen’s ceiling height, cabinet depth and available wall width.
| Dimension | Common range |
| Width | 450 to 600 mm, or 18 to 24 inches |
| Depth | 550 to 600 mm, or 22 to 24 inches |
| Height | 2100 to 2400 mm, or 7 to 8 ft |
| Shelf spacing | 200 to 400 mm, or 8 to 16 inches |
A 450 mm pantry unit size can suit a compact kitchen. A 600 mm option gives more room for provisions but takes up more of the cabinet run. Keep the lower shelves taller for bulk containers and use narrower gaps for jars and packets.
Should A Pantry Unit In A Modular Kitchen Have Pull-outs, Fixed Shelves Or Both?
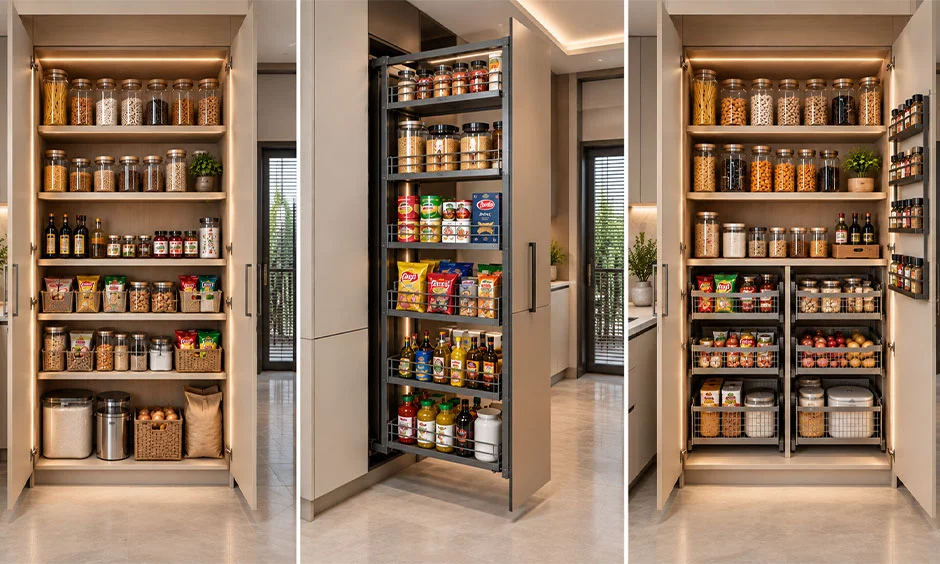
A pantry unit in modular kitchen layouts can use fixed shelves, pull-out baskets or a mix of both. The best option depends on what you store and how often you need to reach it.
| Internal layout | Best for | Cost and load consideration |
| Fixed shelves | Bulk staples, jars and appliances | Lower cost and better for heavier items |
| Pull-out baskets | Packets, tins and everyday groceries | Higher hardware cost and load-rated fittings needed |
| Hybrid layout | Mixed storage needs | Balances access, capacity and budget |
Use pull-outs for lighter, frequently used items. Keep heavy rice containers, oil bottles and appliances on stable lower shelves. Your designer should specify the hardware load rating in the final BOQ.
Where Should A Tall Unit Kitchen Cabinet Sit?
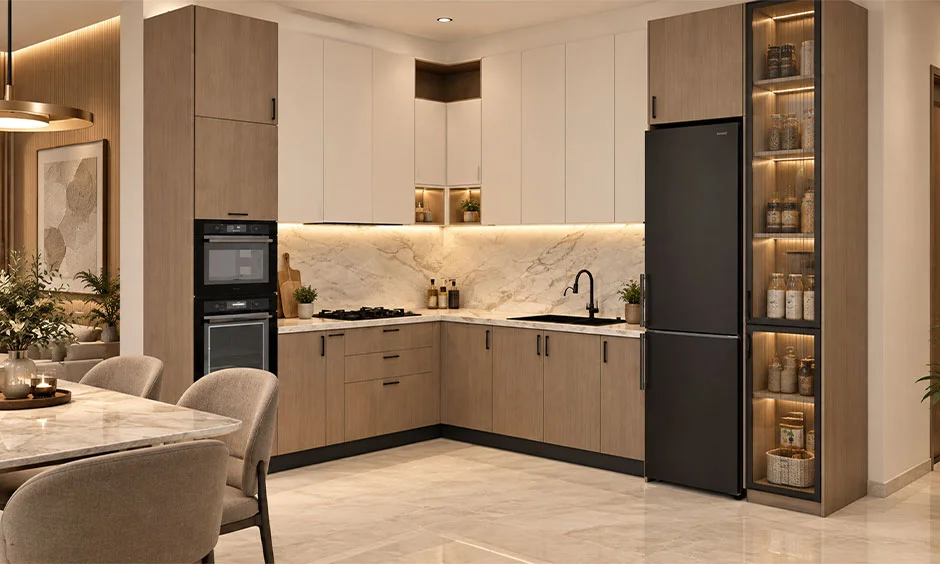
A tall unit kitchen cabinet should sit at the end of the run or beside the refrigerator. This keeps the working counter continuous and groups all full-height elements together.
Avoid placing the pantry in the middle of the counter. It can split one useful preparation space into two smaller sections. Also check that pantry shutters or pull-outs don’t clash with the fridge door, entryway, or circulation path.
Is A Kitchen Pantry For A Small Kitchen Worth It?
A kitchen pantry can work even in a small kitchen, but only after you protect the essentials. You need sufficient counter space, comfortable movement and accessible everyday storage first.
Choose a narrow pantry if you have one spare wall section. It can replace scattered grocery cupboards and make the kitchen feel more organised. Skip it if it leaves you with a cramped counter or a tight walkway.
Cost Of A Kitchen Pantry Unit: How Does It Compare With Base And Wall Cabinets?
The cost of a kitchen pantry unit depends on its height, finish, shutter style and internal storage system. Compare it with the complete base-plus-wall combination it replaces, not with one standalone cabinet.
| Option | What affects the cost |
| Fixed-shelf pantry | Cabinet height, finish and number of shelves |
| Hybrid pantry | Pull-out baskets, drawers and fittings |
| Full pull-out pantry | Hardware mechanism, load rating and installation |
| Base-plus-wall alternative | Worktop material, drawers, wall cabinet and shutters |
A simple fixed-shelf pantry has fewer moving parts. A full pull-out pantry costs more because of specialised hardware. At DesignCafe, we plan the final specification around your kitchen layout, storage needs and chosen finishes.
Best Modular Kitchen Interior Design Ideas


When Should You Skip A Pantry Unit For Your Kitchen?
Skip a pantry unit if your kitchen already lacks an uninterrupted preparation counter. It may also be unnecessary if your groceries fit comfortably into drawers, wall cabinets and utility storage.
Good pantry planning is not about fitting the tallest cabinet possible. It is about making daily cooking and movement easier. In a narrow kitchen, a long clear counter can be more valuable than another full-height cabinet.
Kitchen Pantry Design Ideas: Which Approaches Work In A Modern Home?
To balance kitchen pantry design, match the pantry shutters with the refrigerator surrounding or adjoining tall cabinets. This makes the storage wall look intentional rather than bulky.
You can also use these pantry ideas:
- Continue the same shutter finish across all tall units.
- Add adjustable shelves for changing storage needs.
- Use shallow door racks for light packets.
- Keep frequently used items at eye level.
- Add internal lighting for deep or overhead shelves.
DesignCafe’s Kitchen Pantry Cabinet Planning: What Comes First?
At DesignCafe, we begin with the kitchen plan, not the hardware catalogue. We assess your available counter length, refrigerator position, cooking routine and grocery storage needs before suggesting a kitchen pantry cabinet.
The final layout may include a pantry, deep drawers and standard cabinets together. This keeps the kitchen practical while giving your provisions one organised home.

Conclusion
A pantry unit is worth considering when it replaces scattered grocery storage without taking away the counter space you need. Plan its size, internal shelves and position carefully for a kitchen that works smoothly every day.
Talk to a Designer Today to plan a kitchen pantry that suits the way you cook, shop and store.
FAQs
1. Is a tall kitchen pantry unit worth it?
Yes, if you need more vertical storage and already have enough worktop for daily preparation.
2. What are the standard dimensions of a pantry unit?
Most pantry units are 450 to 600 mm wide, 550 to 600 mm deep and 2100 to 2400 mm high.
3. How much storage does a pantry unit hold?
A 600 mm-wide pantry with six shelves can offer around 3.3 linear metres of shelf frontage and roughly 450 to 500 litres of open storage.
4. Should a pantry unit have pull-outs or fixed shelves?
Use fixed shelves for heavy items and pull-outs for lighter, frequently used groceries. A hybrid layout often works best.
5. Where should the pantry unit be placed in a kitchen?
Place it at the end of the cabinet run or beside the refrigerator. This protects worktop continuity.
6. Is a pantry unit practical in a small kitchen?
It can be, if it does not reduce essential counter space or restrict movement. A narrow pantry is usually the better choice.
7. How much does a kitchen pantry unit cost?
Cost depends on cabinet height, shutter finish, shelf layout, pull-out hardware and installation requirements.
8. What is the difference between a pantry unit and a tall unit?
A tall unit describes the cabinet form. A pantry unit is a tall cabinet designed specifically for grocery storage.
9. What should be stored in a kitchen pantry unit?
Store dry groceries, grains, pulses, snacks, jars, tins, breakfast foods and reserve packs.
10. Can a pantry unit be added to an existing kitchen?
Yes, if there is enough wall width and it will not reduce essential counter space or block circulation.