Select Category


AI Summary
6 key insights · 1 expert tipA west-facing house Vastu plan 30×40 usually gets a bad rep because people think it carries Saturn's energy. But only a few know that, with Vastu-compliant interior planning, a west-facing home can bring discipline, career growth, and sustained wealth. Let us walk you through every room, from the entrance pada to the pooja room, and explain how your west-facing home can bring your family happiness and prosperity.
KEY INSIGHTS
- West-facing homes are auspicious for business owners and professionals.
- Southwest corner should have a master bedroom for stability.
- Southeast corner is viable for a kitchen for positive fire energy.
- Northeast corner needs a pooja room, always.
- Northwest is ideal for a car parking spot.
- Staircase belongs in the south or west, ascending clockwise.
 DESIGNCAFE EXPERT TIP
By our design team
DESIGNCAFE EXPERT TIP
By our design team
Anusha C, Studio Manager, Design Cafe HSR, says, “Identify the correct entrance pada (auspicious zone on the west wall) before anything else is planned. Get that right, and the rest of the layout follows." West-facing house plans 30×40 get an unfairly bad reputation.
West-facing? Don’t panic. Your 30×40 plot has more Vastu potential than you think.
Somewhere between popular belief and half-read Vastu charts, the idea spread that west-facing plots bring bad luck. Vastu Shastra disagrees. West-facing homes are considered auspicious for business professionals, traders, and people in public-facing careers.
On a standard 30×40 site, the right layout brings cross-ventilation, good evening light, and positive career energy. You just need to know where each room belongs.

Understanding the West Facing House Vastu Plan 30×40
A 30×40 plot offers 1,200 square feet of space. It gives enough flexibility for a comfortable family home without making planning overly complicated.
Is a West-facing house good as per Vastu?
Yes. West-facing homes are linked to Saturn (Shani), the planet of discipline, career stability, and long-term wealth. Vastu Shastra considers this orientation auspicious, particularly for professionals and business owners.
Vastu experts generally consider west-facing homes suitable when the entrance falls within favourable zones, and major rooms occupy recommended directions.
The negative reputation comes from concerns about harsh afternoon sun. That is a design challenge, not a Vastu problem.
Common Myths About West-Facing Homes
| Myth | Reality |
| West-facing homes bring bad luck | Room placement matters more than direction |
| Wealth cannot grow in west-facing houses | Financial growth depends on multiple Vastu factors |
| East-facing homes are always superior | Every direction has strengths when planned properly |
Benefits of a Vastu-Compliant West-Facing House
If planned correctly, a west-facing home has many benefits:
- Gets long evening light and good cross-ventilation
- Better flexibility for parking layouts
- Strong resale appeal in urban areas
- Practical planning options for compact plots
Ideal West-Facing House Plans 30×40 Per Vastu
Every west-facing house plan 30×40 starts with the pada system that divides each wall into 9 zones.
Identifying the most auspicious zone on your specific plot before placing the door is the most important Vastu decision in the entire planning process.
Key Vastu Principles For A 30×40 Plot
Three rules govern the layout.
- Keep the northeast corner (Ishaan corner) open and light. No storage, no toilets in this zone.
- Place the heaviest rooms in the southwest.
- Keep the Brahmasthan (the geometric centre of the house) completely free of columns or fixed furniture.
2 BHK Interior Designs




Recommended Room Placement for West-Facing Homes
Your room placement must be aligned with directional energy. Follow this simple blueprint:
| Area | Preferred Direction |
| Entrance | West/North-West |
| Living Room | North-West/North |
| Kitchen | South-East (Agni corner) |
| Master Bedroom | South-West |
| Pooja Room | North-East |
| Staircase | South or South-West |
| Open balcony or garden | North or East |
Plot Zoning And Space Planning
Divide the 30×40 footprint into three bands:
- The western front for the entrance lobby and living area
- The central band for kitchen and dining
- The eastern rear for bedrooms.
This zoning respects Vastu while keeping daily movement logical.
2BHK House Plans 30×40 West Facing – Recommended Layout
A 2BHK house plan 30×40 west facing typically builds out at 900–1,000 sq ft of covered area. That fits two bedrooms, a hall, a kitchen, two bathrooms, and a utility corner with space for a spacious entryway.
Ground Floor Layout Planning
| Space | Suggested Location |
| Living Room | North-West |
| Dining Area | Centre |
| Kitchen | South-East |
| Bedroom 1 | South-West |
| Bedroom 2 | North-West |
| Pooja Room | North-East |
Bedroom Placement Guidelines
Vastu designates this corner for light, prayer, and open energy, not sleep.
The master bedroom always goes southwest. The second bedroom fits in the south or west. Avoid placing any bedroom in the northeast.
This arrangement supports privacy and functional zoning.
Kitchen and Living Area Arrangement
The kitchen and dining area should connect naturally.
The kitchen should face southeast, where fire energy is strongest. The dining can be in the central-east band, connecting both rooms effortlessly.
The living area anchors the northwest, the social and movement zone.

West-Facing Duplex House Plans 30×40 Per Vastu
A west-facing duplex house plan 30×40 planned as per Vastu nearly doubles the livable area.
It gives approximately 1,900–2,000 sq ft of total built-up area. The same directional logic applies across both floors: southwest stays heavy, northeast stays open.
Duplex Layout Considerations
| Ground floor | Living room, kitchen, one guest bedroom, and the staircase |
| First floor | Master bedroom with attached balcony, children’s bedroom, and family lounge |
Staircase Position According To Vastu
Place the staircase in the south, west, or southwest. It must ascend clockwise. When climbing, you turn right.
Never position stairs in the northeast or Brahmasthan. Both are energy-concentration zones that a staircase disrupts.
30×40 West-Facing Duplex House Plans With Car Parking
Car parking often becomes the biggest planning challenge on compact urban plots.
It requires early zoning, not an afterthought. Leave it unplanned, and you compromise either the northeast corner or the main entrance. Neither is negotiable in Vastu.
Best Car Parking Location
Northwest is the most Vastu-compliant position for a garage. It allows direct vehicle access from the west without disrupting the main entrance path.
Entry And Vehicle Movement Planning
Create a direct path from gate to parking. Every unnecessary turn consumes usable space. Position the garage entry in the northwest section of the western boundary wall.
This keeps vehicle movement separate from the main entrance pada. Keep the driveway and pedestrian path visually separated if space allows.
Parking Design Tips For Compact Plots
A single covered bay of 9×18 ft works on a 30×40 site.
- Choose a roller shutter or sliding gate over a swing gate
- Maintain adequate reversing space
- Integrate storage above parking areas
- Use lighter flooring shades for visual spaciousness
Entrance Vastu For West Facing House
The entrance creates the first impression of any home.
1. Ideal Main Door Direction
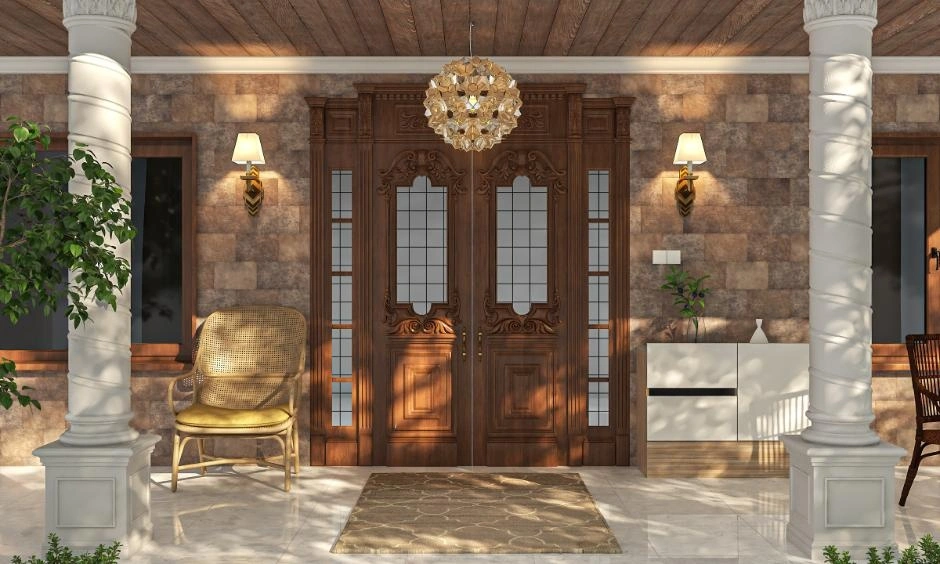
For entrance Vastu for a west-facing house, the north-west side of the western wall is usually considered favourable.
2. Auspicious Entrance Zones
Always map padas on your actual measured plot. A few inches of deviation can push the door into an inauspicious zone without anyone noticing it on paper. Here’s a quick guide:
| Zone | Recommendation |
| West-North-West | Highly Preferred |
| Central West | Acceptable |
| South-West West | Usually Avoided |
3. Entrance Design Tips For Positive Energy
- Keep the entrance well-lit with warm light at all times.
- Add a step up into the house.
- Avoid placing a mirror directly facing the main door.
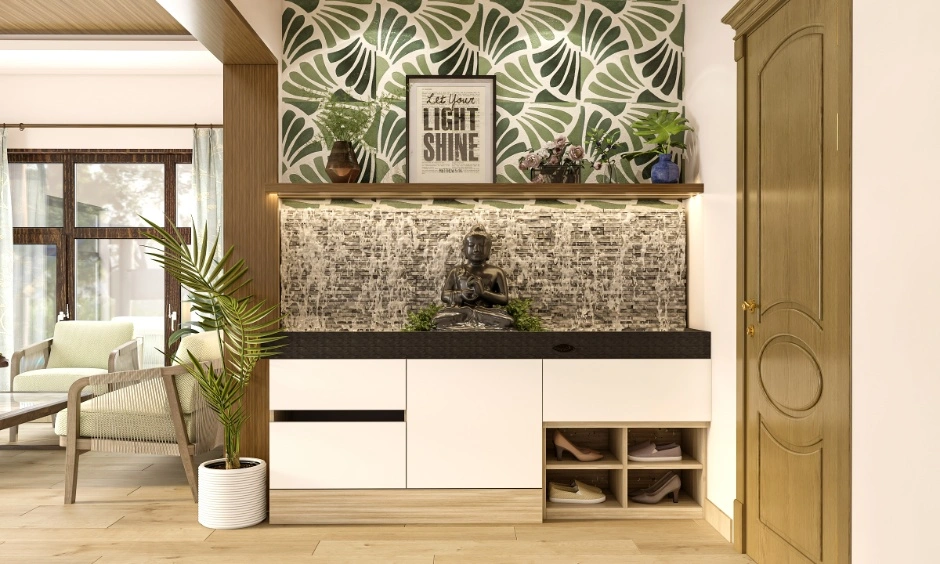
- Keep the entrance clutter-free with a modular shoe rack.
- Add plants or decorative lighting.

Living Room Vastu for a West-Facing House
The living room is where daily life unfolds.
For a west-facing home, Vastu recommends the northwest zone as it naturally feels lively and welcoming.
It also receives pleasant evening sunlight, making the space feel brighter and more inviting.
Best Location For The Living Room
The northwest zone is the preferred location for the living room in a west-facing house. If the layout doesn’t allow it, the north side works well too. Avoid the southwest corner, as it is better suited for the master bedroom.
1. Furniture Placement Guidelines
Place heavier furniture like sofas and TV units along the south or west walls.
Keep the northeast corner open and clutter-free; a small indoor plant works beautifully here.
Try not to crowd the centre of the room, as it helps the space feel more open and comfortable.
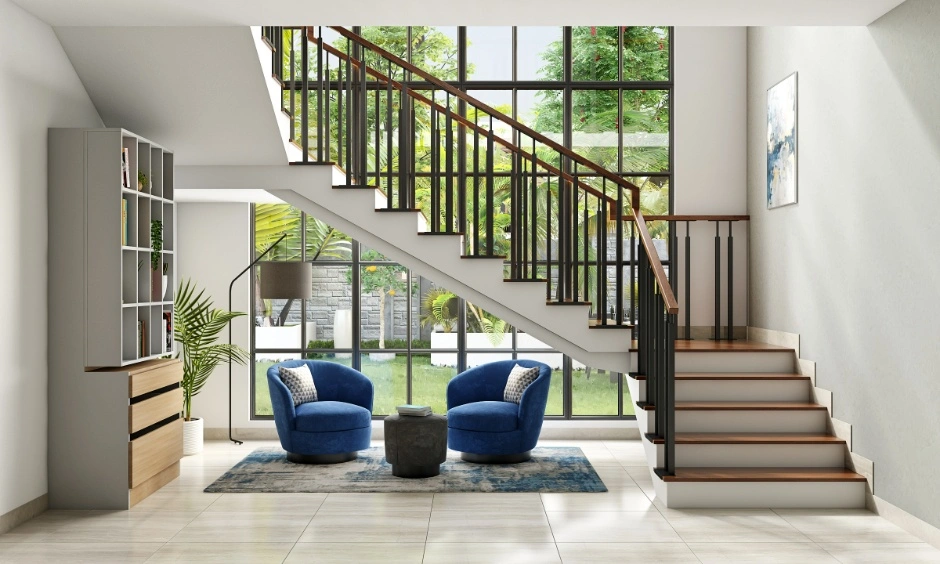
2. Colour and Decor Recommendations
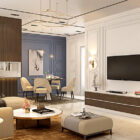
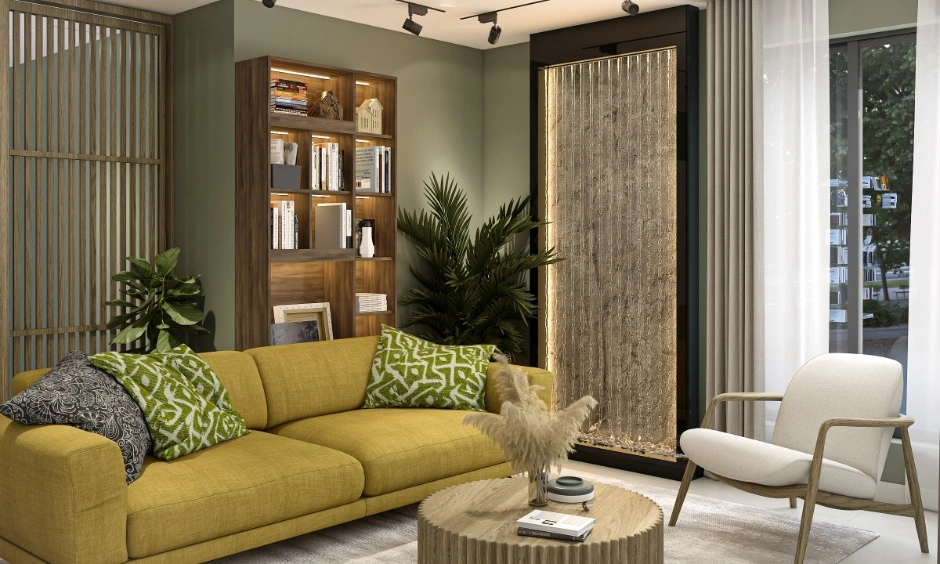
Warm white and soft ivory shades work particularly well as Vastu colours in west-facing living rooms. They soften the strong afternoon sunlight and keep the space feeling bright and cool.
For the overall theme, you can consider:
Palette 1:
Warm beige
Soft ivory
Palette 2:
Light grey
Muted wood tones
These combinations keep the room bright without feeling overly formal.
Kitchen Vastu For West Facing House
The kitchen often becomes the hardest-working room in the house.
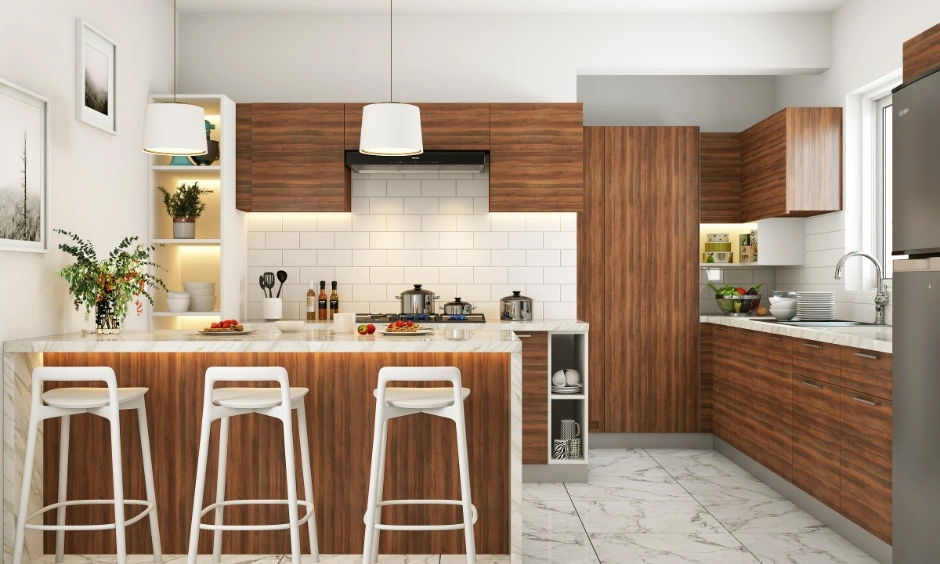
1. Ideal Kitchen Direction
When planning a kitchen in a west-facing home, the southeast corner is usually the best choice.
In Vastu, this zone is dedicated to Agni, which naturally aligns with cooking activities. If the southeast isn’t possible due to the layout, the northwest can work as a practical alternative.
2. Placement Of Stove And Sink
| Element | Recommended Position |
| Stove | South-East |
| Sink | North-East of Kitchen |
| Refrigerator | South-West |
3. Kitchen Storage And Ventilation Tips
- Storage cabinets go on the south and west walls.
- Keep the northeast kitchen corner completely shelf-free.
- The ventilation window should be on the east wall. So the kitchen stays comfortable even during peak summer months.
Master Bedroom Vastu For West Facing House
A bedroom should feel calm the moment you enter.
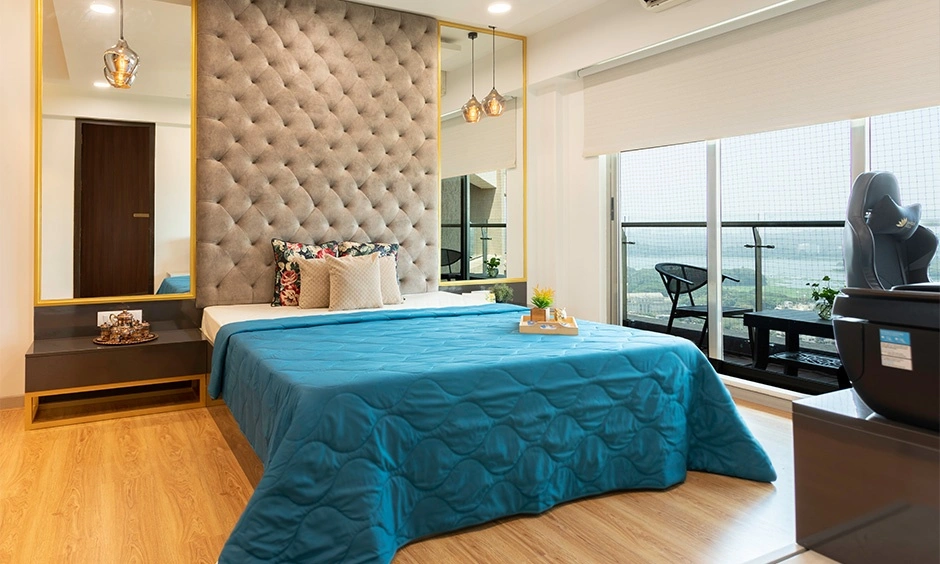
1. Best Bedroom Direction
Choose the southwest corner for the master bedroom whenever possible. This location is believed to support restful sleep, stability and a stronger sense of comfort within the home.
2. Bed Placement Guidelines
- Sleep with your head towards the south or west.
- Avoid sleeping with your head pointing north.
- Leave a small gap between the bed and the wall for better airflow and easier maintenance.
- Avoid pushing too much furniture into one corner of the room.
3. Wardrobe And Mirror Placement
- Place wardrobes along the south or west walls.
- Avoid positioning mirrors directly opposite the bed.
- Mirrors work best on the north or east wall.
- If a mirror faces the bed, use shutters or a cover when not in use.

Pooja Room Vastu For West Facing House
Many homeowners reserve their brightest corner for prayer. But the Ishaan corner is the most spiritually charged zone in Vastu Shastra.
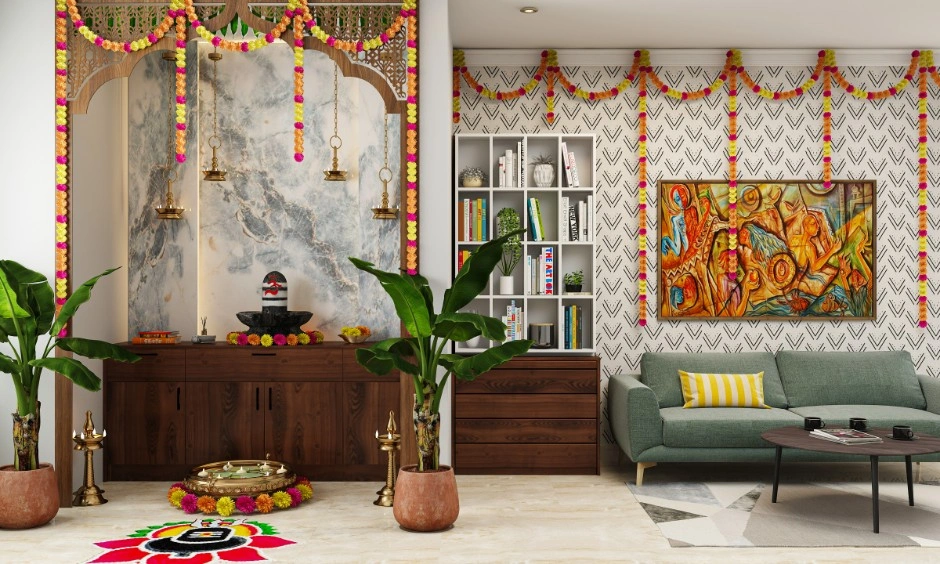
The northeast corner is the best place for a pooja room in a west-facing house. If you have a duplex, keep the pooja room on the ground floor. Also, avoid placing it next to, above or below a toilet.
1. Placement Of Idols And Mandir
- Place the mandir against the north or east wall.
- Pray facing east or north whenever possible.
- Leave a small gap between the idols and the wall.
- Keep the mandir clutter-free.
2. Lighting And Spiritual Ambience
- Natural light from the northeast works beautifully for a pooja room.
- For the evening prayers, add a warm-white lamp, but avoid tube lights.
- A skylight works beautifully in this space.
- For added brightness, cream marble or light-coloured tiles are best.
West-Facing House Interior Design Ideas
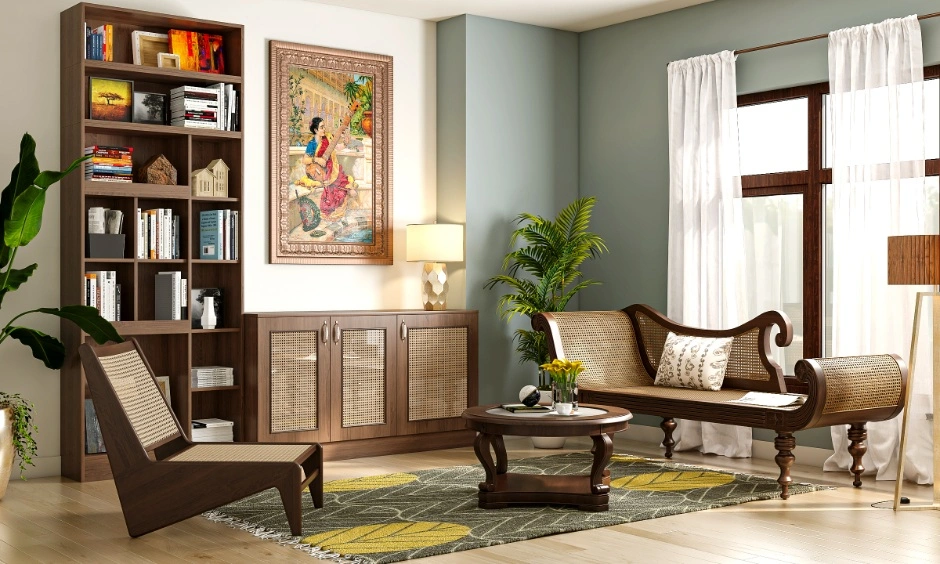
The key to a well-planned west-facing house interior design is working with the evening sunlight instead of fighting it. Balance the warmth with large windows for good ventilation and light-toned finishes.
1. Living Room Interior Concepts
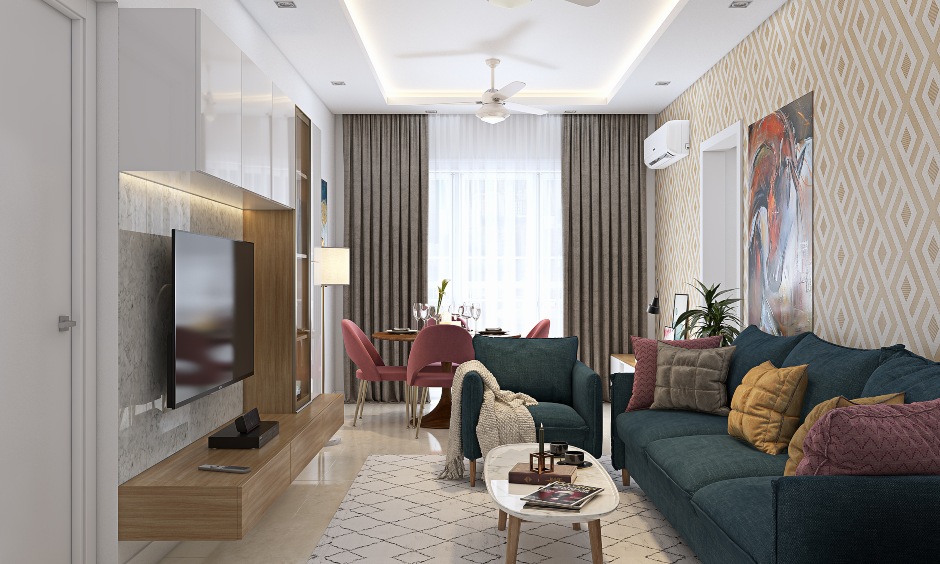
The living room often receives the most afternoon sunlight in a west-facing home. Consider:
- Semi-sheer curtains to soften the glare while still letting natural light in
- Floating TV units to free up floor space
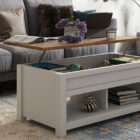
- Multi-functional storage for extra seating
- Space-saving nesting tables for compact homes
- A fabric sofa and a jute rug for a relaxed, lived-in feel
- A rattan accent chair or side table for added texture
2. Modern Kitchen Design Ideas
A practical kitchen should feel bright, easy to maintain and comfortable to work in. Here are some smart design choices to consider:
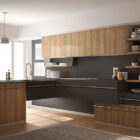
- Parallel kitchen layout
- Off-white or sage green cabinets
- Handleless shutters
- Quartz countertops for durability and easy maintenance
- Matte finishes to reduce fingerprints
- One open shelf to break visual monotony
3. Bedroom Interior Design Suggestions
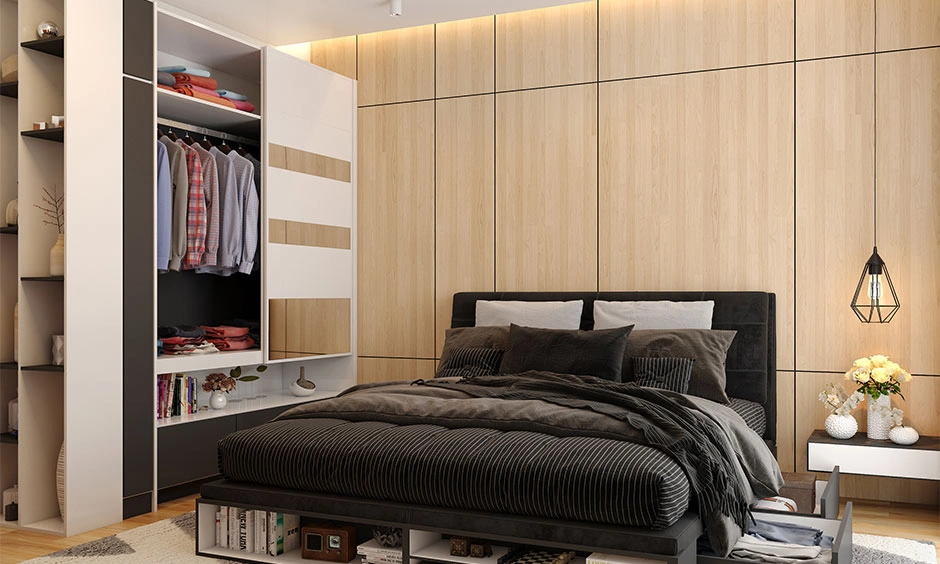
The southwest bedroom often feels naturally quieter and more private, making it ideal for the master bedroom. To create a calm and comfortable space:
- Choose wardrobes with built-in storage
- Use upholstered headboards
- Layer with soft furnishings like linen curtains and textured cushions
- Stick to warm neutrals for a cosy feel
4. Colour Palettes for West-Facing Homes
West-facing rooms receive the strongest glare, so softer shades help create balance.
| Colour Palette | Works Well With |
| Sage Green + Warm White | Living rooms and kitchens |
| Greige + Walnut Wood | Bedrooms and study areas |
Accent: A muted terracotta or aged gold accent can highlight.
Essential Vastu Tips For A West-Facing House
These Vastu tips for a west-facing house are not decorative rules. They are spatial logic that centuries of observation refined into a working system.
For Positive Energy:
- Keep the northeast corner open and clutter-free.
- Position the main door in Pushpdant or Sugriva pada on the west wall.
- Use the southwest for the master bedroom and heaviest structural loads.
- Plant trees on the western boundary, at least 8-10 feet from the building.
- Keep the Brahmasthan (house centre) free of columns and fixed furniture.
Common Mistakes To Avoid
- Kitchen placed in the northeast corner
- Master bedroom in the north or northeast zone
- Staircase in the northeast or Brahmasthan
- Main door in Pitra pada (8th zone on the west wall)
- Heavy storage blocking the northeast corner
Quick Vastu Remedies
- If an existing layout has the kitchen in the northeast, place a copper Vastu pyramid in that corner as a remedial measure. For a more permanent solution you could modify storage weights or shift heavy appliance placement to correct spatial imbalances.
- For a main door in an inauspicious pada, a brass Swastik symbol above the doorframe is the traditional fix.
However, both are short-term measures. Consult a professional Vastu expert for complete Vastu dosh remedy.
Conclusion
A west facing house Vastu plan 30×40 is not a problem to design around. It is a strong orientation with clear spatial logic behind every room placement. West facing house interior design, done with Vastu alignment, creates homes that are both functional and energetically balanced. Your 30×40 plot has everything it needs. It just needs the right plan.
Book a free consultation with DesignCafe and bring your west-facing home to life with expert guidance from day one.
For more such guides, explore our blog section.
FAQs
1. Is a west-facing house good according to Vastu?
Yes. West-facing homes carry Saturn’s energy and are considered auspicious for business owners and professionals, provided the entrance pada is correctly positioned on the west wall.
2. Can a 30×40 west-facing house have a Vastu-compliant duplex design?
Absolutely. Place the master bedroom in the southwest on the upper floor, position the staircase in the south or west ascending clockwise, and keep the northeast open on both levels.
3. Is a 2 BHK 30×40 west-facing house suitable for Vastu planning?
It is one of the most Vastu-friendly configurations available. There is enough space to correctly position the kitchen (southeast), master bedroom (southwest), pooja room (northeast), and living area (northwest) without compromise.
4. What are the benefits of a west-facing duplex house plan as per Vastu?
A Vastu-compliant west-facing duplex doubles livable space while keeping Saturn’s career and prosperity energy intact. It suits joint families or homeowners who want a rental floor alongside their primary residence.
5. What is the ideal living room Vastu for a west-facing house?
The northwest zone, governed by Vayu (the air element), is the correct location. It supports social energy and easy movement, which is exactly what a living space needs.
6. Where should car parking be located in a west-facing house?
The northwest corner is the most Vastu-compliant position. It keeps the northeast open as required and allows direct vehicle access from the western road without crossing the main entrance path.