Select Category


AI Summary
4 key insights · 1 expert tipA full 1BHK interior design cost in India runs ₹5-7 lakh for a mid-range home. That covers a modular kitchen, one wardrobe, a living area, a bedroom and basic ceiling work. A 1BHK measures about 450 to 650 square feet. Because the area is small, fittings rather than floor area drive the bill. This guide breaks the number down room by room. It covers space-saving furniture that changes the maths, and what quotations leave out.
KEY INSIGHTS
- A 1BHK is about 450-650 sq ft of carpet area.
- The kitchen and one wardrobe alone take over half the budget.
- Space-saving furniture costs more per piece and often saves money overall.
- Civil work, appliances and curtains sit outside almost every quotation.
 DESIGNCAFE EXPERT TIP
By our design team
DESIGNCAFE EXPERT TIP
By our design team
Ishwarya Subramanian, Studio Manager, DesignCafe Coimbatore, suggests, “In a 1BHK, buy multi-function before you buy extra. A storage bed and a wall-mounted table remove the need for two more units.”
In a 1BHK, square feet cost you less than the furniture you put in it.
A 1BHK looks like it should be cheap to do up. It has only one bedroom, after all. Then the quotation arrives at ₹6 lakh, and the logic becomes clear. A kitchen costs roughly the same whether it sits in a 1BHK or a larger home.
Small homes don’t scale down neatly. They concentrate the budget into fewer rooms, each of which has to work harder. This guide starts with area and cost per square foot, then looks at package tiers and the space-saving choices that can actually bring the budget down.

1BHK Interior Cost At A Glance
Here’s where 1BHK interior design costs sit before we break down what you are actually paying for.
| Home size | Scope | Indicative cost |
|---|---|---|
| 1BHK | Full interiors | ₹5-7 lakh |
| 2BHK | Full interiors | ₹7-10 lakh |
| 3BHK | Full interiors | ₹10-15 lakh |
| 4BHK | Full interiors | ₹18-20 lakh |
Budget Check: Keep 10-15% of the property’s value as the cost of your home interiors. For a flat worth ₹45 lakh, interior design costs land squarely in the ₹5-7 lakh band. This is a guideline for mid-segment homes; property location can skew this percentage.
How Big Is 1BHK? Why Does Area Drive Cost?
If you are asking how many square feet a 1BHK needs, expect a range rather than one standard size.
A 1BHK has around 450-650 sq ft of carpet area. Older buildings can be closer to 400 sq ft, while newer homes with balconies may reach 700 sq ft.
Area matters because painting, flooring and ceilings are often priced by square foot. Carpentry works differently. A 650 sq ft flat does not necessarily cost ₹2 lakh more to furnish than a 450 sq ft one.
1BHK Interior Design Ideas


What Determines Your 1BHK Interior Cost?
Four factors have the biggest impact on your 1BHK interior design cost.
- Carpentry: Every additional storage unit adds to the bill, making this one of the biggest cost levers.
- Core material: Plywood costs more than MDF but often holds up better in humid conditions.
- Finish: Laminate is the practical workhorse. Acrylic and lacquered glass cost considerably more.
- Space-saving Mechanisms: Wall beds, lift-up storage and sliding systems cost more than basic carpentry but can make a small home work harder.
Room-by-Room Breakdown Of Interior Cost For 1BHK
Here’s what the interior cost for a 1BHK includes:
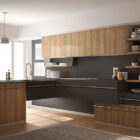
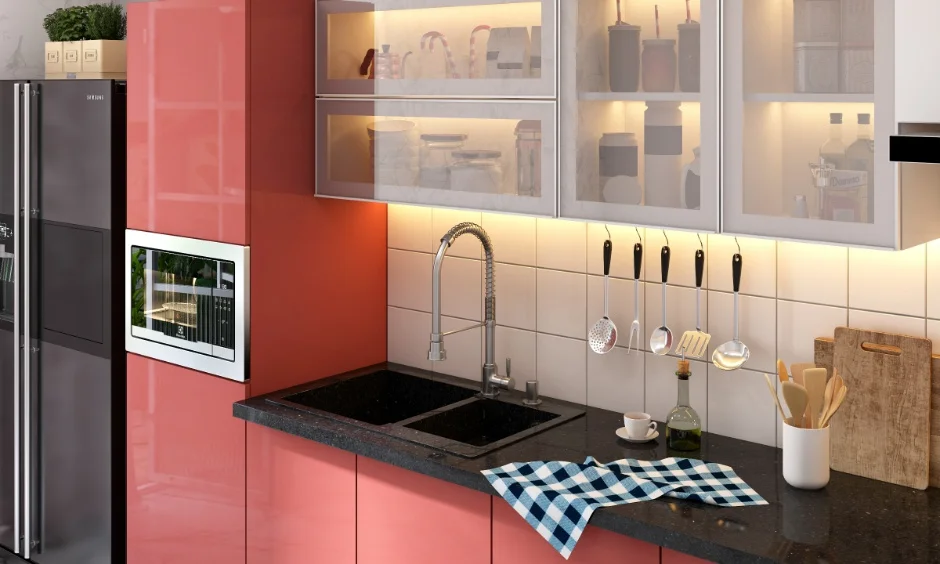
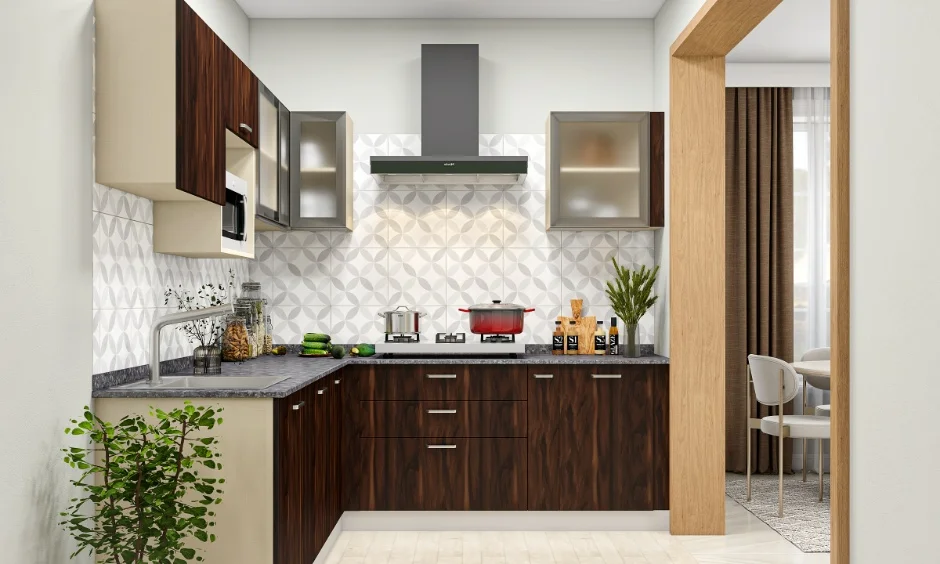
- Modular Kitchen: ₹1.2-3 lakh, depending on the layout, storage and finish. A straight kitchen or L-shaped laminate kitchen sits towards the lower end. A typical budget is around ₹1.5 lakh.
- Wardrobe: ₹60,000-1.2 lakh for one wardrobe. Adding a loft can increase the cost by around ₹15,000.
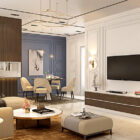
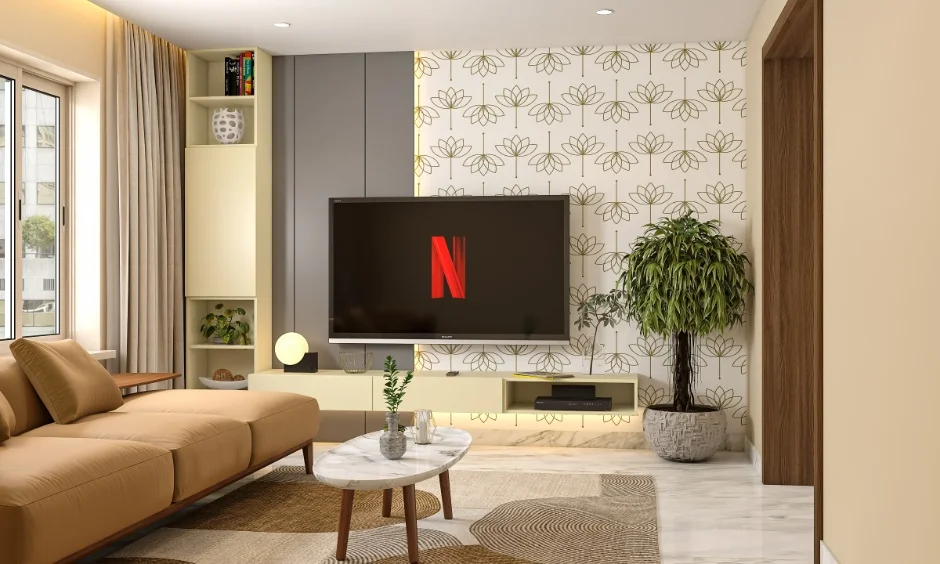
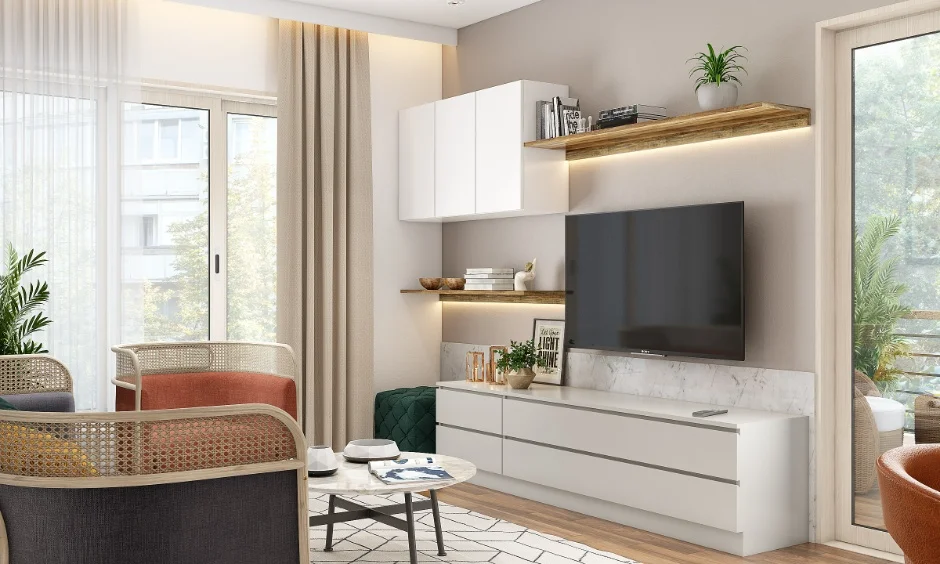
- Living Area: ₹70,000-1.5 lakh for a TV unit and seating. This is one of the easier areas to phase or simplify.
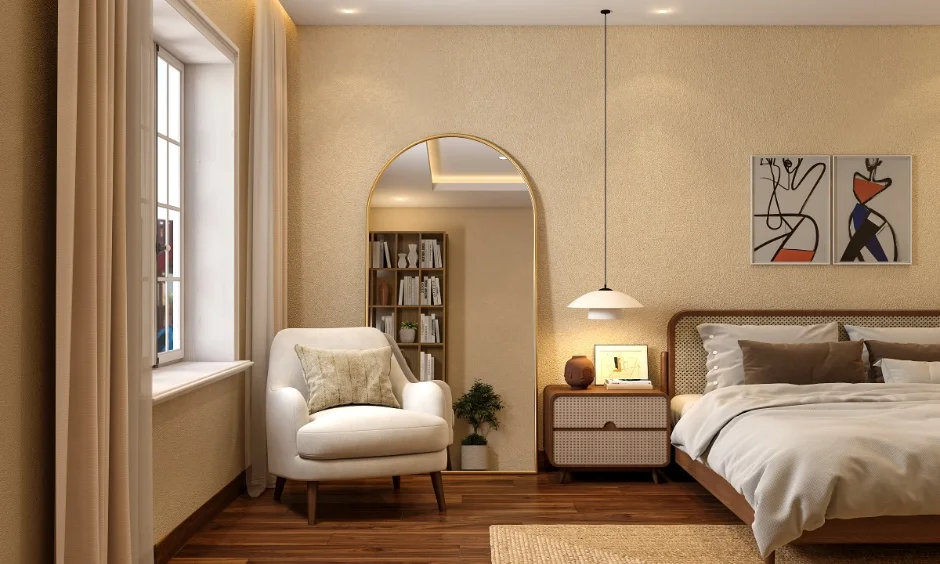
- Bedroom: ₹1-2 lakh for a bed, side units and a compact study. A storage bed can add around ₹20,000-35,000.
- False Ceiling: POP costs around ₹60-120 per sq ft, while gypsum costs ₹75 per sq ft-180. For a 1BHK, a full false ceiling can cost around ₹25,000-60,000.
- Painting: Expect around ₹18-35 per sq ft of wall area, or roughly ₹30,000-55,000 for a full 1BHK repaint.
- Flooring: Expect ₹80-200 per sq ft laid. If the existing flooring is in good condition, keeping it can free up the budget for storage and furniture.
1BHK Interior Design Cost Tiers: Essentials, Mid And Premium
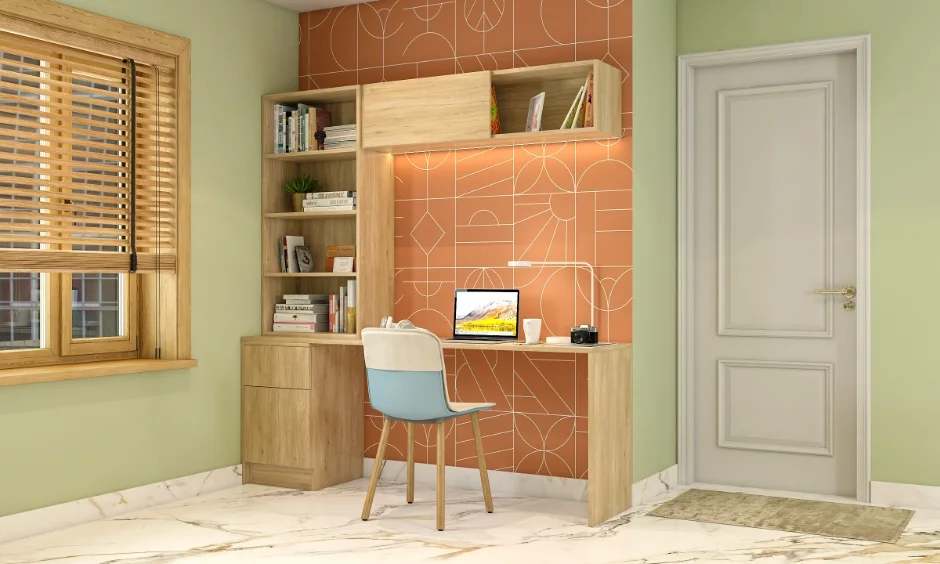
In a 500 sq ft plan, the budget concentrates heavily in two zones: the kitchen layout and primary storage. Most firms group 1BHK interior costs into three broad tiers.
- Essentials (₹3.5-5 lakh): Kitchen, one wardrobe and a TV unit, with MDF or commercial plywood, laminate finishes and no false ceiling.
- Mid-range (₹5-8 lakh): Adds a bed, dining seating, living-area ceiling work, better hardware and soft-close fittings.
- Premium (₹8 lakh+): Includes finishes such as acrylic or lacquered glass, marine plywood, profile lighting and more detailed wardrobe interiors.
The jump from essentials to mid-range mainly comes from adding furniture and upgrading hardware. Premium pricing comes largely from materials, finishes and detailing.
What Is Not Included In Your 1BHK Interior Cost?
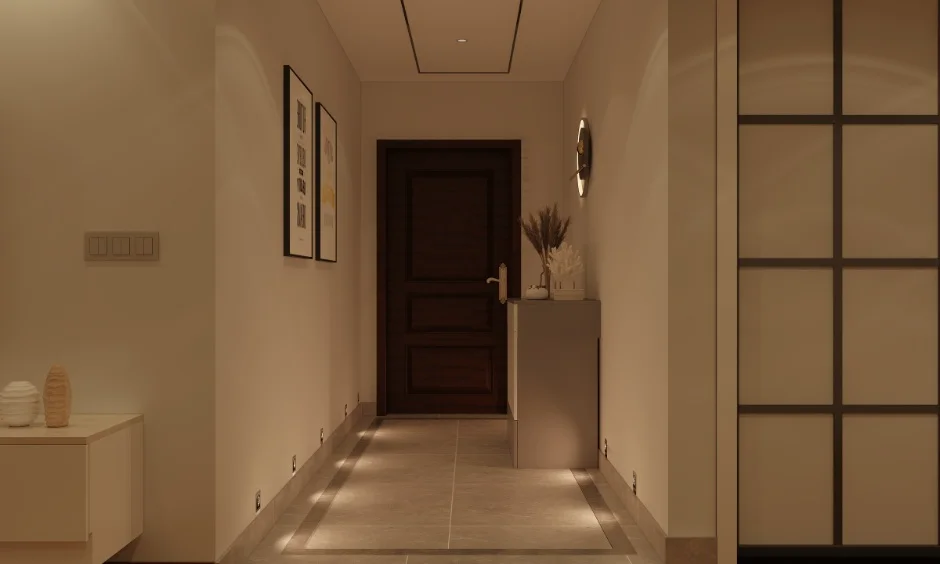
Check the exclusions before comparing quotations.
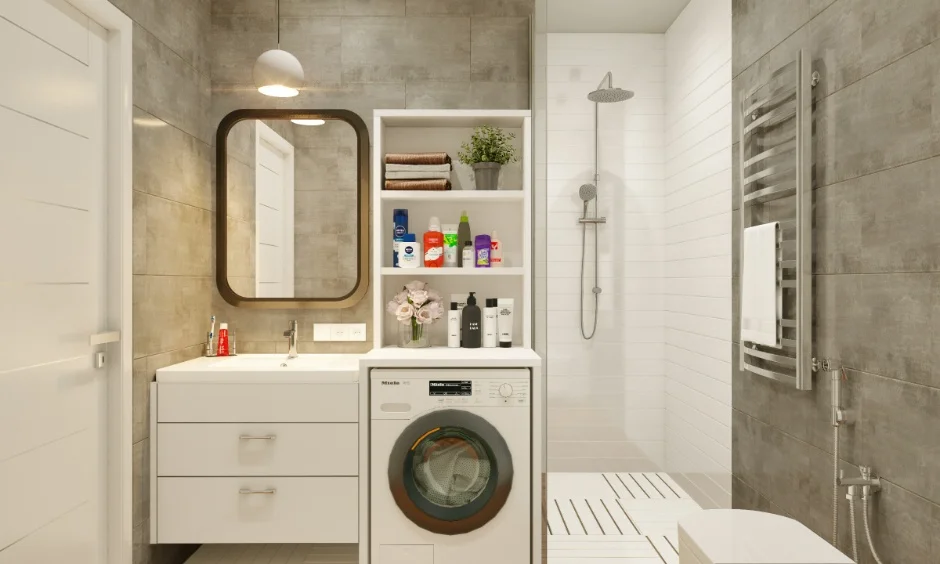
- Civil work, including demolition, plumbing shifts and new electrical points
- Appliances such as hob, chimney and refrigerator
- Curtains, blinds and loose furniture
- Painting, unless specifically included
- Bathroom fittings and sanitaryware
- GST, if quoted separately
A quotation can look significantly cheaper often enough because it covers less work.

Low Budget 1BHK Interior Design
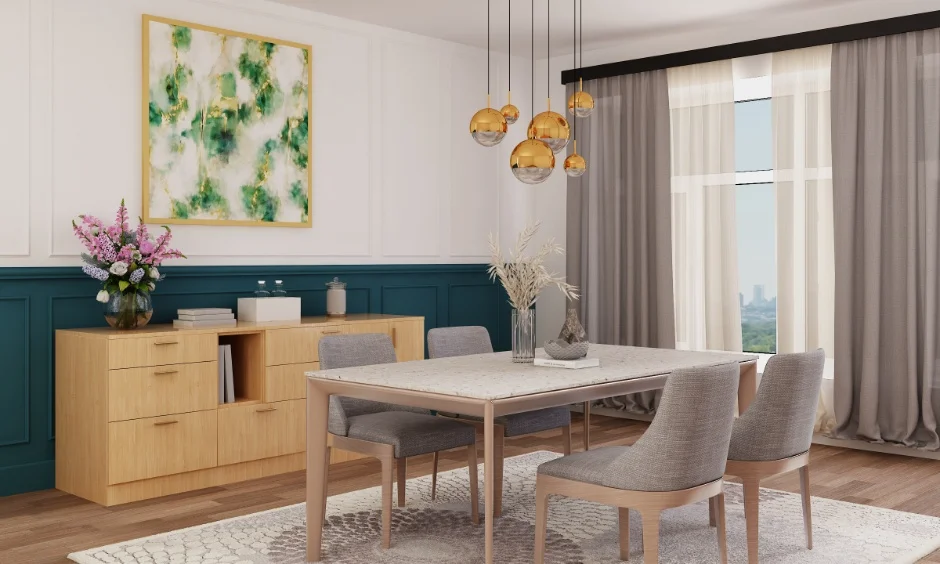
A low-budget 1BHK interior design does not have to mean choosing inferior materials. It means deciding what to do now and what can wait.
Prioritise the kitchen and wardrobe, and use plywood where it matters. Leave the TV unit or bed for a later phase if necessary.
Skip the false ceiling if the budget is tight. In a 1BHK, it is one of the easiest features to defer.
If the builder’s flooring is still in good condition, keep it. Repainting can refresh the space without the cost and disruption of new flooring.
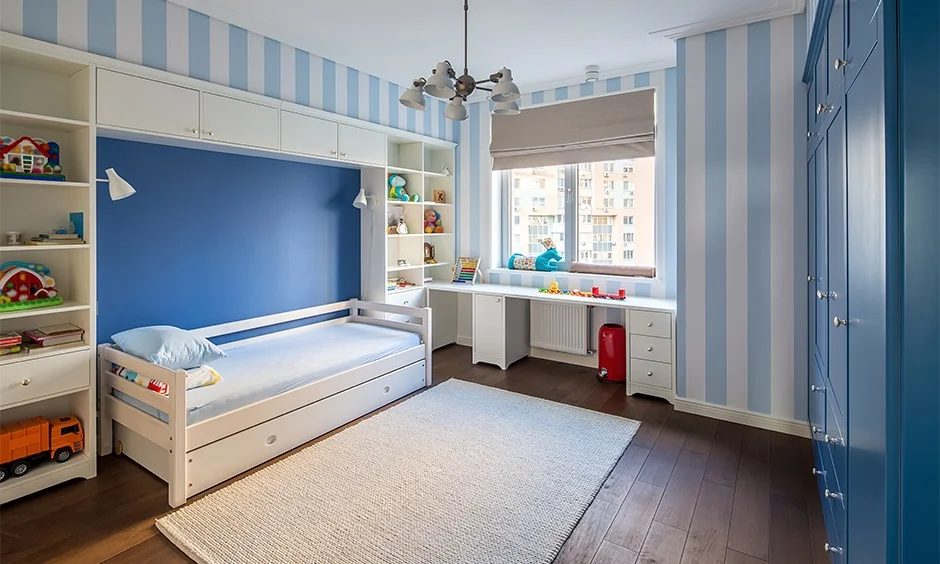
Space-Saving Furniture For Small 1BHK Interior Design
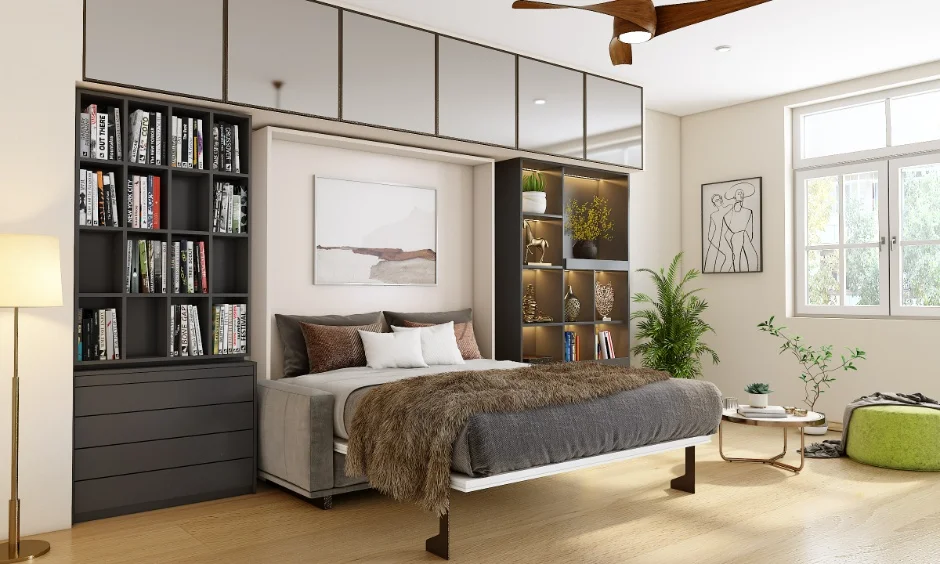
A small 1BHK interior design needs furniture that earns its floor space.
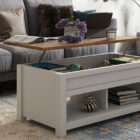
- A storage bed can replace a separate chest of drawers.
- A wall-mounted table can replace a dining set.
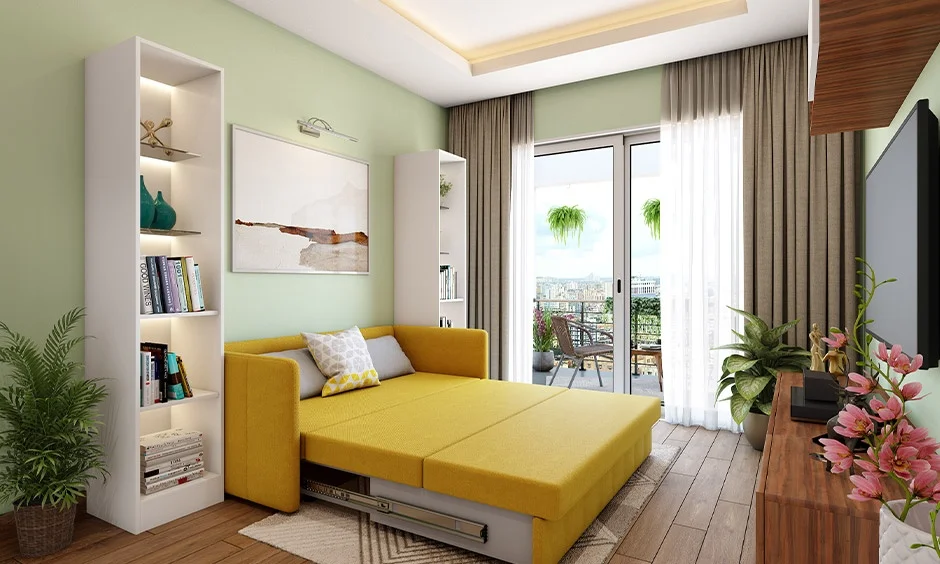
- A sofa-cum-bed can double as a guest sleeping space.
These pieces often cost more than their basic counterparts, but they can eliminate the need for additional furniture. In a 500 sq ft flat, that trade-off can be worthwhile.
Home Renovation On EMI: Paying For Your 1BHK
Many established firms offer EMI options over 6-24 months, including promotional no-cost or low-interest plans.
Check whether the interest is genuinely zero or built into the quoted price. Also look at the processing fee and total amount payable.
An EMI can make sense if it helps you choose better core materials, such as choosing moisture-resistant plywood and core materials instead of MDF in costal or high-humidity areas. It makes less sense as a reason to add units you do not actually need.
1BHK Interior Cost Timeline: How Long The Work Takes
Factory-made modular work usually takes 25-35 days from final design approval to handover.
Add about two weeks for civil work, and potentially longer if you are living in the flat during renovation.
The design stage is harder to predict. A 1BHK involves fewer decisions, so a homeowner who finalises choices quickly can often complete the project within six weeks.
1BHK Flat Interior Design Cost vs 2 BHK vs 3 BHK
| Home | Typical cost | Per sq ft |
|---|---|---|
| 1BHK | ₹5-7 lakh | ₹1,000-1,400 |
| 2 BHK | ₹7-10 lakh | ₹900-1,500 |
| 3 BHK | ₹10-15 lakh | ₹900-1,400 |
A 1BHK flat interior design cost per square foot is often the highest of the three. One kitchen spread across fewer square feet is the reason.
The fastest way to get a realistic number is to price your own flat, not rely on an average.
Our interior cost calculator uses your carpet area and project scope to give you an estimated range in minutes. For a broader look at home interior costs, see our guide to interior designer cost.
Final Thoughts
The honest answer on 1BHK interior design cost is simple. The kitchen and wardrobe set the baseline. Everything else is a choice.
Build those two in plywood, choose multi-functional furniture where it makes sense, and defer the ceiling if needed. A well-planned 1BHK designed on a ₹5 lakh budget can serve you better than a ₹7 lakh home rushed into completion.
Ready to take the next step? Book a free consultation.
Still need more time to think? Explore our blog section for more design inspirations.
FAQs
1. How much does 1BHK interior design cost in India?
A full 1BHK interior design cost is typically ₹5-7 lakh. Essentials packages start around ₹3.5 lakh, and premium finishes go above ₹8 lakh.
2. How many square feet is a 1BHK?
Usually 450 to 650 sq ft of carpet area. Older buildings sit nearer 400, and newer ones with a balcony can reach 700.
3. What is the cost of painting a 1BHK?
Around ₹18-35 per sq ft of wall area, so ₹30,000-55,000 for a full repaint including putty and primer.
4. Can you do 1BHK interiors on a low budget?
Yes. Complete the kitchen and wardrobe in plywood, skip the false ceiling and keep the builder’s flooring.
5. What is the cost per square foot for 1BHK interiors?
Roughly ₹1,000-1,400 per sq ft of carpet area. That is higher than a 2BHK because one kitchen covers less area.
6. Is 1BHK interior design available on EMI?
Most firms offer 6-24 month plans. Confirm whether the interest is genuinely zero or absorbed into the quoted price.
7. What is not included in a 1BHK interior quotation?
Civil work, appliances, curtains, sanitaryware and often painting. Check whether GST is shown separately.