Select Category


AI Summary
4 key insights · 1 expert tipA dressing table can be more than a place to get ready. The right design can make your bedroom feel more spacious, organised and effortlessly stylish. From standalone and wall-mounted units to wardrobe-integrated designs, explore practical sizes, smart placement ideas, lighting tips and cost considerations to create a dressing space that works beautifully with your bedroom.
KEY INSIGHTS
- Measure 600mm of stool clearance before you choose a width.
- Put the unit near a window, because daylight beats any fitting.
- Build it into the wardrobe if your bedroom is under 100 square feet.
- Plan the socket position before the carpentry starts.
 DESIGNCAFE EXPERT TIP
By our design team
Nivedita Thaker, Design Manager, DesignCafe, Bengaluru, suggests, “Sit at your current mirror at 8 am and again at 8 pm. If your face looks different, the problem is the light and not the mirror.”
Want a dressing corner you actually sit at? Start with where the light falls.
Dressing table design gets decided by looks, and then the unit sits unused for years. The reason is almost always the same. It sits near a dark internal wall because that was the only space left after the bed and the wardrobe. You can change the mirror all you want and buy an expensive lit one; it will only go so far.
Good dressing table design prioritises space and light. Then comes style, functionality, and storage. In this blog, we have compiled everything you need to know before you decide on a design.

Standalone, Wall-Mounted or Wardrobe-Integrated Dressing Table Design?
Select your dressing table based on these categories:
| Format | Floor space needed | Storage | Flexibility | Best room size |
|---|---|---|---|---|
| Standalone | 1200 x 1000mm including stool | Highest, drawers plus shelves | Can be moved | Over 120 sq ft |
| Wall-mounted | 900 x 800mm, floor stays clear | Low to medium | Fixed position | 80 to 120 sq ft |
| Wardrobe-integrated | None extra | Medium, shares wardrobe | Fixed at build | Any, best under 100 sq ft |
| Corner unit | 700 x 700mm of dead corner | Low | Fixed position | Under 100 sq ft |
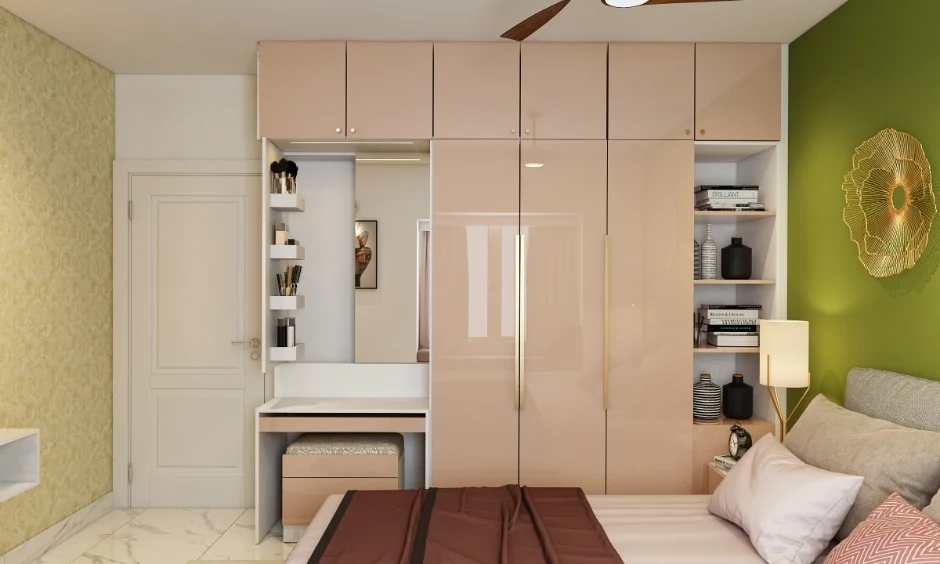
Wardrobe-Integrated Vanity
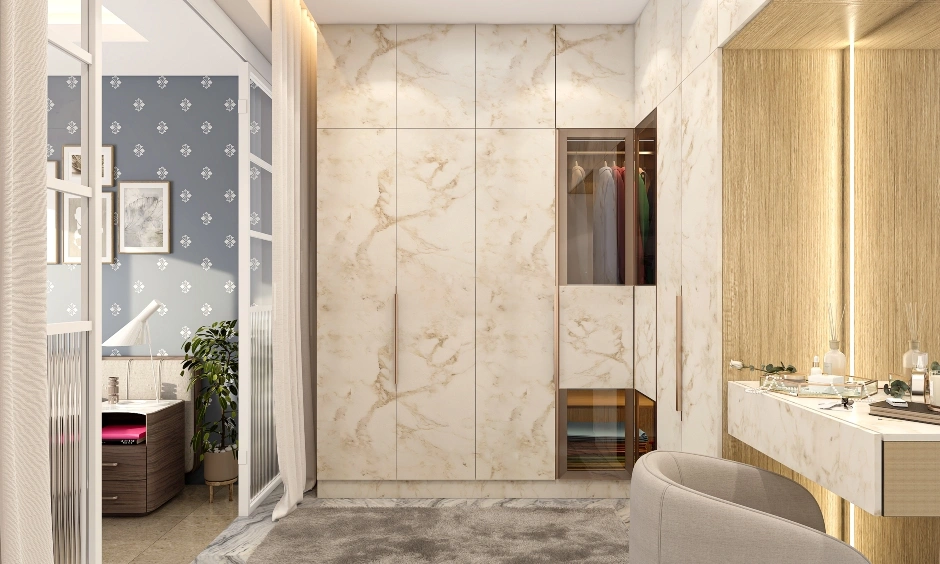
A cupboard with a built-in dressing table is the most space-efficient answer in a small flat. In this dressing table layout, one shutter opens to reveal a mirror and a narrow counter. It costs less than you expect. You are getting 2 pieces of furniture for the price of 1.
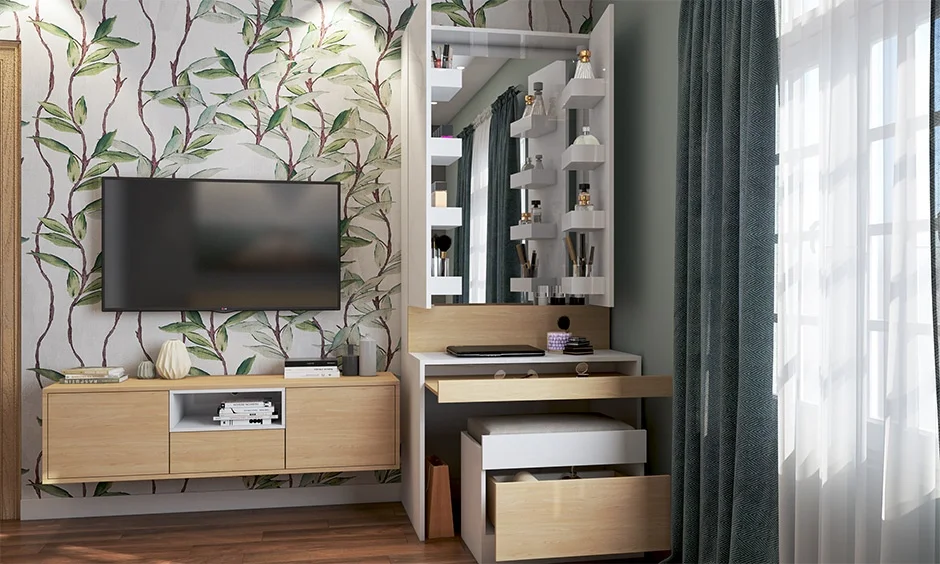
Wall-Mounted
A wall-mounted dressing table saves valuable floor space. It makes the room easier to clean and visually lighter. It suits rented flats or small homes. The trade-off? Storage. Without a floor-standing body, you get at most one or two shallow drawers.
Corner Units
A corner dressing table claims a triangle nobody else was using. It works best near a window.
Standard Dressing Table Design Dimensions In Different Metrics
| Dimension | Feet | Inches | mm |
|---|---|---|---|
| Counter width, standard | 3 to 4 ft | 36 to 48 in | 900 to 1200 |
| Counter width, compact | 2 to 2.5 ft | 24 to 30 in | 600 to 750 |
| Counter depth | 1.3 to 1.5 ft | 16 to 18 in | 400 to 450 |
| Counter height | 2.5 ft | 30 in | 750 |
| Mirror bottom from floor | 3.5 ft | 42 in | 1050 |
| Mirror top from floor | 5.6 to 5.9 ft | 67 to 71 in | 1700 to 1800 |
| Stool clearance in front | 2 to 2.5 ft | 24 to 30 in | 600 to 750 |
| Knee clearance under counter | 2.1 ft | 25 in | 650 |
Pro Tip: Chalk the full rectangle on your bedroom floor, including the stool pulled out, before you approve the drawing. Most people discover they have 150mm less than they thought.
Where Should A Bedroom Dressing Table Design Be Placed?
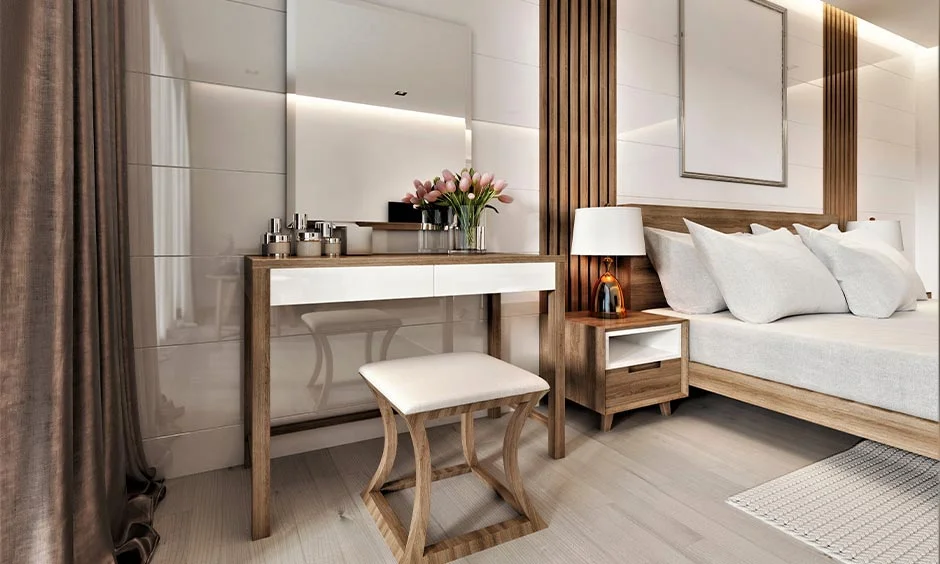
Four things decide where your dressing table design sits: light, sockets, the door swing and the bed.
Keep the unit outside the bedroom door’s swing. Leave at least 600mm between the pulled-out stool and the bed. Plan the socket at counter height rather than near the skirting, where wires can trail across the wall.
Vastu advises against placing a mirror directly opposite the bed. If your layout leaves no choice, use a wardrobe-integrated dressing unit with a shutter to cover the mirror.
Why Window Light Beats Mirror Lights?
Daylight is soft and shows skin tones more naturally than artificial light. Position the dressing table so the window is in front of you, not behind you. A window behind the mirror can cast your face into shadow.
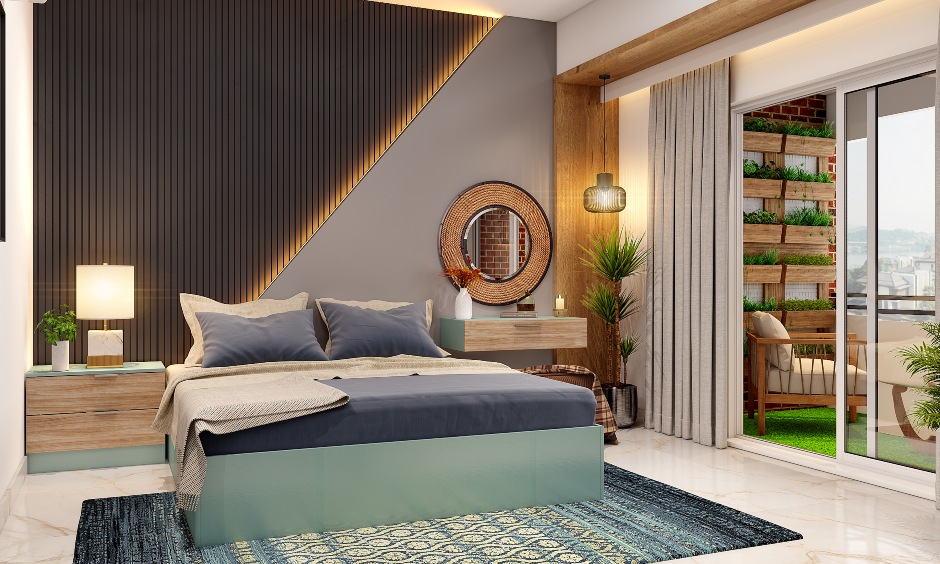
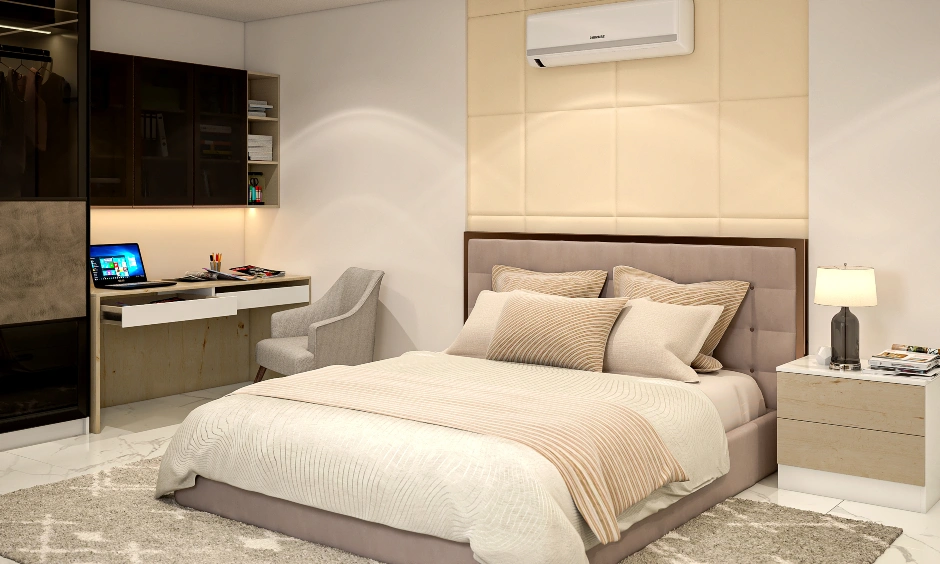
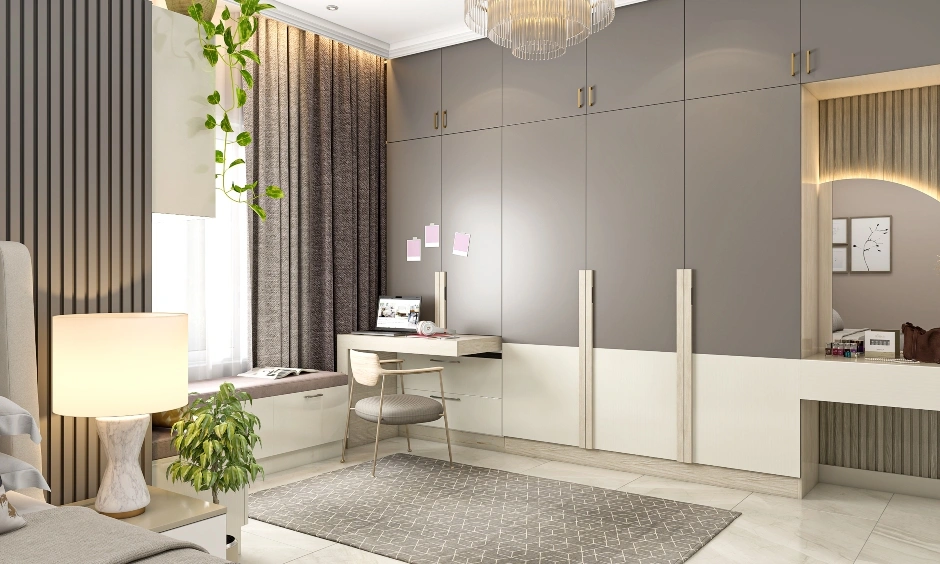
Beautiful Bedroom Interior Design Ideas


Mirror And Lighting: Choosing An LED Dressing Table Mirror
Lighting is often an afterthought in dressing table design. It should not be. An LED dressing table mirror with edge lighting gives your face even illumination. Don’t rely only on ceiling light, as it casts shadows under your eyes, nose and chin.
Edge-lit mirrors are ideal for makeup. Side lights at face height are another good option and let you replace the mirror separately.
Choose 4000K neutral white around the mirror. Warmer light can make makeup colours look different outdoors.
Also plan a dedicated electrical point in advance, because retrofitting one after installation means opening up the wall.
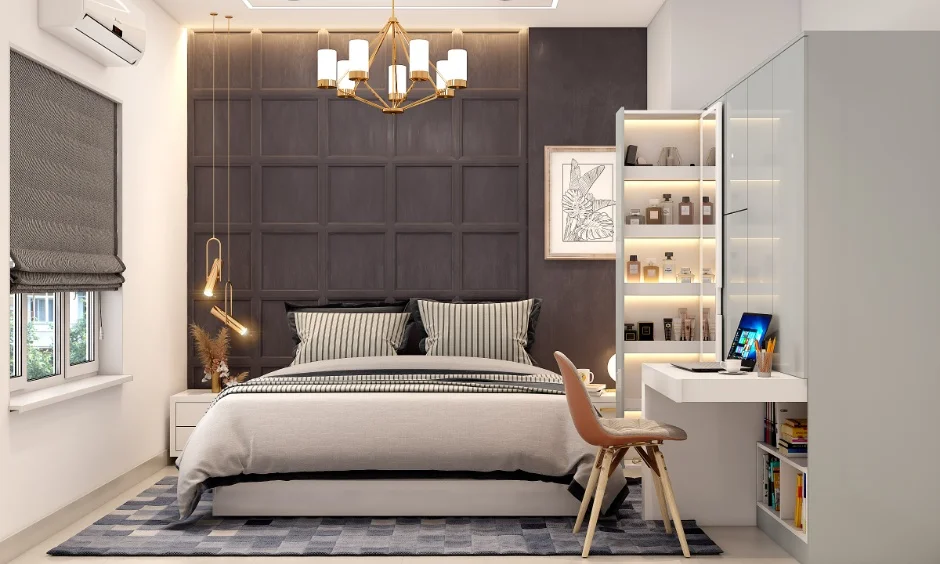
Storage: Drawers, Open Shelves Or A Wall-Mounted Dressing Table?
Storage should match what you actually use.
Shallow drawers of 80-100mm work for makeup, brushes and small bottles. Add one deeper drawer of around 200mm for hairdryers, straighteners and cables.
Open shelves look attractive but collect dust quickly.
For most flats, a wall-mounted dressing table with storage is a practical middle ground. A floating counter, one drawer and a shallow cabinet behind the mirror can provide enough storage without taking over the room. Choose a push-to-open mechanism to prevent clothes from catching.
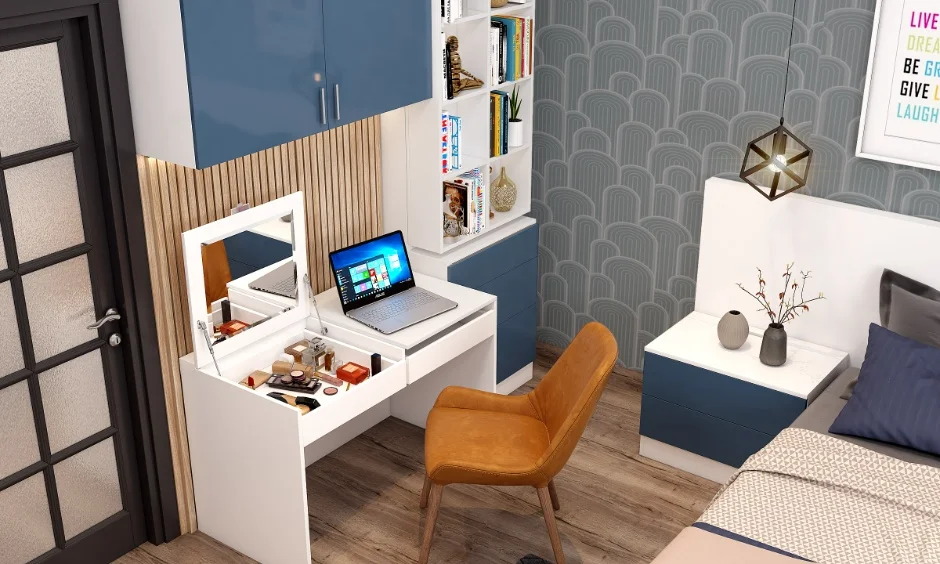
Small Dressing Table Design Ideas For Compact Bedrooms
When space is tight, reduce depth first. A 300mm-deep counter can still hold daily essentials while freeing up valuable floor space.
Next, opt for multi-functional units instead of standalone dressing tables. A dressing table that doubles as a study table and cupboard with a built-in vanity unit is a great space-saving option.
Do not compromise on stool clearance. A compact dressing table that you cannot sit at comfortably will rarely get used.
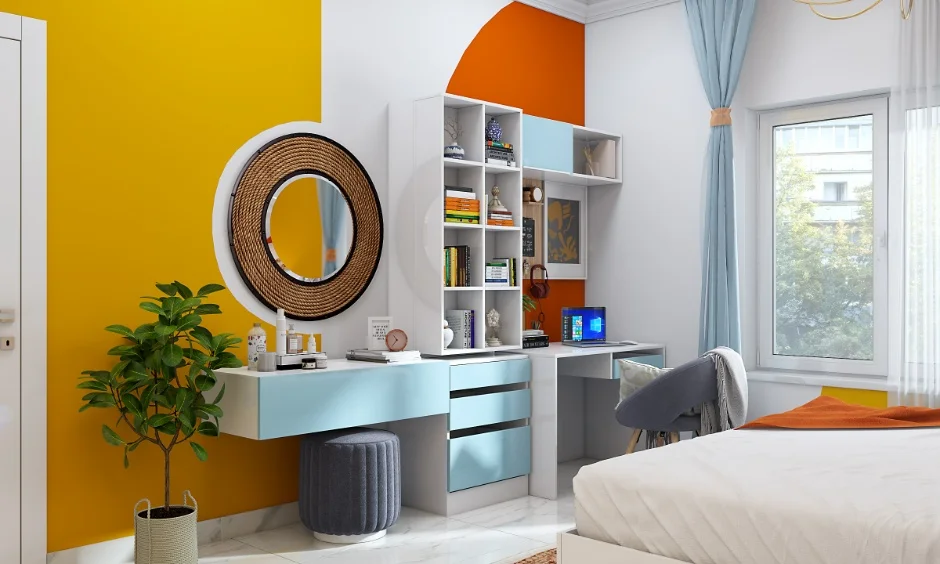
What Does A Modular Dressing Table Cost?
| Format | Indicative cost |
|---|---|
| Wall-mounted, compact | 12,000 to 25,000 |
| Standalone with drawers | 20,000 to 45,000 |
| Wardrobe-integrated | 25,000 to 60,000 |
| Add an LED mirror | 6,000 to 15,000 extra |
Note: Dressing table costs vary by city, material and finish. Laminate is usually more budget-friendly, while acrylic, veneer and soft-close hardware cost more. Wardrobe-integrated designs can offer better value when planned as part of the overall wardrobe.

Latest Dressing Table Design Ideas
A stylish dressing table comes down to three choices: mirror shape, counter material and handles.
Fluted shutters and arched mirrors are popular choices. Warm wood laminates with slim brass details also suit Indian bedrooms.
For materials, choose:
- Laminate: Practical and easy to maintain
- Veneer: Warmer and more premium
- Acrylic: Sleek and glossy
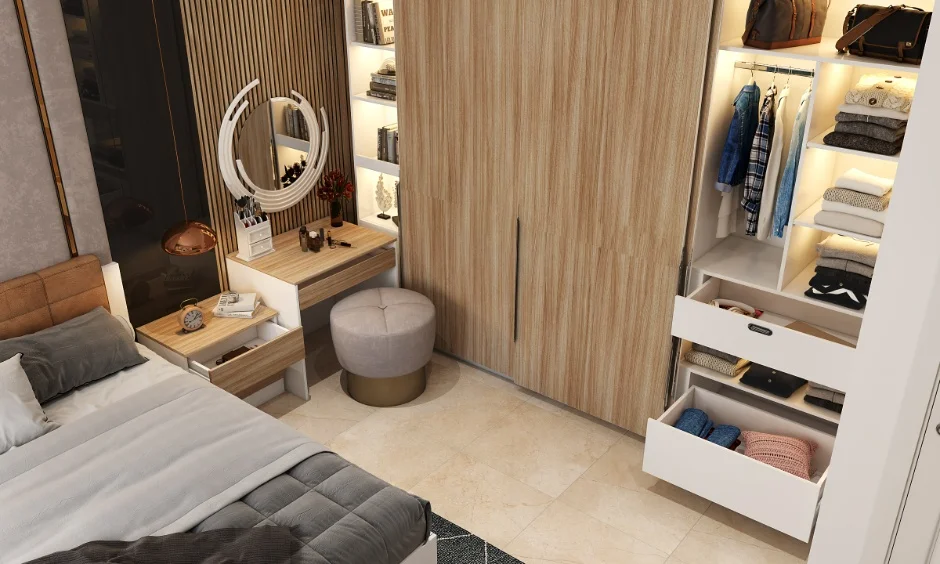
How DesignCafe Plans Your Dressing Unit?
At DesignCafe, your dressing unit starts with your bedroom deisgn layout, not a catalogue. We consider the door swing, bed, window, lighting and sockets before deciding its position. The drawing also shows stool clearance, so you know exactly how the unit will fit before installation.
Planning the rest of your bedroom? Explore our blogs on wardrobes, bed sizes and storage, or book a free consultation with a DesignCafe designer. Our designers evaluate bedroom proportions and light before inviting you to begin a brief.
FAQs
1. What is the standard dressing table height?
About 750mm (30 inches), with a 450mm-high stool.
2. Should it be part of the wardrobe?
Yes, especially in bedrooms under 100 sq ft. It saves floor space.
3. How much space does a dressing table need?
A standalone unit needs about 1200 × 1000mm. A wall-mounted one needs around 900 × 800mm.
4. Where should a dressing table go?
Place it near a window, facing the light and away from the door swing. Leave 600mm between the stool and bed.
5. Can it face the bed as per Vastu?
Vastu advises against it. A shuttered wardrobe-integrated unit is an easy workaround.
6. What works best in a small bedroom?
A 600mm-wide wall-mounted or corner unit keeps the floor clear.
7. Is a wall-mounted dressing table sturdy?
Yes, with proper wall anchors. Drywall needs support fixed to the studs.
8. What size mirror should you choose?
Keep the bottom around 1050mm and the top at 1700–1800mm. Make it about 50mm narrower than the counter on each side.
9. How much does a dressing table cost?
A compact wall-mounted unit costs roughly ₹12,000–₹25,000. Larger units cost more.
10. What lighting is best?
Use daylight first, followed by an edge-lit mirror or face-height side lights. Choose 4000K for natural-looking skin tones.